
3057 Perthshire Pl, Bryans Road, MD 20616
Local realty services provided by:Better Homes and Gardens Real Estate GSA Realty
3057 Perthshire Pl,Bryans Road, MD 20616
$465,000
- 3 Beds
- 4 Baths
- 3,290 sq. ft.
- Townhouse
- Active
Listed by: reshawna leaven
Office: kw united
MLS#:MDCH2056868
Source:BRIGHTMLS
Price summary
- Price:$465,000
- Price per sq. ft.:$141.34
- Monthly HOA dues:$116
About this home
One of Bryans Road's strongest space-for-the-money opportunities is hiding in plain sight. Offered at $465,000, this 2023 four-level end-unit townhome delivers approximately 3,290 finished square feet, a two-car garage, wooded side exposure, and room to live, work, host, and unwind on separate levels.
The sunlit main level connects the living, dining, and kitchen spaces with wide-plank flooring and an easy entertaining flow. The kitchen features granite countertops, linen-painted cabinetry, designer tile backsplash, stainless appliances, gas cooking, and generous prep and storage space. Upstairs, the spacious primary suite includes a spa-inspired bath with dual vanity, upgraded tile, and an oversized shower, along with two additional bedrooms and a full hall bath.
The finished entry level adds a recreation or work-from-home zone, powder room, and direct access to the two-car garage. The fourth-level loft opens to a private rooftop deck - an ideal setting for morning coffee, container gardening, entertaining, or quiet evenings. End-unit windows and a wooded view add light and privacy.
Bryans Village residents enjoy lawn care, trash and snow removal, common areas, walking paths, a dog park, pickleball, picnic space, and playgrounds. The location offers access to MD 210 toward National Harbor, I-495/I-295, Washington, DC, Northern Virginia, Joint Base Anacostia-Bolling, and Naval Support Facility Indian Head.
Qualified buyers may be eligible for a $5,000 lender grant. Seller may provide up to $10,000 toward an approved buyer-choice closing-cost or rate-buydown strategy with an acceptable offer. Program availability, appraisal information, concessions, and financing terms are subject to documentation, seller approval, lender approval, and buyer eligibility. Schedule a private showing and compare the space, payment options, and value for yourself....
Contact an agent
Home facts
- Year built:2023
- Subdivision & Development:BRYANS VILLAGE
- Listing ID #:MDCH2056868
- Added:97 day(s) ago
- Updated:October 08, 2026 at 02:05 PM
Rooms and interior
- Bedrooms:3
- Total bathrooms:4
- Full bathrooms:2
- Half bathrooms:2
- Dining Description:Dining Room
- Bathrooms Description:Bathroom 2, Half Bath, Primary Bathroom
- Bedroom Description:Primary Bedroom
- Basement:Yes
- Basement Description:Daylight, Full
- Living area:3,290 sq. ft.
Heating and cooling
- Heating:Heat Pump(s), Natural Gas
Structure and exterior
- Year built:2023
- Building area:3,290 sq. ft.
- Lot area:0.06 Acres
- Architectural Style:Contemporary
- Construction Materials:Brick
- Foundation Description:Slab
- Levels:4 Story
Schools
- High school:HENRY E. LACKEY
- Middle school:MATTHEW HENSON
- Elementary school:J. C. PARKS
Utilities
- Water:Public
- Sewer:Shared Sewer
Finances and disclosures
- Price:$465,000
- Price per sq. ft.:$141.34
- Tax amount:$6,676 (2025)
Features and amenities
- Laundry features:Laundry
Parking
- Parking description:Attached Garage, Basement Garage
- Garage:Yes
- Garage spaces:2
New listings near 3057 Perthshire Pl
- Coming Soon
 $325,000Coming Soon3 beds 2 baths1,176 sq. ft.
3801 Glem Ct, INDIAN HEAD, MD 20640
MLS# MDCH2058724Listed by: THE SOUTHSIDE GROUP REAL ESTATE - New
 $139,000Active1 Acres
3300 Woodcox Rd, INDIAN HEAD, MD 20640
MLS# MDCH2060132Listed by: BALDUS REAL ESTATE, INC. - New
 $560,000Active5 beds 4 baths3,286 sq. ft.
2313 S Hampton Dr, BRYANS ROAD, MD 20616
MLS# MDCH2059730Listed by: KW UNITED - New
 $539,988Active3 beds 4 baths2,505 sq. ft.
6743 Mccormick Dr, BRYANS ROAD, MD 20616
MLS# MDCH2059960Listed by: COMPASS - New
 $409,900Active3 beds 4 baths2,246 sq. ft.
2702 Coppersmith Pl, BRYANS ROAD, MD 20616
MLS# MDCH2059906Listed by: RLAH @PROPERTIES - New
 $465,000Active4 beds 4 baths2,671 sq. ft.
2300 Woodberry Dr, BRYANS ROAD, MD 20616
MLS# MDCH2059828Listed by: COMPASS - New
 $279,900Active3 beds 1 baths824 sq. ft.
2555 Marshall Hall Rd, BRYANS ROAD, MD 20616
MLS# MDCH2059870Listed by: REDFIN CORP - New
 $540,000Active4 beds 4 baths2,648 sq. ft.
6723 Mccormick Dr, BRYANS ROAD, MD 20616
MLS# MDCH2059880Listed by: REDFIN CORP 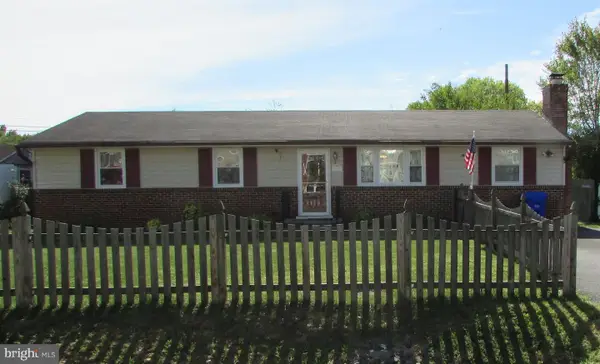 $324,900Active3 beds 1 baths1,248 sq. ft.
6843 Matthews Rd, BRYANS ROAD, MD 20616
MLS# MDCH2059822Listed by: LONG & FOSTER REAL ESTATE, INC.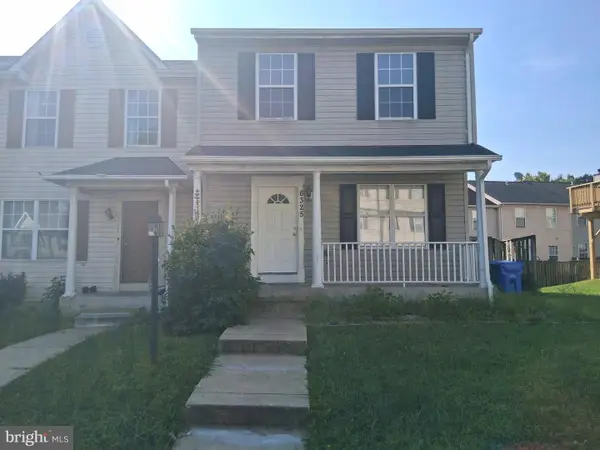 $379,999Active3 beds 4 baths1,832 sq. ft.
6325 South Lake Ct, BRYANS ROAD, MD 20616
MLS# MDCH2059510Listed by: ST. CHARLES REALTY, LLC


Protect your home and budget from life's surprises with an Assurant Home Warranty, backed by a partner that supports you through every step of homeownership. Explore Plans.
© 2026 Better Homes and Gardens Real Estate LLC. An Anywhere Real Estate company. All rights reserved. Better Homes and Gardens® Real Estate is a registered trademark owned by Meredith Operations Corporation, licensed to Better Homes and Gardens Real Estate LLC and used with permission. Better Homes and Gardens Real Estate LLC fully supports the principles of the Fair Housing Act and the Equal Opportunity Act. Listing information is deemed reliable but is not guaranteed accurate.
Each office is independently owned and operated.
Any services or products provided by third parties are not provided by, affiliated with or related to Better Homes and Gardens Real Estate LLC, or its affiliated companies.