
6843 Matthews Rd, Bryans Road, MD 20616
Local realty services provided by:Better Homes and Gardens Real Estate Premier
6843 Matthews Rd,Bryans Road, MD 20616
$324,900
- 3 Beds
- 1 Baths
- 1,248 sq. ft.
- Single family
- Coming Soon
Listed by: bill e beavers iii
Office: long & foster real estate, inc.
MLS#:MDCH2059822
Source:BRIGHTMLS
Price summary
- Price:$324,900
- Price per sq. ft.:$260.34
About this home
Discover the charm of this delightful ranch-style home nestled in the serene North Indian Head Estates. Very well maintained 3BR, 1Ba 1,248 Sq.ft. Brick-front Rambler. Hardwood floors throughout. Upgraded kitchen counters. Nice, level yard. Fenced backyard. Well-designed living space, this residence features three inviting bedrooms and a full bathroom, as well as a large bonus room. perfect for relaxation and comfort. Step inside to find a warm ambiance enhanced by the beautiful hardwood floors and a cozy brick fireplace, ideal for gathering with loved ones. The traditional floor plan seamlessly connects the dining area and living space, creating an inviting atmosphere for entertaining. The galley kitchen boasts upgraded countertops and essential appliances, including a built-in microwave, dishwasher, and electric range, making meal preparation a breeze. Enjoy the outdoors with a lovely patio and porch, perfect for morning coffee or evening relaxation. The exterior is equally appealing, featuring a well-maintained yard with landscaping, a large swing out front, a smaller one out back. A large shed for extra storage, and ample off-street parking with an asphalt driveway. Situated on a level 0.19-acre lot, this home offers a cleared front yard and a spacious rear yard, providing plenty of room for outdoor activities. You'll appreciate the peaceful surroundings while still being conveniently close to a bus stop and local amenities. Close to Rt. 210 & Marshall Hall boat ramps. This home is not just a property; it's a place where memories are made. Experience the perfect blend of comfort, style, and convenience in this inviting residence. Priced to sell, priced below comps. This beauty won't last long!!!...
Contact an agent
Home facts
- Year built:1965
- Subdivision & Development:NORTH INDIAN HEAD ESTATES
- Listing ID #:MDCH2059822
- Updated:September 28, 2026 at 01:56 PM
Rooms and interior
- Bedrooms:3
- Total bathrooms:1
- Full bathrooms:1
- Rooms Total:8
- Flooring:Hardwood
- Dining Description:Combination Dining/Living, Dining Area
- Kitchen Description:Built-In Microwave, Dishwasher, Disposal, Exhaust Fan, Icemaker, Kitchen - Galley, Oven/Range - Electric, Refrigerator, Upgraded Countertops, Water Heater
- Living area:1,248 sq. ft.
Heating and cooling
- Cooling:Ceiling Fan(s), Central A/C
- Heating:Forced Air, Oil
Structure and exterior
- Roof:Shingle
- Year built:1965
- Building area:1,248 sq. ft.
- Lot area:0.19 Acres
- Lot Features:Cleared, Front Yard, Landscaping, Level, Middle Of Block, Rear Yard, Road Frontage, SideYard(s)
- Architectural Style:Ranch/Rambler
- Construction Materials:Frame
- Exterior Features:Awning(s), Gutter System, Outbuilding(s), Patio(s), Porch(es)
- Foundation Description:Slab
- Levels:1 Story
Utilities
- Water:Public
- Sewer:Public Sewer
Finances and disclosures
- Price:$324,900
- Price per sq. ft.:$260.34
- Tax amount:$3,453 (2026)
Features and amenities
- Laundry features:Dryer - Electric, Dryer In Unit, Washer, Washer In Unit
- Amenities:120/240V, Attic/House Fan, Cable TV Available, Ceiling Fan(s), Electric Available, Phone Available
Parking
- Parking description:Asphalt Driveway, Off Street
New listings near 6843 Matthews Rd
- Coming Soon
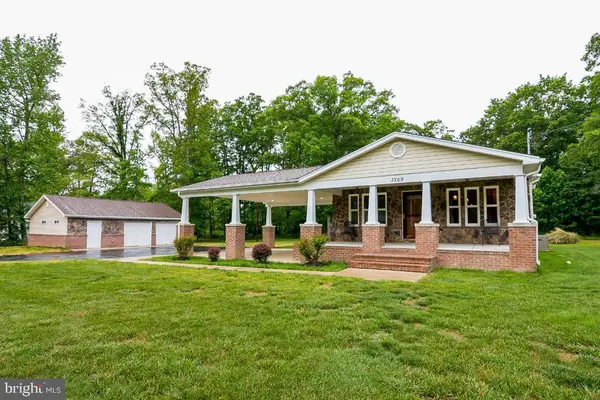 $350,000Coming Soon2 beds 2 baths1,130 sq. ft.
3269 Livingston Rd, INDIAN HEAD, MD 20640
MLS# MDCH2059736Listed by: SAMSON PROPERTIES - Coming Soon
 $325,000Coming Soon3 beds 2 baths1,176 sq. ft.
3801 Glem Ct, INDIAN HEAD, MD 20640
MLS# MDCH2058724Listed by: THE SOUTHSIDE GROUP REAL ESTATE - New
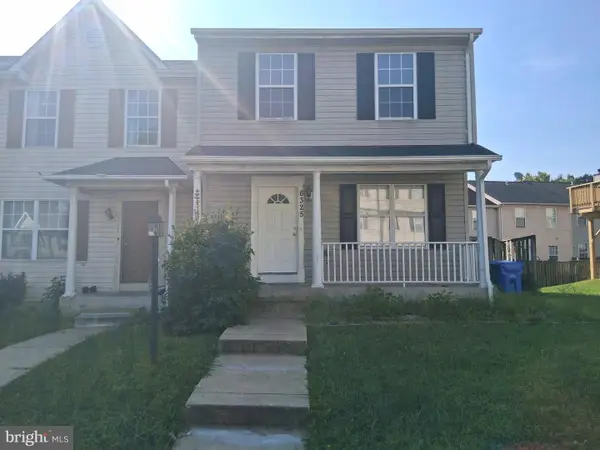 $379,999Active3 beds 4 baths1,832 sq. ft.
6325 South Lake Ct, BRYANS ROAD, MD 20616
MLS# MDCH2059510Listed by: ST. CHARLES REALTY, LLC - New
 $415,000Active3 beds 4 baths2,264 sq. ft.
2832 Coppersmith Pl, BRYANS ROAD, MD 20616
MLS# MDCH2059430Listed by: KELLER WILLIAMS CAPITAL PROPERTIES 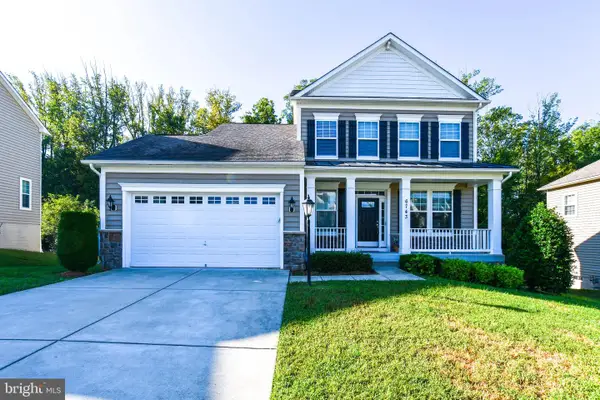 $539,999Active3 beds 4 baths2,505 sq. ft.
6743 Mccormick Dr, BRYANS ROAD, MD 20616
MLS# MDCH2059416Listed by: COMPASS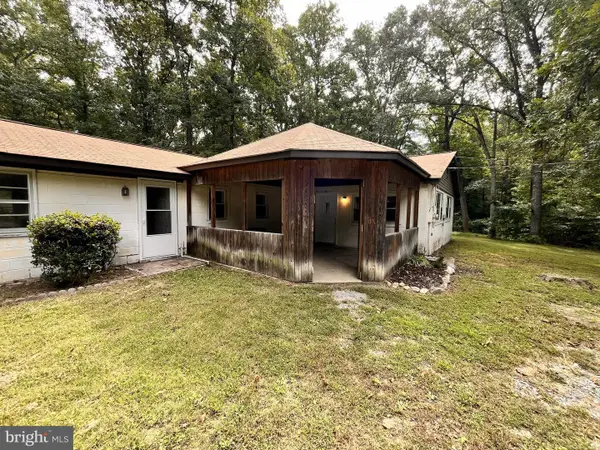 $400,000Active4 beds 3 baths2,691 sq. ft.
2220 Black Walnut Pl, BRYANS ROAD, MD 20616
MLS# MDCH2059394Listed by: CENTURY 21 NEW MILLENNIUM- Open Mon, 10am to 4pm
 $459,990Active3 beds 4 baths2,333 sq. ft.
6849 Torchlight, BRYANS ROAD, MD 20616
MLS# MDCH2059342Listed by: SM BROKERAGE, LLC - Open Mon, 10am to 4pm
 $501,880Active3 beds 4 baths2,333 sq. ft.
6854 Torchlight, BRYANS ROAD, MD 20616
MLS# MDCH2059344Listed by: SM BROKERAGE, LLC - Open Mon, 10am to 4pm
 $464,690Active3 beds 4 baths2,333 sq. ft.
6860 Torchlight Pl, BRYANS ROAD, MD 20616
MLS# MDCH2059346Listed by: SM BROKERAGE, LLC


Protect your home and budget from life's surprises with an Assurant Home Warranty, backed by a partner that supports you through every step of homeownership. Explore Plans.
© 2026 Better Homes and Gardens Real Estate LLC. An Anywhere Real Estate company. All rights reserved. Better Homes and Gardens® Real Estate is a registered trademark owned by Meredith Operations Corporation, licensed to Better Homes and Gardens Real Estate LLC and used with permission. Better Homes and Gardens Real Estate LLC fully supports the principles of the Fair Housing Act and the Equal Opportunity Act. Listing information is deemed reliable but is not guaranteed accurate.
Each office is independently owned and operated.
Any services or products provided by third parties are not provided by, affiliated with or related to Better Homes and Gardens Real Estate LLC, or its affiliated companies.