
6962 Sparks Ct, Bryans Road, MD 20616
Local realty services provided by:Better Homes and Gardens Real Estate Premier
6962 Sparks Ct,Bryans Road, MD 20616
$479,000
- 3 Beds
- 3 Baths
- 2,328 sq. ft.
- Single family
- Active
Listed by: ralph marion harvey iii
Office: listwithfreedom.com
MLS#:MDCH2056634
Source:BRIGHTMLS
Price summary
- Price:$479,000
- Price per sq. ft.:$205.76
- Monthly HOA dues:$48
About this home
Updated single family 3 bedroom 3 bath located in cup-de-sac backing to wooded area. LVP flooring first level!! Newer appliances. Gas heat!!
Location close to Capital beltway.
Won't last
Contact an agent
Home facts
- Year built:2010
- Subdivision & Development:MYERS ESTATES SUB
- Listing ID #:MDCH2056634
- Added:96 day(s) ago
- Updated:September 29, 2026 at 02:00 PM
Rooms and interior
- Bedrooms:3
- Total bathrooms:3
- Full bathrooms:2
- Half bathrooms:1
- Flooring:Carpet, Vinyl
- Kitchen Description:Dishwasher, Disposal, Microwave, Oven/Range - Electric, Refrigerator
- Bedroom Description:Walk In Closet(s)
- Basement:Yes
- Basement Description:Walkout Level
- Living area:2,328 sq. ft.
Heating and cooling
- Cooling:Central A/C
- Heating:Forced Air, Natural Gas
Structure and exterior
- Roof:Shingle
- Year built:2010
- Building area:2,328 sq. ft.
- Lot area:0.17 Acres
- Architectural Style:Traditional
- Construction Materials:Vinyl Siding
- Levels:2 Stories
Utilities
- Water:Public
- Sewer:Public Sewer
Finances and disclosures
- Price:$479,000
- Price per sq. ft.:$205.76
- Tax amount:$5,907 (2025)
Features and amenities
- Laundry features:Dryer, Washer
- Amenities:Cable TV Available, Electric Available
Parking
- Parking description:Attached Garage, Garage Door Opener
- Garage:Yes
- Garage spaces:2
New listings near 6962 Sparks Ct
- Coming Soon
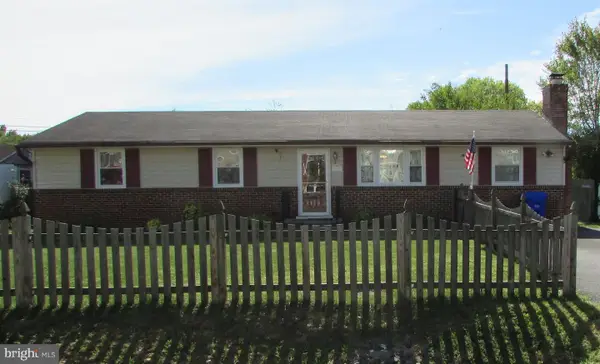 $324,900Coming Soon3 beds 1 baths1,248 sq. ft.
6843 Matthews Rd, BRYANS ROAD, MD 20616
MLS# MDCH2059822Listed by: LONG & FOSTER REAL ESTATE, INC. - Coming Soon
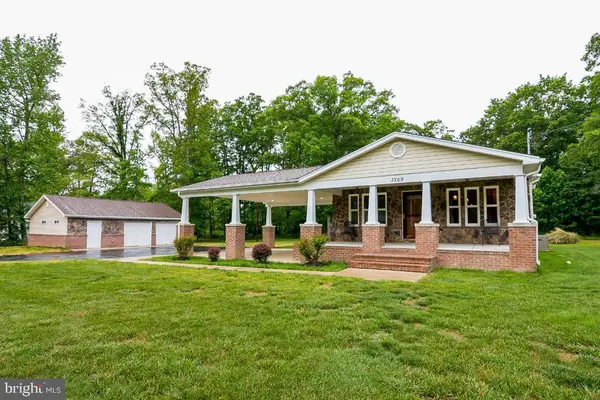 $350,000Coming Soon2 beds 2 baths1,130 sq. ft.
3269 Livingston Rd, INDIAN HEAD, MD 20640
MLS# MDCH2059736Listed by: SAMSON PROPERTIES - Coming Soon
 $325,000Coming Soon3 beds 2 baths1,176 sq. ft.
3801 Glem Ct, INDIAN HEAD, MD 20640
MLS# MDCH2058724Listed by: THE SOUTHSIDE GROUP REAL ESTATE - New
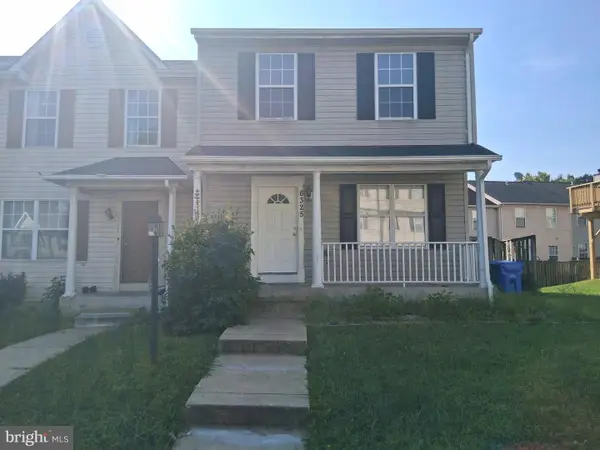 $379,999Active3 beds 4 baths1,832 sq. ft.
6325 South Lake Ct, BRYANS ROAD, MD 20616
MLS# MDCH2059510Listed by: ST. CHARLES REALTY, LLC - New
 $415,000Active3 beds 4 baths2,264 sq. ft.
2832 Coppersmith Pl, BRYANS ROAD, MD 20616
MLS# MDCH2059430Listed by: KELLER WILLIAMS CAPITAL PROPERTIES 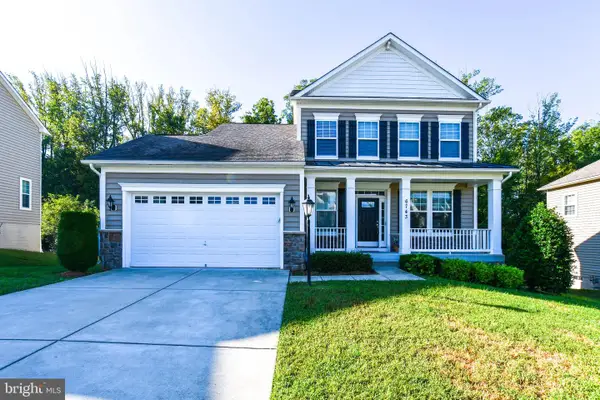 $539,999Active3 beds 4 baths2,505 sq. ft.
6743 Mccormick Dr, BRYANS ROAD, MD 20616
MLS# MDCH2059416Listed by: COMPASS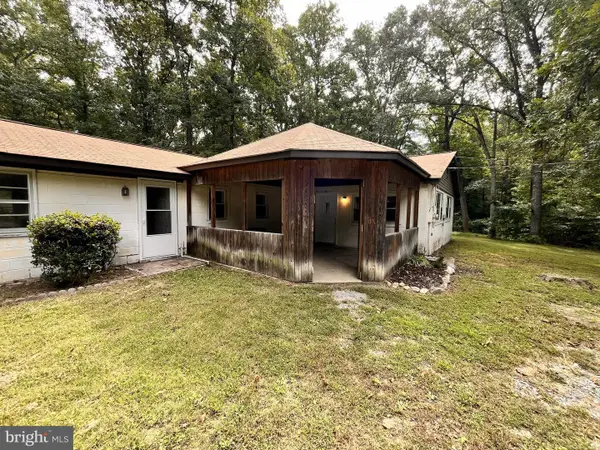 $400,000Active4 beds 3 baths2,691 sq. ft.
2220 Black Walnut Pl, BRYANS ROAD, MD 20616
MLS# MDCH2059394Listed by: CENTURY 21 NEW MILLENNIUM- Open Tue, 10am to 4pm
 $459,990Active3 beds 4 baths2,333 sq. ft.
6849 Torchlight, BRYANS ROAD, MD 20616
MLS# MDCH2059342Listed by: SM BROKERAGE, LLC - Open Tue, 10am to 4pm
 $501,880Active3 beds 4 baths2,333 sq. ft.
6854 Torchlight, BRYANS ROAD, MD 20616
MLS# MDCH2059344Listed by: SM BROKERAGE, LLC - Open Tue, 10am to 4pm
 $464,690Active3 beds 4 baths2,333 sq. ft.
6860 Torchlight Pl, BRYANS ROAD, MD 20616
MLS# MDCH2059346Listed by: SM BROKERAGE, LLC


Protect your home and budget from life's surprises with an Assurant Home Warranty, backed by a partner that supports you through every step of homeownership. Explore Plans.
© 2026 Better Homes and Gardens Real Estate LLC. An Anywhere Real Estate company. All rights reserved. Better Homes and Gardens® Real Estate is a registered trademark owned by Meredith Operations Corporation, licensed to Better Homes and Gardens Real Estate LLC and used with permission. Better Homes and Gardens Real Estate LLC fully supports the principles of the Fair Housing Act and the Equal Opportunity Act. Listing information is deemed reliable but is not guaranteed accurate.
Each office is independently owned and operated.
Any services or products provided by third parties are not provided by, affiliated with or related to Better Homes and Gardens Real Estate LLC, or its affiliated companies.