
13745 Edelen Dr, Bryantown, MD 20617
Local realty services provided by:Better Homes and Gardens Real Estate Cassidon Realty
13745 Edelen Dr,Bryantown, MD 20617
$900,000
- 5 Beds
- 4 Baths
- 4,468 sq. ft.
- Single family
- Pending
Listed by: james p schaecher
Office: keller williams flagship
MLS#:MDCH2057138
Source:BRIGHTMLS
Price summary
- Price:$900,000
- Price per sq. ft.:$201.43
About this home
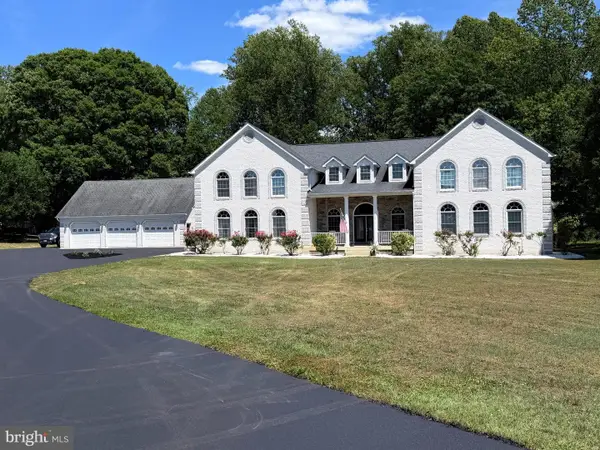
**Open House - Saturday, October 3rd, 11-12!!** Welcome to this exceptional, custom built all brick, 5-bedroom, 4-bathroom home in the sought-after Edelen Estates community of Bryantown, offering over 4,000 square feet of beautifully designed living space on more than 3 private acres. Set back on a picturesque homesite with a 3-car garage, this impressive property offers the perfect blend of space, comfort, and functionality. Step inside the grand two-story foyer, where you're welcomed by an elegant living room featuring a stunning stone fireplace. The thoughtfully designed main level flows seamlessly into an additional living and dining area, creating the perfect setting for both everyday living and entertaining. A versatile main-level room offers endless possibilities as a home office, guest room, or potential main-level bedroom. The spacious kitchen is complete with abundant cabinetry, generous counter space, and a dedicated dining area, while the oversized laundry room with built-in cabinetry provides exceptional storage and convenience. Just beyond the kitchen, a warm and inviting family room with a cozy pellet stove creates the perfect place to gather. Upstairs, you'll find five generously sized bedrooms, including a luxurious owner's suite featuring a large sitting room (could easily be a 6th BR) an expansive walk-in closet and a spa-inspired ensuite bathroom with a dual vanity, jetted soaking tub, and separate walk-in shower. One secondary bedroom enjoys the privacy of its own ensuite bathroom, while the remaining bedrooms are served by a well-appointed hall bath, offering plenty of space for family and guests. The expansive unfinished basement with two fireplaces and 12 foot ceilings provides endless opportunities to create additional living space, a recreation room, home gym, workshop, or whatever best suits your needs. Enjoy incredible comfort and savings from the geothermal HVAC system and 2x6 construction too! Surrounded by the beauty and privacy of over 3 acres, yet conveniently located in the desirable Edelen Estates community, this remarkable property offers the peaceful lifestyle you've been searching for without sacrificing convenience. Don't miss the opportunity to make this exceptional home your own....
Contact an agent
Home facts
- Year built:1994
- Subdivision & Development:EDELEN ESTATES
- Listing ID #:MDCH2057138
- Added:90 day(s) ago
- Updated:October 09, 2026 at 08:57 AM
Rooms and interior
- Bedrooms:5
- Total bathrooms:4
- Full bathrooms:4
- Flooring:Carpet, Ceramic Tile
- Dining Description:Formal/Separate Dining Room
- Bathrooms Description:Primary Bath(s)
- Kitchen Description:Breakfast Area, Built-Ins, Carpet, Cooktop, Dishwasher, Kitchen - Eat-In, Kitchen - Island, Kitchen - Table Space, Oven - Double, Oven - Wall, Oven/Range - Electric, Pantry, Recessed Lighting, Refrigerator
- Bedroom Description:Carpet, Walk In Closet(s)
- Basement:Yes
- Basement Description:Connecting Stairway, Daylight, Full, Interior Access, Outside Entrance, Partial, Rough Bath Plumb, Space For Rooms, Sump Pump, Unfinished, Walkout Stairs
- Living area:4,468 sq. ft.
Heating and cooling
- Cooling:Ceiling Fan(s), Central A/C
- Heating:Geo-thermal, Heat Pump(s)
Structure and exterior
- Year built:1994
- Building area:4,468 sq. ft.
- Lot area:3.01 Acres
- Lot Features:Backs to Trees, Landscaping
- Architectural Style:Colonial
- Construction Materials:Brick
- Exterior Features:Boat Storage, Extensive Hardscape, Outbuilding(s), Play Area, Play Equipment
- Foundation Description:Concrete Perimeter
- Levels:3 Story
Schools
- Middle school:MILTON M. SOMERS
- Elementary school:T. C. MARTIN
Utilities
- Water:Well
- Sewer:Private Septic Tank
Finances and disclosures
- Price:$900,000
- Price per sq. ft.:$201.43
- Tax amount:$8,310 (2025)
Features and amenities
- Laundry features:Dryer, Dryer In Unit, Has Laundry, Washer, Washer In Unit
- Amenities:Built-Ins, Carpet, Ceiling Fan(s), Electric Alarm, Intercom, Recessed Lighting
Parking
- Parking description:Attached Garage, Detached Carport, Garage - Side Entry, Garage Door Opener, Gravel Driveway, Inside Access
- Garage:Yes
- Garage spaces:3
New listings near 13745 Edelen Dr
 $695,000Active3 beds 2 baths2,022 sq. ft.
5498 Huckleberry Dr, BRYANTOWN, MD 20617
MLS# MDCH2059578Listed by: HOOPER & ASSOCIATES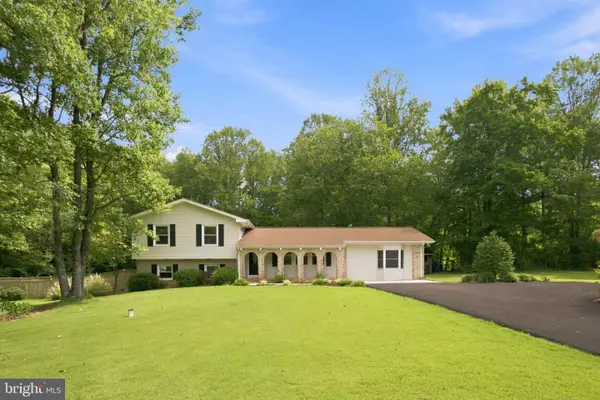 $549,900Active4 beds 3 baths2,468 sq. ft.
5538 Huckleberry Dr, BRYANTOWN, MD 20617
MLS# MDCH2059046Listed by: CENTURY 21 NEW MILLENNIUM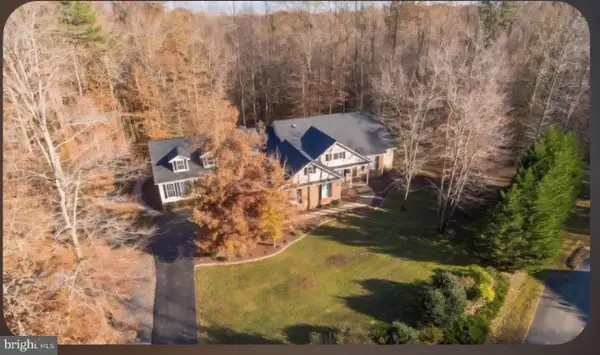 $675,000Pending5 beds 4 baths3,264 sq. ft.
6050 Deepdeen Pl, BRYANTOWN, MD 20617
MLS# MDCH2058722Listed by: COLDWELL BANKER PREMIER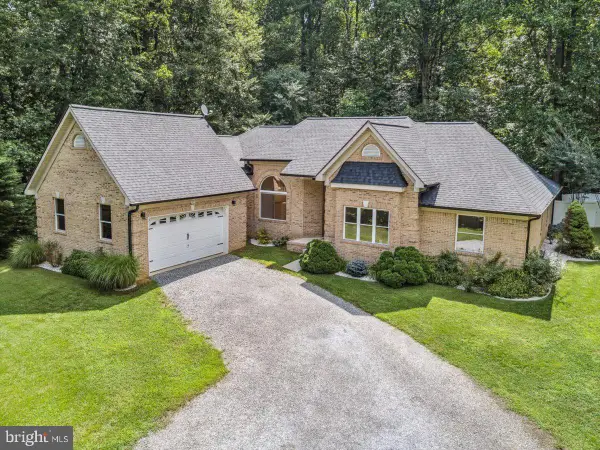 $628,900Active4 beds 3 baths2,655 sq. ft.
5630 Lewisville Pl, BRYANTOWN, MD 20617
MLS# MDCH2058432Listed by: JPAR REAL ESTATE PROFESSIONALS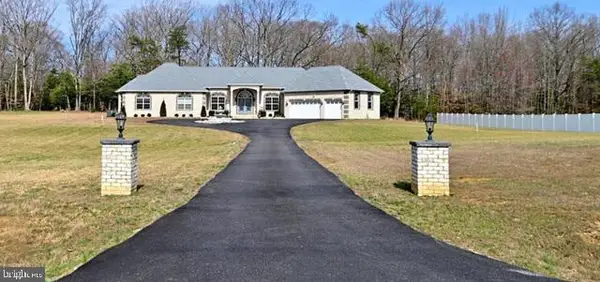 $850,000Pending6 beds 5 baths3,633 sq. ft.
14305 Flowing Creek Ct, BRYANTOWN, MD 20617
MLS# MDCH2057600Listed by: FAB REALTY LLC $725,000Active4 beds 3 baths3,396 sq. ft.
13633 Rumsey Pl, BRYANTOWN, MD 20617
MLS# MDCH2057708Listed by: PEARSON SMITH REALTY, LLC- Open Sat, 12 to 3pm
 $1,190,000Active4 beds 5 baths7,460 sq. ft.
13610 Bill Lyon Pl, BRYANTOWN, MD 20617
MLS# MDCH2056870Listed by: LONG & FOSTER REAL ESTATE, INC.  $375,000Pending4 beds 3 baths2,688 sq. ft.
13285 Langley Rd, BRYANTOWN, MD 20617
MLS# MDCH2055842Listed by: REAL BROKER, LLC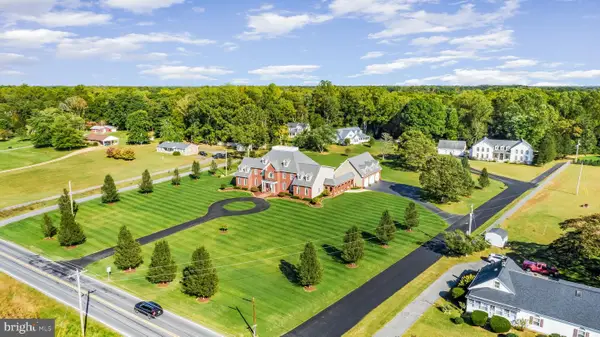 $1,695,000Active7 beds 8 baths8,642 sq. ft.
13550 Bill Lyon Pl, BRYANTOWN, MD 20617
MLS# MDCH2051152Listed by: LONG & FOSTER REAL ESTATE, INC.


Protect your home and budget from life's surprises with an Assurant Home Warranty, backed by a partner that supports you through every step of homeownership. Explore Plans.
© 2026 Better Homes and Gardens Real Estate LLC. An Anywhere Real Estate company. All rights reserved. Better Homes and Gardens® Real Estate is a registered trademark owned by Meredith Operations Corporation, licensed to Better Homes and Gardens Real Estate LLC and used with permission. Better Homes and Gardens Real Estate LLC fully supports the principles of the Fair Housing Act and the Equal Opportunity Act. Listing information is deemed reliable but is not guaranteed accurate.
Each office is independently owned and operated.
Any services or products provided by third parties are not provided by, affiliated with or related to Better Homes and Gardens Real Estate LLC, or its affiliated companies.