
14410 Turbridge Ct, Burtonsville, MD 20866
Local realty services provided by:Better Homes and Gardens Real Estate Cassidon Realty
14410 Turbridge Ct,Burtonsville, MD 20866
$595,000
- 4 Beds
- 4 Baths
- 2,772 sq. ft.
- Single family
- Active
Upcoming open houses
- Fri, Oct 1604:00 pm - 06:00 pm
- Sat, Oct 1711:00 am - 01:00 pm
- Sun, Oct 1811:00 am - 01:00 pm
Listed by: katie katzenberger rubin
Office: keller williams realty centre
MLS#:MDMC2259572
Source:BRIGHTMLS
Price summary
- Price:$595,000
- Price per sq. ft.:$214.65
- Monthly HOA dues:$138
About this home
Don't miss this gorgeous updated single-owner colonial on a secluded tree lined court in Burtonsville! You are greeted by a lovely front porch as you enter this beautiful home. The sun-filled living room inside leads to a separate dining room. Kitchen boasts stainless steel appliances, tons of cabinet & counter space, a breakfast area, and a pantry. Large family room with ceiling fan, brick fireplace with mantle and an atrium door that leads to an over-sized deck overlooking the private, fenced-in backyard. Upstairs there are 4 spacious bedrooms and 2 full baths. Both baths are updated with new vanities, faucets, floor tile & mirrors. Primary bedroom has ceiling fan, private full bath & large walk-in closet. Finished lower level has so many things to offer. Office/crafts room that could also be a guest bedroom. Laundry room with washer/ dryer, storage space & wash tub. Flex area with a wet bar and fridge. Recreation room with recessed lighting leads via an atrium door to the patio/backyard. Large utility room that was a workshop but could be repurposed. Attached two car garage. SO MANY RECENT UPDATES- refrigerator, range, upstairs baths, fresh paint and new carpet (all 2026) ... dryer and built in microwave (2025) ... Garage doors and driveway (2024) ...washer (2023) ...dishwasher (2022) ...siding/trim/roof/gutters (2018). Perfect commuter location close to 29, 95 & ICC!...
Contact an agent
Home facts
- Year built:1985
- Subdivision & Development:SILVER SPRING CNTRY CLUB
- Listing ID #:MDMC2259572
- Added:2 day(s) ago
- Updated:October 14, 2026 at 02:04 PM
Rooms and interior
- Bedrooms:4
- Total bathrooms:4
- Full bathrooms:2
- Half bathrooms:2
- Flooring:Carpet, Luxury Vinyl Plank
- Dining Description:Dining Room, Formal/Separate Dining Room
- Bathrooms Description:Bathroom 2, Half Bath, Primary Bath(s), Primary Bathroom
- Kitchen Description:Breakfast Area, Built-In Microwave, Carpet, Dishwasher, Disposal, Exhaust Fan, Extra Refrigerator/Freezer, Icemaker, Kitchen - Country, Kitchen - Eat-In, Kitchen - Table Space, Pantry, Recessed Lighting, Refrigerator, Stainless Steel Appliances, Stove, Upgraded Countertops, Water Heater
- Bedroom Description:Carpet, Primary Bedroom, Walk In Closet(s)
- Basement:Yes
- Basement Description:Connecting Stairway, Daylight, Full, Improved, Interior Access, Outside Entrance, Partial, Partially Finished, Rear Entrance, Walkout Level, Windows
- Living area:2,772 sq. ft.
Heating and cooling
- Cooling:Ceiling Fan(s), Central A/C
- Heating:Electric, Heat Pump(s)
Structure and exterior
- Roof:Architectural Shingle
- Year built:1985
- Building area:2,772 sq. ft.
- Lot area:0.27 Acres
- Lot Features:Cul-de-sac, Front Yard, No Thru Street, Rear Yard
- Architectural Style:Colonial
- Construction Materials:Vinyl Siding
- Exterior Features:Deck(s), Patio(s), Porch(es), Sidewalks, Street Lights
- Foundation Description:Block
- Levels:3 Story
Utilities
- Water:Public
- Sewer:Public Sewer
Finances and disclosures
- Price:$595,000
- Price per sq. ft.:$214.65
- Tax amount:$6,184 (2026)
Features and amenities
- Laundry features:Dryer, Dryer In Unit, Has Laundry, Hookup, Laundry, Washer, Washer In Unit
- Amenities:Carpet, Ceiling Fan(s), Recessed Lighting, Storm Windows, Window Treatments
Parking
- Parking description:Attached Garage, Concrete Driveway, Garage - Front Entry, Garage Door Opener, Inside Access, Off Street, On Street, Oversized
- Garage:Yes
- Garage spaces:2
New listings near 14410 Turbridge Ct
- Coming Soon
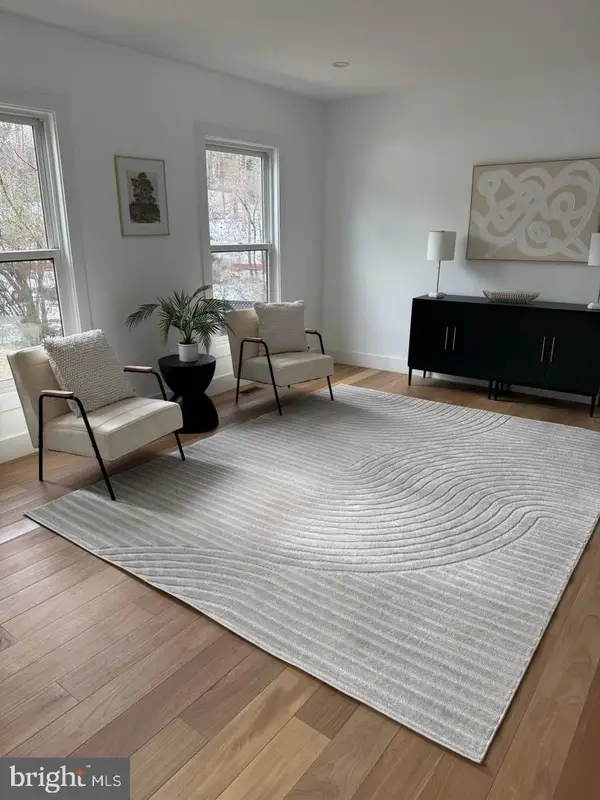 $349,990Coming Soon3 beds 3 baths1,856 sq. ft.
14608 Monmouth Dr #9-101, BURTONSVILLE, MD 20866
MLS# MDMC2259828Listed by: REDFIN CORP  $445,000Pending3 beds 4 baths1,344 sq. ft.
14815 Mc Knew Rd, BURTONSVILLE, MD 20866
MLS# MDMC2256084Listed by: HOMESMART- New
 $859,000Active4 beds 3 baths4,016 sq. ft.
3006 Novak Ter, BURTONSVILLE, MD 20866
MLS# MDMC2259354Listed by: RE/MAX REALTY SERVICES - New
 $450,000Active4 beds 2 baths2,374 sq. ft.
4215 Woottens Ln, BURTONSVILLE, MD 20866
MLS# MDMC2257282Listed by: KELLER WILLIAMS FLAGSHIP - New
 $356,000Active3 beds 3 baths1,220 sq. ft.
21 Crosswood Ct, BURTONSVILLE, MD 20866
MLS# MDMC2257912Listed by: DOUGLAS REALTY LLC  $689,900Pending4 beds 5 baths2,981 sq. ft.
3517 Hepburn Ct, BURTONSVILLE, MD 20866
MLS# MDMC2257958Listed by: LONG & FOSTER REAL ESTATE, INC.- Open Sat, 1 to 4pm
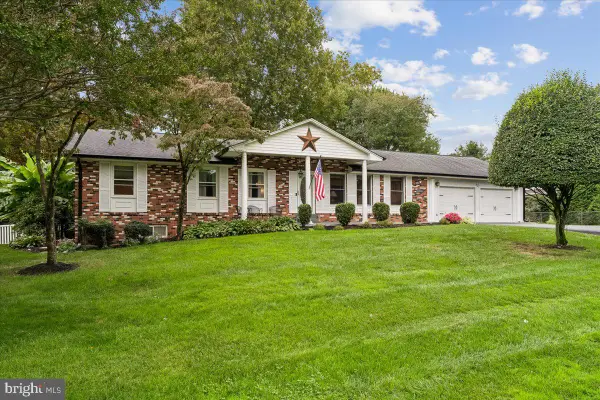 $635,000Active4 beds 3 baths2,672 sq. ft.
14532 Perrywood Dr, BURTONSVILLE, MD 20866
MLS# MDMC2257830Listed by: COLDWELL BANKER REALTY  $644,000Active3 beds 3 baths1,576 sq. ft.
15400 Riding Stable Rd, LAUREL, MD 20707
MLS# MDMC2257800Listed by: BERKSHIRE HATHAWAY HOMESERVICES PENFED REALTY $590,000Pending4 beds 4 baths2,888 sq. ft.
3629 Turbridge Dr, BURTONSVILLE, MD 20866
MLS# MDMC2251948Listed by: CENTURY 21 NEW MILLENNIUM


Protect your home and budget from life's surprises with an Assurant Home Warranty, backed by a partner that supports you through every step of homeownership. Explore Plans.
© 2026 Better Homes and Gardens Real Estate LLC. An Anywhere Real Estate company. All rights reserved. Better Homes and Gardens® Real Estate is a registered trademark owned by Meredith Operations Corporation, licensed to Better Homes and Gardens Real Estate LLC and used with permission. Better Homes and Gardens Real Estate LLC fully supports the principles of the Fair Housing Act and the Equal Opportunity Act. Listing information is deemed reliable but is not guaranteed accurate.
Each office is independently owned and operated.
Any services or products provided by third parties are not provided by, affiliated with or related to Better Homes and Gardens Real Estate LLC, or its affiliated companies.