
16011 Oursler Rd, Burtonsville, MD 20866
Local realty services provided by:Better Homes and Gardens Real Estate GSA Realty
16011 Oursler Rd,Burtonsville, MD 20866
$1,350,000
- 5 Beds
- 5 Baths
- 3,390 sq. ft.
- Single family
- Coming Soon
Listed by: jorge carlos guillen, rhiannon swanson
Office: exp realty, llc.
MLS#:MDMC2256778
Source:BRIGHTMLS
Price summary
- Price:$1,350,000
- Price per sq. ft.:$398.23
Contact an agent
Home facts
- Year built:1964
- Subdivision & Development:COLESVILLE OUTSIDE
- Listing ID #:MDMC2256778
- Updated:September 24, 2026 at 11:48 PM
Rooms and interior
- Bedrooms:5
- Total bathrooms:5
- Full bathrooms:4
- Half bathrooms:1
- Flooring:Ceramic Tile, Hardwood, Laminate Plank, Luxury Vinyl Plank, Marble
- Dining Description:Combination Dining/Living, Combination Kitchen/Dining
- Bathrooms Description:Primary Bath(s)
- Kitchen Description:2nd Kitchen, Built-In Microwave, Built-In Range, Built-Ins, Crown Moldings, Dishwasher, Disposal, Extra Refrigerator/Freezer, Kitchen - Gourmet, Kitchen - Island, Oven - Wall, Oven/Range - Gas, Range Hood, Recessed Lighting, Refrigerator, Stainless Steel Appliances, Upgraded Countertops, Wine Storage
- Bedroom Description:Entry Level Bedroom
- Basement:Yes
- Basement Description:Connecting Stairway, Fully Finished, Garage Access, Walkout Level, Windows
- Living area:3,390 sq. ft.
Heating and cooling
- Cooling:Central A/C
- Heating:90% Forced Air, Propane - Owned
Structure and exterior
- Roof:Metal
- Year built:1964
- Building area:3,390 sq. ft.
- Lot area:3.4 Acres
- Lot Features:Partly Wooded, Rural, Stream/Creek
- Architectural Style:Ranch/Rambler
- Construction Materials:Brick
- Exterior Features:Deck(s), Roof
- Foundation Description:Concrete Perimeter
- Levels:2 Stories
Utilities
- Water:Well
- Sewer:Private Septic Tank
Finances and disclosures
- Price:$1,350,000
- Price per sq. ft.:$398.23
- Tax amount:$11,661 (2026)
Features and amenities
- Laundry features:Dryer, Dryer In Unit, Washer, Washer In Unit
- Amenities:Attic, Built-Ins, Ceiling Fan(s), Crown Moldings, Recessed Lighting, Skylight(s), Sprinkler System, Water Treat System, Window Treatments
- Pool features:In Ground
Parking
- Parking description:Attached Garage, Basement Garage, Detached Garage, Garage - Rear Entry, Garage Door Opener, Inside Access
- Garage:Yes
- Garage spaces:4
New listings near 16011 Oursler Rd
- Coming Soon
 $431,000Coming Soon2 beds 4 baths1,502 sq. ft.
14113 Angelton Ter, BURTONSVILLE, MD 20866
MLS# MDMC2254926Listed by: EXP REALTY, LLC - New
 $365,999Active3 beds 3 baths1,738 sq. ft.
14701 Wexhall Ter #16-171, BURTONSVILLE, MD 20866
MLS# MDMC2254440Listed by: EXP REALTY, LLC 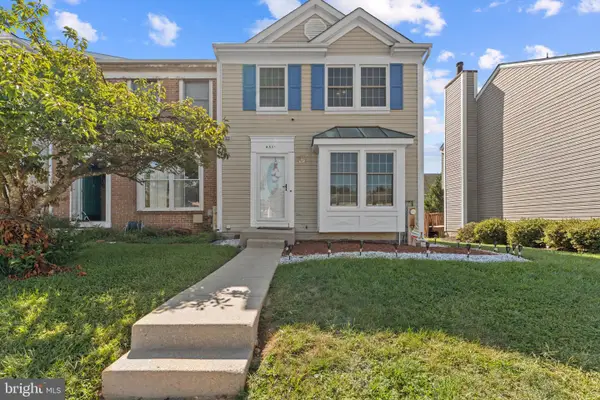 $419,000Active3 beds 4 baths1,320 sq. ft.
4331 Regalwood Ter, BURTONSVILLE, MD 20866
MLS# MDMC2255620Listed by: SAMSON PROPERTIES $860,000Active5 beds 4 baths3,828 sq. ft.
4306 Arbor Wood Ct, BURTONSVILLE, MD 20866
MLS# MDMC2255502Listed by: RE/MAX EXCELLENCE REALTY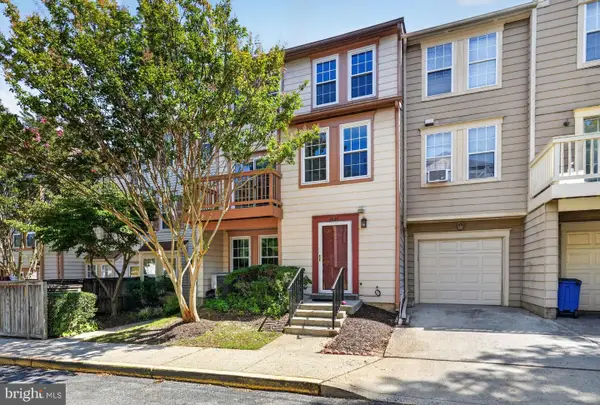 $350,000Active3 beds 3 baths1,928 sq. ft.
3727 Amsterdam Ter #9-92, BURTONSVILLE, MD 20866
MLS# MDMC2252394Listed by: RE/MAX REALTY CENTRE, INC.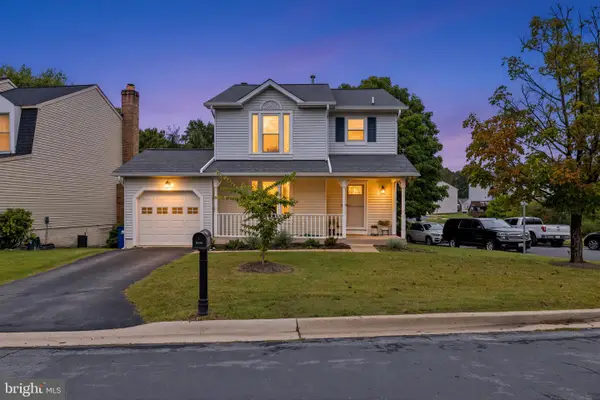 $615,000Active4 beds 4 baths2,342 sq. ft.
14852 Silver Ash Ct, BURTONSVILLE, MD 20866
MLS# MDMC2255504Listed by: CENTURY 21 NEW MILLENNIUM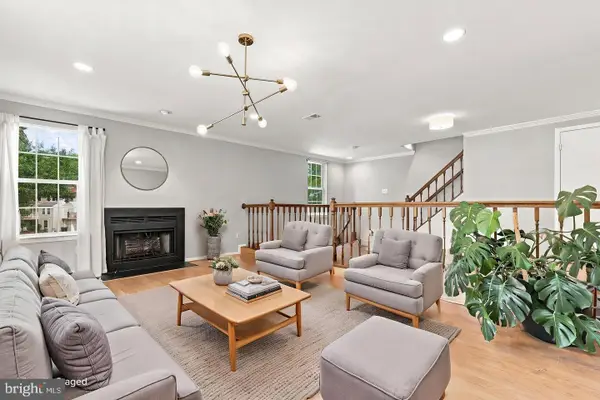 $360,000Pending3 beds 3 baths1,821 sq. ft.
14621 Monmouth Dr, BURTONSVILLE, MD 20866
MLS# MDMC2254692Listed by: REDFIN CORP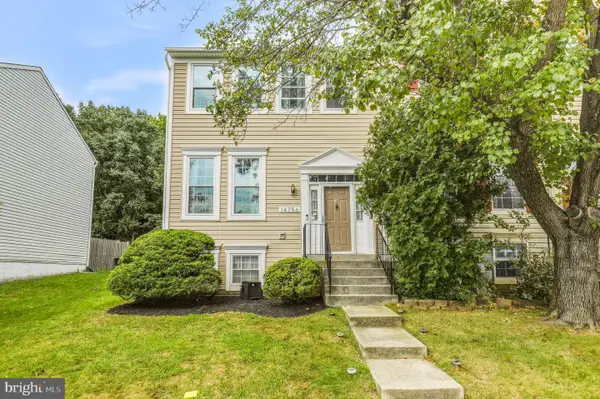 $444,900Pending3 beds 3 baths2,016 sq. ft.
14756 Mcknew Rd, BURTONSVILLE, MD 20866
MLS# MDMC2252404Listed by: REDFIN CORP $550,000Active2 beds 1 baths1,960 sq. ft.
16012 Batson Rd, SPENCERVILLE, MD 20868
MLS# MDMC2252724Listed by: EXP REALTY, LLC


Protect your home and budget from life's surprises with an Assurant Home Warranty, backed by a partner that supports you through every step of homeownership. Explore Plans.
© 2026 Better Homes and Gardens Real Estate LLC. An Anywhere Real Estate company. All rights reserved. Better Homes and Gardens® Real Estate is a registered trademark owned by Meredith Operations Corporation, licensed to Better Homes and Gardens Real Estate LLC and used with permission. Better Homes and Gardens Real Estate LLC fully supports the principles of the Fair Housing Act and the Equal Opportunity Act. Listing information is deemed reliable but is not guaranteed accurate.
Each office is independently owned and operated.
Any services or products provided by third parties are not provided by, affiliated with or related to Better Homes and Gardens Real Estate LLC, or its affiliated companies.