
3656 Childress Ter, Burtonsville, MD 20866
Local realty services provided by:Better Homes and Gardens Real Estate Realty Connect
Listed by: kathleen m austin
Office: ttr sotheby's international realty
MLS#:MDMC2242014
Source:BRIGHTMLS
Price summary
- Price:$415,000
- Price per sq. ft.:$202.24
- Monthly HOA dues:$143
About this home
Welcome to 3656 Childress Terrace!!! Looking for where stylish updates, spacious living, and an exceptional community where it all comes together in one beautiful home??
You have found it right here!!
This move-in ready townhome offers a bright, open floor plan featuring laminated wood flooring throughout the main level, fresh neutral finishes, and abundant natural light.
The updated kitchen boasts crisp white cabinetry, stainless steel appliances, generous counter space, and a seamless flow right into the dining area with direct access to the expansive rear deck—perfect for outdoor entertaining, grilling, or simply relaxing while enjoying a fenced rear yard backing to trees. Perfect for your own private garden, playing ball or giving your favorite pet lots of room be free.
Upstairs, you'll find spacious bedrooms, including a comfortable primary bedroom with ample closet space. An updated - amazing! - full bath features a dual-sink vanity, custom tile work, soaking tub, and separate shower.
The finished lower level provides valuable additional living space with a cozy fireplace, ideal for a family room, recreation area, home office, or workout space. A dedicated laundry area offers added convenience and lots of extra storage.
Residents of Silver Spring Country Club Community also enjoy outstanding amenities including a swimming pool, playground, scenic walking trails, and beautiful green spaces.
Conveniently located near shopping (the newly updated Burtonsville Crossing Shopping Center is amazing!!) restaurants, commuter routes, and everyday conveniences, this home offers the perfect combination of comfort, style, and location. The Burtonsville Park & Ride Lot is super close and so easy to get to DC too!
Simply unpack and start enjoying everything this wonderful home and community have to offer!...
Contact an agent
Home facts
- Year built:1986
- Subdivision & Development:SILVER SPRING CNTRY CLUB
- Listing ID #:MDMC2242014
- Added:46 day(s) ago
- Updated:August 25, 2026 at 07:51 AM
Rooms and interior
- Bedrooms:3
- Total bathrooms:3
- Full bathrooms:2
- Half bathrooms:1
- Dining Description:Dining Room
- Kitchen Description:Dishwasher, Disposal, Exhaust Fan, Kitchen - Table Space, Microwave, Oven/Range - Electric, Refrigerator, Stove, Upgraded Countertops, Water Heater
- Bedroom Description:Primary Bedroom
- Basement:Yes
- Basement Description:Connecting Stairway, Fully Finished, Sump Pump
- Living area:2,052 sq. ft.
Heating and cooling
- Cooling:Central A/C
- Heating:Electric, Heat Pump(s)
Structure and exterior
- Roof:Asphalt, Shingle
- Year built:1986
- Building area:2,052 sq. ft.
- Lot area:0.04 Acres
- Architectural Style:Colonial
- Construction Materials:Vinyl Siding
- Levels:3 Story
Schools
- High school:PAINT BRANCH
Utilities
- Water:Public
- Sewer:Public Sewer
Finances and disclosures
- Price:$415,000
- Price per sq. ft.:$202.24
- Tax amount:$4,469 (2025)
Features and amenities
- Laundry features:Dryer, Laundry, Washer, Washer/Dryer Hookups Only
- Amenities:Chair Railings, Window Treatments
Parking
- Parking description:Assigned, Parking Lot
New listings near 3656 Childress Ter
- New
 $550,000Active2 beds 1 baths1,960 sq. ft.
16012 Batson Rd, SPENCERVILLE, MD 20868
MLS# MDMC2252724Listed by: EXP REALTY, LLC - New
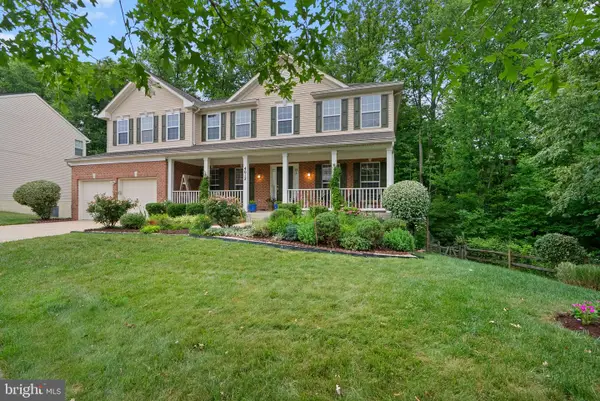 $850,000Active6 beds 4 baths3,804 sq. ft.
4012 Cotton Tree Ln, BURTONSVILLE, MD 20866
MLS# MDMC2252022Listed by: KELLER WILLIAMS LUCIDO AGENCY - New
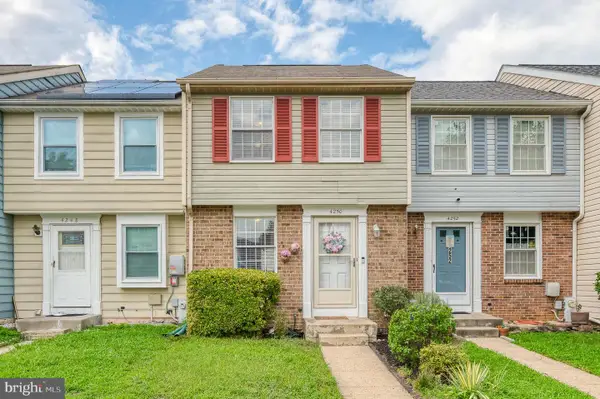 $369,000Active2 beds 2 baths1,300 sq. ft.
4250 Crosswood Dr, BURTONSVILLE, MD 20866
MLS# MDMC2252116Listed by: ONE PERCENT LISTS MID-ATLANTIC - New
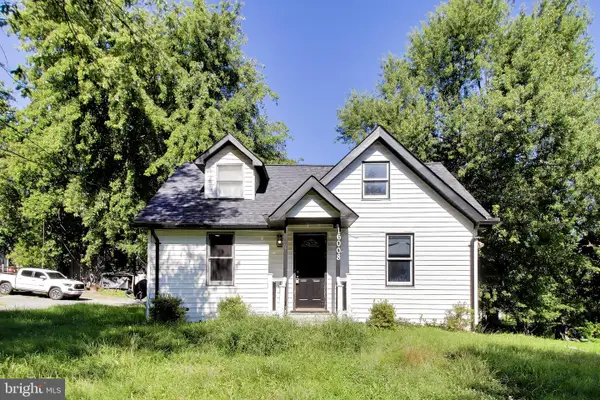 $650,000Active2 beds 1 baths1,743 sq. ft.
16008 Batson Rd, SPENCERVILLE, MD 20868
MLS# MDMC2251822Listed by: EXP REALTY, LLC - New
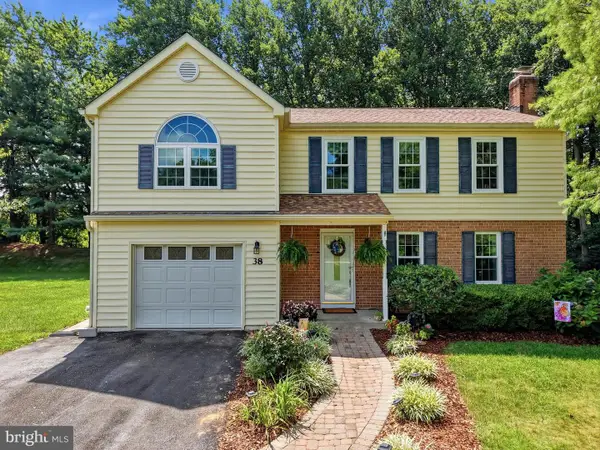 $725,000Active5 beds 5 baths3,556 sq. ft.
38 Blackburn Ct, BURTONSVILLE, MD 20866
MLS# MDMC2250932Listed by: RLAH @PROPERTIES - New
 $200,000Active5.88 Acres
Columbia Pike, BURTONSVILLE, MD 20866
MLS# MDMC2251638Listed by: A.J. BILLIG & COMPANY - Open Sun, 1 to 3pmNew
 $749,900Active6 beds 4 baths2,124 sq. ft.
3504 Turbridge Dr, BURTONSVILLE, MD 20866
MLS# MDMC2251438Listed by: KIMSTONE REALTY INC. 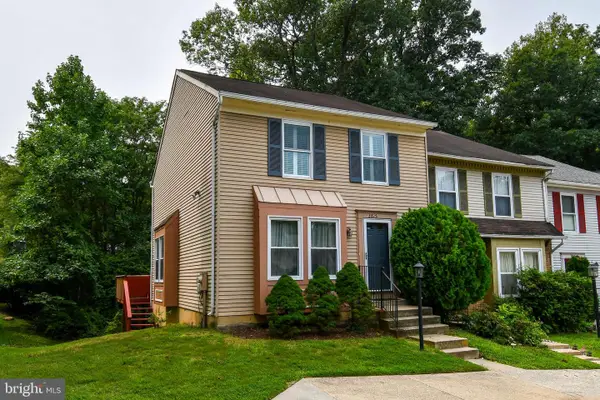 $360,000Pending3 beds 3 baths1,440 sq. ft.
3815 Lansdale Ct #73-11, BURTONSVILLE, MD 20866
MLS# MDMC2251116Listed by: RE/MAX REALTY CENTRE, INC. $387,500Pending2 beds 4 baths1,623 sq. ft.
14518 Sorrento Ct, BURTONSVILLE, MD 20866
MLS# MDMC2250596Listed by: MARKET REAL ESTATE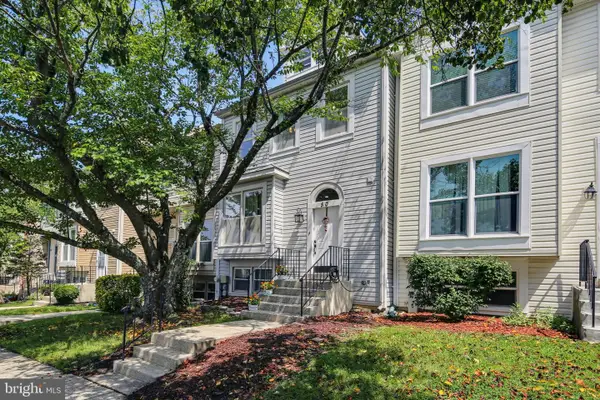 $445,000Pending3 beds 4 baths1,808 sq. ft.
50 Scarlet Sage Ct, BURTONSVILLE, MD 20866
MLS# MDMC2250764Listed by: LONG & FOSTER REAL ESTATE, INC.


Protect your home and budget from life's surprises with an Assurant Home Warranty, backed by a partner that supports you through every step of homeownership. Explore Plans.
© 2026 Better Homes and Gardens Real Estate LLC. An Anywhere Real Estate company. All rights reserved. Better Homes and Gardens® Real Estate is a registered trademark owned by Meredith Operations Corporation, licensed to Better Homes and Gardens Real Estate LLC and used with permission. Better Homes and Gardens Real Estate LLC fully supports the principles of the Fair Housing Act and the Equal Opportunity Act. Listing information is deemed reliable but is not guaranteed accurate.
Each office is independently owned and operated.
Any services or products provided by third parties are not provided by, affiliated with or related to Better Homes and Gardens Real Estate LLC, or its affiliated companies.