
3941 Ballet Way, Burtonsville, MD 20866
Local realty services provided by:Better Homes and Gardens Real Estate Community Realty
3941 Ballet Way,Burtonsville, MD 20866
$575,000
- 3 Beds
- 4 Baths
- 2,524 sq. ft.
- Townhouse
- Pending
Listed by: sunna ahmad
Office: cummings & co. realtors
MLS#:MDMC2242818
Source:BRIGHTMLS
Price summary
- Price:$575,000
- Price per sq. ft.:$227.81
- Monthly HOA dues:$95
About this home
Welcome to 3941 Ballet Way, an exceptional brick end-of-group residence nestled in the highly sought-after Blackburn Village community of Burtonsville, where timeless architecture, luxurious updates, and an unbeatable location create the perfect place to call home. A striking Palladian window façade, lush landscaping, desirable side-entry design, insulated garage door, and an expansive driveway accommodating up to four vehicles deliver unforgettable curb appeal. Inside, sun-filled interiors showcase brand-new designer paint, luxury vinyl plank flooring on the entry level, and a spacious recreation room centered around a cozy gas fireplace with sliding glass doors leading to the backyard. This level also features a brand-new full bathroom completed in 2026 with floor-to-ceiling designer tile, ceramic flooring, walk-in shower, elegant gold hardware, and a rough-in completed in 2020, making it ideal for guests, multigenerational living, or entertaining. Ascend to the main level where engineered hardwood flooring, installed in 2022, flows throughout beautifully appointed living spaces enhanced by crown molding, chair rail, shadowbox molding, and custom millwork completed in 2023. The stunning gas-powered gourmet kitchen, renovated in 2020, is the heart of the home and showcases dual-tone cabinetry, quartz countertops, an oversized quartz island, regal marble backsplash, stainless steel appliances, gas range, built-in microwave, pantry, and designer hardware. The adjoining dining area is flooded with natural light from additional end-unit windows and opens to a private wood deck overlooking lush greenery. The elegant family room features a dramatic Palladian window, recessed lighting, illuminated custom built-ins, and a charming reading nook, creating a warm yet sophisticated gathering space. Upstairs, the luxurious owner's suite offers vaulted ceilings, a designer accent wall, ceiling fan, walk-in closet, and a spa-inspired bathroom fully renovated in 2025 with a frameless glass shower, floor-to-ceiling tile, ceramic flooring, quartz double vanity, and premium gold fixtures. Two spacious secondary bedrooms feature upgraded lighting and decorative molding, while the hall bath, renovated in 2021, includes ceramic tile flooring, a stone vanity, and tub/shower combination. A conveniently located upper-level laundry room completes the bedroom level. Major improvements provide peace of mind, including a new HVAC condenser (2025), new furnace (2024), 50-gallon gas water heater, roof replaced in 2018, and an Ecobee smart thermostat. Perfectly situated just minutes from Routes 29, 198, I-95, US-1, and the ICC (MD-200), commuting to Columbia, Laurel, Silver Spring, Baltimore, Washington, D.C., Fort Meade, NSA, and BWI Airport is effortless. Enjoy the convenience of nearby Burtonsville Crossing, Burtonsville Town Square, and Maple Lawn, offering an incredible selection of restaurants, cafés, grocery stores, fitness centers, shopping, and everyday essentials just moments from home. Combining designer renovations, quality craftsmanship, extensive system updates, abundant natural light unique to an end-unit location, and an exceptional Blackburn Village setting, 3941 Ballet Way presents a rare opportunity to own a truly turnkey residence where luxury, comfort, and convenience come together seamlessly....
Contact an agent
Home facts
- Year built:2001
- Subdivision & Development:BLACKBURN VILLAGE
- Listing ID #:MDMC2242818
- Added:100 day(s) ago
- Updated:October 24, 2026 at 08:34 AM
Rooms and interior
- Bedrooms:3
- Total bathrooms:4
- Full bathrooms:3
- Half bathrooms:1
- Rooms Total:13
- Flooring:Carpet, Ceramic Tile, Hardwood, Luxury Vinyl Plank
- Dining Description:Combination Kitchen/Dining, Dining Area
- Bathrooms Description:Full Bath, Half Bath, Primary Bath(s), Primary Bathroom
- Kitchen Description:Breakfast Area, Built-In Microwave, Built-In Range, Built-Ins, Carpet, Crown Moldings, Disposal, Exhaust Fan, Icemaker, Kitchen - Eat-In, Kitchen - Gourmet, Kitchen - Island, Microwave, Oven/Range - Gas, Pantry, Recessed Lighting, Refrigerator, Stainless Steel Appliances, Upgraded Countertops, Water Dispenser, Water Heater
- Bedroom Description:Carpet, Primary Bedroom, Walk In Closet(s)
- Basement:Yes
- Basement Description:Garage Access, Heated, Improved, Interior Access, Outside Entrance, Poured Concrete, Rear Entrance, Walkout Level
- Living area:2,524 sq. ft.
Heating and cooling
- Cooling:Central A/C, Programmable Thermostat
- Heating:Convector, Forced Air, Natural Gas, Programmable Thermostat
Structure and exterior
- Roof:Architectural Shingle
- Year built:2001
- Building area:2,524 sq. ft.
- Lot area:0.05 Acres
- Architectural Style:Colonial
- Construction Materials:Brick, Vinyl Siding
- Exterior Features:Deck(s), Patio(s), Sidewalks, Street Lights
- Foundation Description:Slab
- Levels:3 Story
Schools
- High school:PAINT BRANCH
- Middle school:BENJAMIN BANNEKER
- Elementary school:BURTONSVILLE
Utilities
- Water:Public
- Sewer:Public Sewer
Finances and disclosures
- Price:$575,000
- Price per sq. ft.:$227.81
- Tax amount:$5,726 (2025)
Features and amenities
- Laundry features:Dryer, Dryer In Unit, Has Laundry, Laundry, Washer In Unit
- Amenities:200+ Amp Service, 24 hour security, Built-Ins, Carbon Monoxide Detector(s), Carpet, Chair Railings, Crown Moldings, Double Pane Windows, Fire Detection System, Recessed Lighting, Smoke Detector, Sprinkler System, Sprinkler System - Indoor, Window Treatments
Parking
- Parking description:Attached Garage, Built In, Garage - Front Entry, Garage Door Opener, Inside Access, Oversized
- Garage:Yes
- Garage spaces:2
New listings near 3941 Ballet Way
- Coming Soon
 $540,000Coming Soon3 beds 3 baths1,838 sq. ft.
14902 Trailwood Place, BURTONSVILLE, MD 20866
MLS# MDMC2260680Listed by: MONUMENT SOTHEBY'S INTERNATIONAL REALTY - New
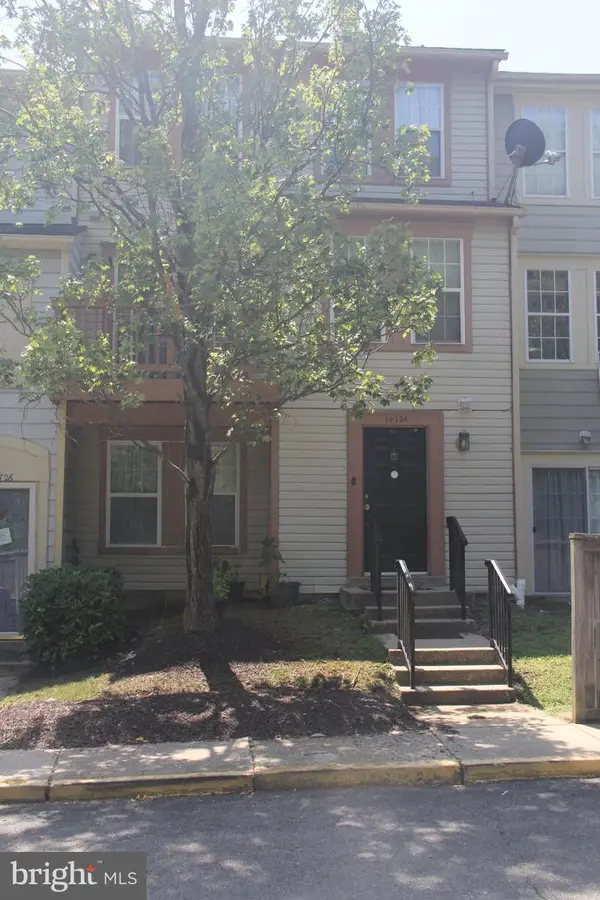 $2,500Active3 beds 3 baths1,928 sq. ft.
14724 Valiant Ter #14-150, BURTONSVILLE, MD 20866
MLS# MDMC2261244Listed by: FORESTAR REALTY, LLC - Open Sun, 1 to 3pmNew
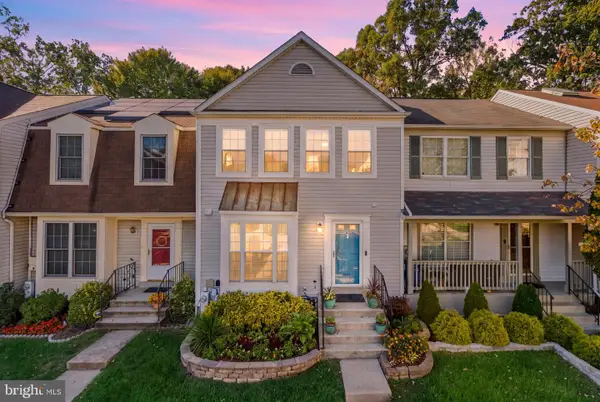 $449,999Active2 beds 4 baths2,016 sq. ft.
4026 W Wood Swallow Ct, BURTONSVILLE, MD 20866
MLS# MDMC2261124Listed by: KELLER WILLIAMS CAPITAL PROPERTIES - Open Sun, 1 to 4pmNew
 $860,000Active5 beds 4 baths3,735 sq. ft.
15118 Briarcliff Manor Way, BURTONSVILLE, MD 20866
MLS# MDMC2260644Listed by: TTR SOTHEBY'S INTERNATIONAL REALTY - Open Sat, 11am to 1pmNew
 $410,000Active4 beds 3 baths1,680 sq. ft.
14121 Armilla Ct, BURTONSVILLE, MD 20866
MLS# MDMC2260262Listed by: KELLER WILLIAMS LUCIDO AGENCY - Open Sun, 1:30 to 3:30pmNew
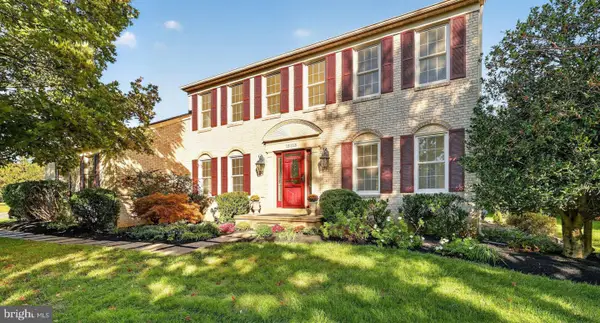 $869,900Active6 beds 4 baths3,492 sq. ft.
15113 Briarcliff Manor Way, BURTONSVILLE, MD 20866
MLS# MDMC2259656Listed by: LONG & FOSTER REAL ESTATE, INC. - New
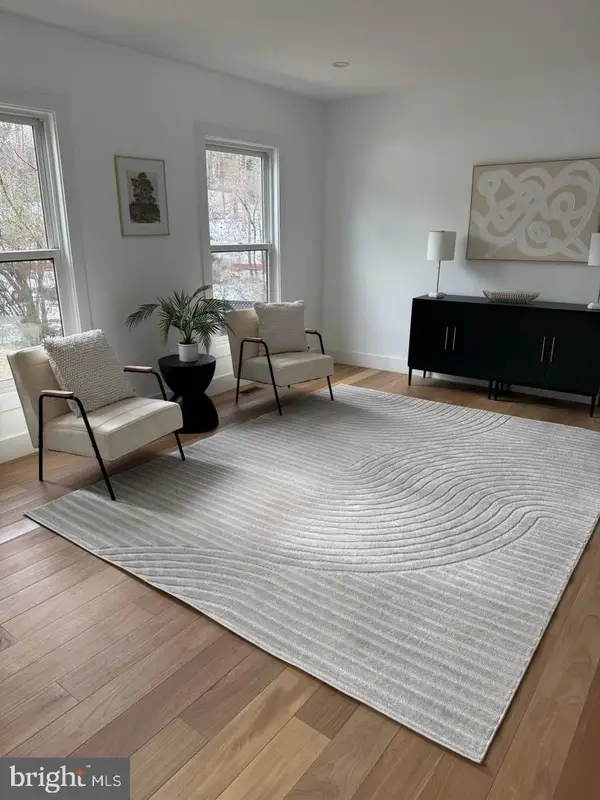 $354,990Active3 beds 3 baths1,856 sq. ft.
14608 Monmouth Dr #9-101, BURTONSVILLE, MD 20866
MLS# MDMC2259828Listed by: REDFIN CORP 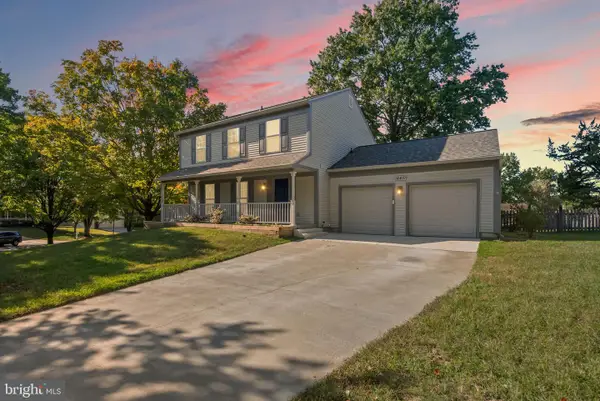 $595,000Pending4 beds 4 baths2,772 sq. ft.
14410 Turbridge Ct, BURTONSVILLE, MD 20866
MLS# MDMC2259572Listed by: KELLER WILLIAMS REALTY CENTRE $445,000Pending3 beds 4 baths1,344 sq. ft.
14815 Mc Knew Rd, BURTONSVILLE, MD 20866
MLS# MDMC2256084Listed by: HOMESMART $859,000Active4 beds 3 baths4,016 sq. ft.
3006 Novak Ter, BURTONSVILLE, MD 20866
MLS# MDMC2259354Listed by: RE/MAX REALTY SERVICES


Protect your home and budget from life's surprises with an Assurant Home Warranty, backed by a partner that supports you through every step of homeownership. Explore Plans.
© 2026 Better Homes and Gardens Real Estate LLC. An Anywhere Real Estate company. All rights reserved. Better Homes and Gardens® Real Estate is a registered trademark owned by Meredith Operations Corporation, licensed to Better Homes and Gardens Real Estate LLC and used with permission. Better Homes and Gardens Real Estate LLC fully supports the principles of the Fair Housing Act and the Equal Opportunity Act. Listing information is deemed reliable but is not guaranteed accurate.
Each office is independently owned and operated.
Any services or products provided by third parties are not provided by, affiliated with or related to Better Homes and Gardens Real Estate LLC, or its affiliated companies.