
8026 Cypress Grove Ln, Cabin John, MD 20818
Local realty services provided by:Better Homes and Gardens Real Estate Reserve
Upcoming open houses
- Sun, May 3101:00 pm - 03:00 pm
Listed by: todd c harris
Office: long & foster real estate, inc.
MLS#:MDMC2237012
Source:BRIGHTMLS
Price summary
- Price:$1,300,000
- Price per sq. ft.:$429.89
About this home
Welcome to 8026 Cypress Grove Lane, a striking contemporary residence tucked away on a serene 0.51-acre wooded lot in Cabin John’s Evergreen neighborhood. Backing directly to scenic Seven Locks Park and just moments from the Palisades Swim & Tennis Club, this exceptional property offers a rare blend of privacy, natural beauty, and convenience within the highly sought-after Whitman school district.
This freshly painted five-bedroom, two-and-a-half-bath home offers striking contemporary style with soaring ceilings, Pella sliding glass doors, recessed lighting, custom built-ins, wood flooring, a distinctive atrium with a hot tub, and thoughtfully arranged living spaces. The welcoming foyer opens to a light-filled living room featuring a fireplace and dramatic windows that bring the outdoors in. Adjacent to the living room is a beautiful dining room with a two-story ceiling, a modern chandelier, and recessed lighting.
The spacious eat-in kitchen is appointed with granite counters, maple cabinetry, a wall pantry, travertine backsplash, a gas cooktop with a canopy exhaust hood, a desk area, and a breakfast area with access to the outdoor deck, creating a seamless setting for entertaining and everyday living. Wrapping around the kitchen and family room, the expansive deck enhances the home’s effortless indoor-outdoor connection. The comfortable family room features a brick fireplace, recessed lighting, and a bar area. The main level is complete with an office or fifth bedroom with a picture window, a powder room, a mudroom/laundry room/drop zone, and a truly special two-story atrium featuring a hot tub, outdoor shower, and skylights.
The upper level includes four bedrooms with all-new carpeting and two full bathrooms, highlighted by the generous primary suite, which features a large walk-in closet with an organizing system, a private balcony, and a modern ceiling fan. The renovated en-suite bathroom offers a granite double vanity, soaking tub, and a glass-enclosed shower with a niche and bench seating.
The walkout lower level is unfinished, offers excellent ceiling height, and provides tremendous potential for future customization and additional living space.
The exterior is equally impressive, featuring an elevated wraparound deck, a balcony off the primary suite, and a fenced vegetable garden enclosure, all overlooking the home’s idyllic wooded setting. The two-car garage also offers additional storage space.
This home also conveys with a transferable membership to the Palisades Swim & Tennis Club. The property offers a rare combination of privacy and easy access to all that the Washington, D.C. area has to offer. It’s ideal location just outside the Beltway provides direct connection to D.C., Northern Virginia, and the I-270 Corridor. Likewise, Montgomery Mall, Potomac Village and downtown Bethesda’s renowned dining, shopping, and entertainment options are all just a short drive away, as are Great Falls National Park and the C&O Canal. This extraordinary home is perfect for families, offering an unparalleled balance of thoughtful design, natural beauty, and prime location.
Schools: Bannockburn Elementary School, Thomas W. Pyle Middle School, Walt Whitman High School...
Contact an agent
Home facts
- Year built:1981
- Listing ID #:MDMC2237012
- Added:1 day(s) ago
- Updated:May 29, 2026 at 07:47 PM
Rooms and interior
- Bedrooms:5
- Total bathrooms:3
- Full bathrooms:2
- Half bathrooms:1
- Dining Description:Dining Room, Formal/Separate Dining Room
- Bathrooms Description:Full Bath, Half Bath, Primary Bathroom
- Kitchen Description:Built-Ins, Cedar Closet(s), Cooktop, Dishwasher, Exhaust Fan, Kitchen - Eat-In, Kitchen - Gourmet, Pantry, Range Hood, Recessed Lighting, Refrigerator, Stainless Steel Appliances, Upgraded Countertops
- Bedroom Description:Cedar Closet(s), Entry Level Bedroom, Primary Bedroom, Walk In Closet(s)
- Basement:Yes
- Basement Description:Connecting Stairway, Interior Access, Outside Entrance, Rear Entrance
- Living area:3,024 sq. ft.
Heating and cooling
- Cooling:Ceiling Fan(s)
- Heating:Forced Air, Natural Gas
Structure and exterior
- Year built:1981
- Building area:3,024 sq. ft.
- Lot area:0.51 Acres
- Architectural Style:Contemporary
- Construction Materials:Frame
- Exterior Features:Balcony, Deck(s), Wrap Around
- Foundation Description:Slab
- Levels:3 Story
Schools
- High school:WALT WHITMAN
- Middle school:PYLE
- Elementary school:BANNOCKBURN
Utilities
- Water:Public
- Sewer:Public Sewer
Finances and disclosures
- Price:$1,300,000
- Price per sq. ft.:$429.89
- Tax amount:$14,471 (2025)
Features and amenities
- Laundry features:Dryer
- Amenities:Built-Ins, Cedar Closet(s), Ceiling Fan(s), Recessed Lighting, Skylight(s), Sliding Windows
Parking
- Parking description:Attached Garage, Garage - Front Entry, Off Street
- Garage:Yes
- Garage spaces:2
New listings near 8026 Cypress Grove Ln
- Coming Soon
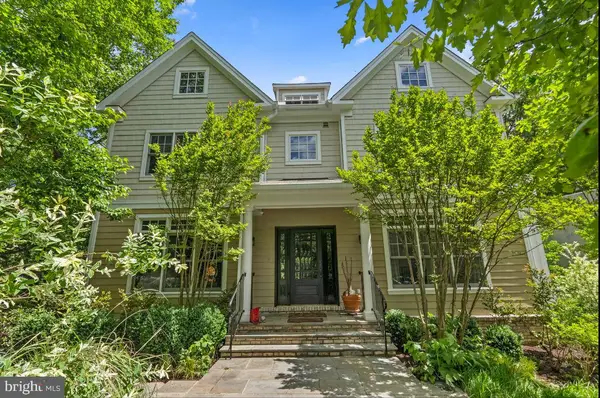 $1,895,000Coming Soon6 beds 6 baths
6629 81st St, CABIN JOHN, MD 20818
MLS# MDMC2237474Listed by: JASON MITCHELL GROUP - New
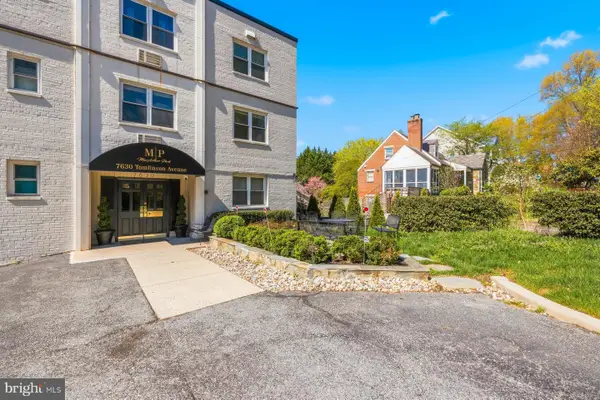 $395,000Active2 beds 1 baths796 sq. ft.
7630 Tomlinson Ave #35, CABIN JOHN, MD 20818
MLS# MDMC2236336Listed by: RLAH @PROPERTIES - Open Sat, 2 to 4pm
 $2,220,000Active5 beds 4 baths4,812 sq. ft.
6614 81st St, CABIN JOHN, MD 20818
MLS# MDMC2230720Listed by: LONG & FOSTER REAL ESTATE, INC.  $2,995,000Active5 beds 5 baths6,254 sq. ft.
8204 Caraway St, CABIN JOHN, MD 20818
MLS# MDMC2233210Listed by: TTR SOTHEBY'S INTERNATIONAL REALTY $1,225,000Pending4 beds 3 baths2,154 sq. ft.
5 Persimmon Ct, BETHESDA, MD 20817
MLS# MDMC2232602Listed by: LONG & FOSTER REAL ESTATE, INC.- Open Sat, 2 to 4pm
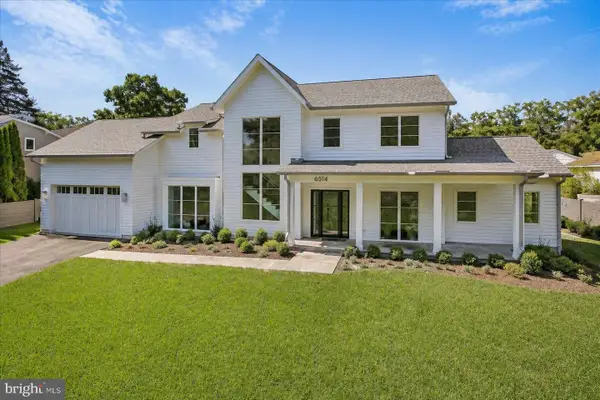 $3,099,000Active6 beds 7 baths6,196 sq. ft.
6514 76th St, CABIN JOHN, MD 20818
MLS# MDMC2230318Listed by: RLAH @PROPERTIES 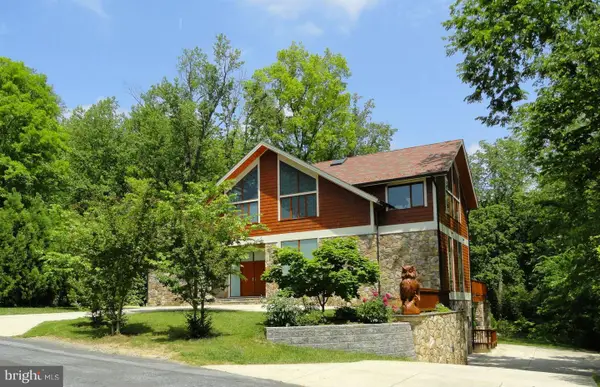 $2,399,999Active6 beds 5 baths11,004 sq. ft.
6525 76th St, CABIN JOHN, MD 20818
MLS# MDMC2224202Listed by: LONG & FOSTER REAL ESTATE, INC. $869,900Pending5 beds 3 baths3,092 sq. ft.
8617 Carlynn Dr, BETHESDA, MD 20817
MLS# MDMC2220194Listed by: HOMEWISE REALTY SERVICES, LLC $354,900Active2 beds 1 baths846 sq. ft.
7630 Tomlinson Ave #l-16, CABIN JOHN, MD 20818
MLS# MDMC2216684Listed by: CENTURY 21 NEW MILLENNIUM


Protect your home and budget from life's surprises with an Assurant Home Warranty, backed by a partner that supports you through every step of homeownership. Explore Plans.
© 2026 Better Homes and Gardens Real Estate LLC. An Anywhere Real Estate company. All rights reserved. Better Homes and Gardens® Real Estate is a registered trademark owned by Meredith Operations Corporation, licensed to Better Homes and Gardens Real Estate LLC and used with permission. Better Homes and Gardens Real Estate LLC fully supports the principles of the Fair Housing Act and the Equal Opportunity Act. Listing information is deemed reliable but is not guaranteed accurate.
Each office is independently owned and operated.
Any services or products provided by third parties are not provided by, affiliated with or related to Better Homes and Gardens Real Estate LLC, or its affiliated companies.