
23060 Piney Wood Cir, California, MD 20619
Local realty services provided by:Better Homes and Gardens Real Estate Premier
23060 Piney Wood Cir,California, MD 20619
$499,900
- 3 Beds
- 2 Baths
- 2,016 sq. ft.
- Single family
- Pending
Listed by: olivia d haley
Office: coldwell banker realty
MLS#:MDSM2033700
Source:BRIGHTMLS
Price summary
- Price:$499,900
- Price per sq. ft.:$247.97
- Monthly HOA dues:$37.5
About this home
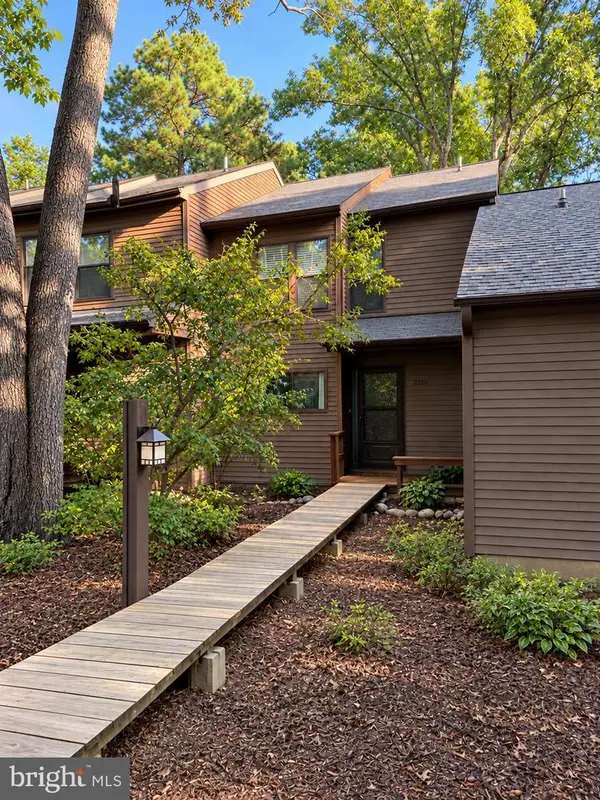
Nestled in the serene Wildewood community, this exquisite ranch-style home offers a perfect blend of comfort and luxury, ideal for those seeking a tranquil lifestyle. With 3 spacious bedrooms and 2 beautifully appointed bathrooms, this residence is designed for both relaxation and entertaining. Step inside to discover an inviting interior that boasts a great flow between spaces. The combination dining and living area is perfect for gatherings. Natural light pours in, accentuating the thoughtful design and inviting atmosphere. The kitchen is a culinary enthusiast's dream, equipped with stainless steel appliances, including a built-in microwave, wall oven, and a sleek range hood. The layout is both functional and stylish, ensuring that meal preparation is a delight. The main floor laundry adds an element of convenience, making daily chores a breeze. Retreat to the master suite, where relaxation awaits. The en-suite bathroom features a luxurious walk-in glass tiled shower providing a spa-like experience right at home. Each additional bedroom is generously sized, offering ample space for personalization and comfort. Outside, the property sits on a sprawling 1.1-acre lot, providing a sense of privacy and tranquility. The exterior is adorned with tasteful lighting, enhancing the home's curb appeal. Enjoy the outdoors on the screened porch or expansive deck, perfect for morning coffee or evening gatherings under the stars. The side-entry garage accommodates two vehicles, with additional driveway space for guests. This home is not just a residence; it's a lifestyle. Experience the perfect blend of luxury and comfort in a community that values peace and serenity. With its excellent condition and high-end features, this property is ready to welcome you home. Embrace the opportunity to create lasting memories in a space that truly reflects your aspirations....
Contact an agent
Home facts
- Year built:1981
- Subdivision & Development:WILDEWOOD
- Listing ID #:MDSM2033700
- Added:11 day(s) ago
- Updated:September 25, 2026 at 09:05 AM
Rooms and interior
- Bedrooms:3
- Total bathrooms:2
- Full bathrooms:2
- Rooms Total:10
- Flooring:Carpet, Ceramic Tile
- Dining Description:Combination Dining/Living, Dining Room
- Bathrooms Description:Bathroom 1, Primary Bathroom
- Kitchen Description:Built-In Microwave, Dishwasher, Microwave, Oven - Single, Oven - Wall, Range Hood, Refrigerator, Stainless Steel Appliances
- Bedroom Description:Entry Level Bedroom, Primary Bedroom
- Living area:2,016 sq. ft.
Heating and cooling
- Cooling:Central A/C
- Heating:Electric, Forced Air, Heat Pump - Electric BackUp
Structure and exterior
- Roof:Architectural Shingle
- Year built:1981
- Building area:2,016 sq. ft.
- Lot area:1.1 Acres
- Architectural Style:Ranch/Rambler
- Construction Materials:Vinyl Siding
- Exterior Features:Deck(s), Exterior Lighting, Porch(es), Screened
- Foundation Description:Block
- Levels:1 Story
Schools
- High school:LEONARDTOWN
- Middle school:ESPERANZA
- Elementary school:EVERGREEN
Utilities
- Water:Public
- Sewer:On Site Septic
Finances and disclosures
- Price:$499,900
- Price per sq. ft.:$247.97
- Tax amount:$3,752 (2026)
Features and amenities
- Laundry features:Dryer - Electric, Washer
- Amenities:Attic, Cable TV, Ceiling Fan(s), Underground Utilities
Parking
- Parking description:Attached Garage, Garage - Side Entry, Garage Door Opener
- Garage:Yes
- Garage spaces:2
New listings near 23060 Piney Wood Cir
- Coming Soon
 $400,000Coming Soon3 beds 2 baths1,207 sq. ft.
43808 Sassafras Dr, CALIFORNIA, MD 20619
MLS# MDSM2033862Listed by: EXP REALTY, LLC - Coming Soon
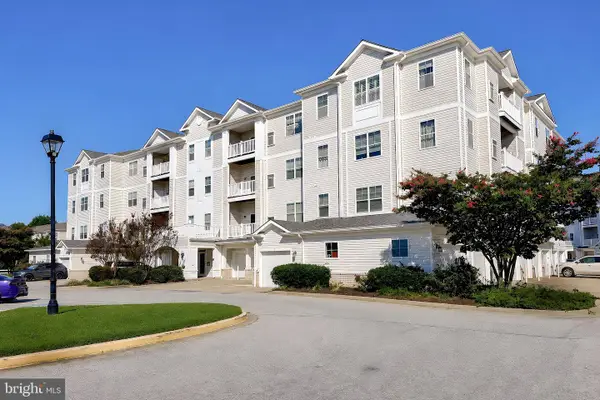 $289,900Coming Soon2 beds 2 baths1,260 sq. ft.
23560 F D R Blvd #305, CALIFORNIA, MD 20619
MLS# MDSM2033558Listed by: CENTURY 21 NEW MILLENNIUM - Coming Soon
 $429,000Coming Soon4 beds 3 baths2,051 sq. ft.
22282 Scott Cir, LEXINGTON PARK, MD 20653
MLS# MDSM2033678Listed by: O'BRIEN REALTY ERA POWERED - Coming Soon
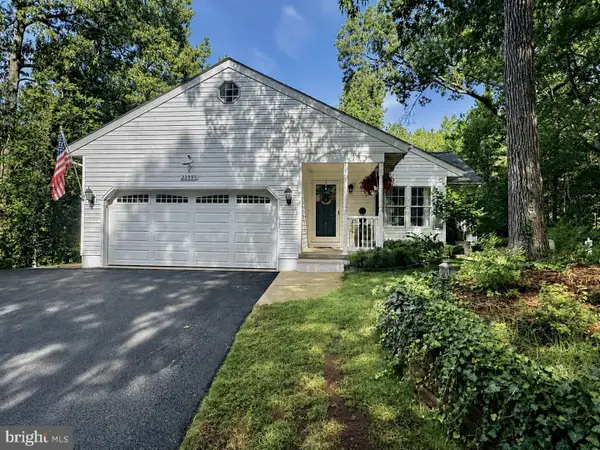 $474,900Coming Soon3 beds 3 baths3,090 sq. ft.
22995 Wedgewood Ln, CALIFORNIA, MD 20619
MLS# MDSM2033392Listed by: INFINITAS REALTY GROUP - Coming Soon
 $285,000Coming Soon3 beds 2 baths1,248 sq. ft.
45840 N Springsteen Ct, CALIFORNIA, MD 20619
MLS# MDSM2033048Listed by: RE/MAX REALTY GROUP - Coming Soon
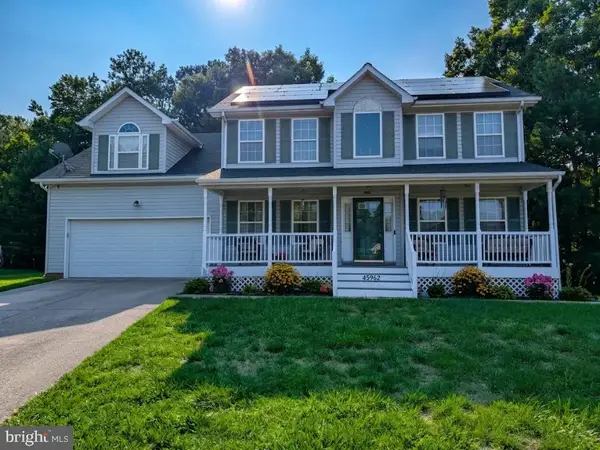 $550,000Coming Soon5 beds 4 baths3,033 sq. ft.
45962 Blue Jay Ct, GREAT MILLS, MD 20634
MLS# MDSM2032796Listed by: THE SOUTHSIDE GROUP REAL ESTATE - New
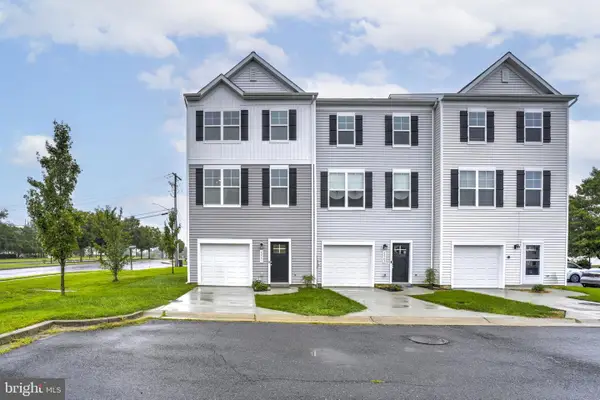 $405,000Active4 beds 4 baths1,880 sq. ft.
22501 E Maxine Way, GREAT MILLS, MD 20634
MLS# MDSM2033874Listed by: THE SOUTHSIDE GROUP REAL ESTATE - New
 $349,900Active3 beds 2 baths1,802 sq. ft.
22203 Lilac Way, GREAT MILLS, MD 20634
MLS# MDSM2033844Listed by: CENTURY 21 NEW MILLENNIUM - Open Sat, 12 to 2pmNew
 $299,900Active3 beds 4 baths1,722 sq. ft.
23321 Red Oak Ct, CALIFORNIA, MD 20619
MLS# MDSM2033740Listed by: RE/MAX ONE - New
 $640,000Active4 beds 5 baths5,362 sq. ft.
23436 Canna Ct, CALIFORNIA, MD 20619
MLS# MDSM2033810Listed by: EXP REALTY, LLC


Protect your home and budget from life's surprises with an Assurant Home Warranty, backed by a partner that supports you through every step of homeownership. Explore Plans.
© 2026 Better Homes and Gardens Real Estate LLC. An Anywhere Real Estate company. All rights reserved. Better Homes and Gardens® Real Estate is a registered trademark owned by Meredith Operations Corporation, licensed to Better Homes and Gardens Real Estate LLC and used with permission. Better Homes and Gardens Real Estate LLC fully supports the principles of the Fair Housing Act and the Equal Opportunity Act. Listing information is deemed reliable but is not guaranteed accurate.
Each office is independently owned and operated.
Any services or products provided by third parties are not provided by, affiliated with or related to Better Homes and Gardens Real Estate LLC, or its affiliated companies.