
23628 Highliner Way, California, MD 20619
Local realty services provided by:Better Homes and Gardens Real Estate Premier
23628 Highliner Way,California, MD 20619
$474,000
- 4 Beds
- 4 Baths
- 2,412 sq. ft.
- Townhouse
- Pending
Listed by: mary d hyson
Office: coldwell banker realty
MLS#:MDSM2027468
Source:BRIGHTMLS
Price summary
- Price:$474,000
- Price per sq. ft.:$196.52
- Monthly HOA dues:$100
About this home
Beautiful almost new Townhome located in The Woods at Myrtle Point. End unit featuring upgraded finishes thru out this home . 4 bedrooms, 3 full and 1/2 baths , open main level with extended kitchen island with enough space for 6! Upscale builder kitchen package to include gas 5 burner cook top, granite, double ovens with air fryer . Dining area off the kitchen, large light living room, walk in pantry, coffee bar, The upper level primary suite complete with full bath, upgraded shower with glass doors and walk in closet. additional full bath and 2 more bedrooms and laundry area complete the upper level.
The lower level features a mudroom off the 2 car garage, and additional en-suite bedroom with full bath and built in murphy bed. Lower level walks out to a patio and the perfect amount of yard space. Garage has epoxy floor, More exterior upgrades include trex deck off the kitchen with steps down to the yard, fully fenced back and side yard, extra wide driveway. All of this and located minutes to Solomons Island , Pax River Air Base , Shopping and too many restaurants to count!...
Contact an agent
Home facts
- Year built:2024
- Subdivision & Development:THE WOODS AT MYRTLE POINT
- Listing ID #:MDSM2027468
- Added:358 day(s) ago
- Updated:September 19, 2026 at 07:51 AM
Rooms and interior
- Bedrooms:4
- Total bathrooms:4
- Full bathrooms:3
- Half bathrooms:1
- Dining Description:Dining Area
- Kitchen Description:Breakfast Area, Built-In Microwave, Cooktop, Dishwasher, Kitchen - Eat-In, Kitchen - Island, Oven - Double, Pantry, Recessed Lighting, Refrigerator, Wet/Dry Bar
- Bedroom Description:Walk In Closet(s)
- Basement:Yes
- Basement Description:Fully Finished, Walkout Level
- Living area:2,412 sq. ft.
Heating and cooling
- Cooling:Central A/C
- Heating:Heat Pump(s), Natural Gas
Structure and exterior
- Year built:2024
- Building area:2,412 sq. ft.
- Lot area:0.08 Acres
- Architectural Style:Traditional
- Construction Materials:Combination
- Foundation Description:Block
- Levels:3 Story
Utilities
- Water:Public
- Sewer:Public Sewer
Finances and disclosures
- Price:$474,000
- Price per sq. ft.:$196.52
- Tax amount:$3,811 (2024)
Features and amenities
- Laundry features:Dryer, Washer
- Amenities:Recessed Lighting, Security System, Wet/Dry Bar
Parking
- Parking description:Attached Garage, Concrete Driveway, Garage - Front Entry
- Garage:Yes
- Garage spaces:2
New listings near 23628 Highliner Way
- Coming Soon
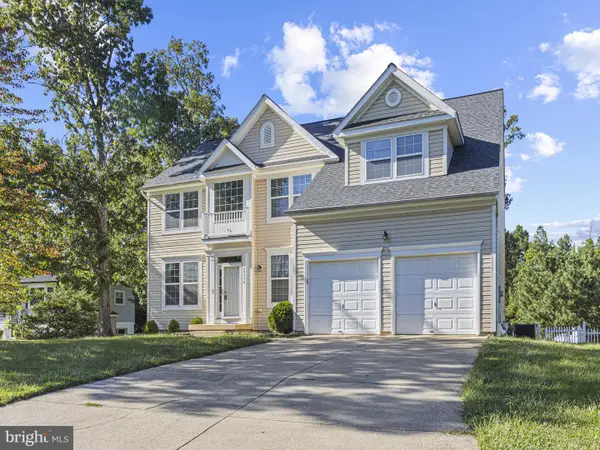 $575,000Coming Soon6 beds 4 baths4,446 sq. ft.
45370 Barefoot Dr, CALIFORNIA, MD 20619
MLS# MDSM2033764Listed by: BALDUS REAL ESTATE, INC. - Coming Soon
 $500,000Coming Soon3 beds 2 baths2,912 sq. ft.
23161 Town Creek Dr, LEXINGTON PARK, MD 20653
MLS# MDSM2033770Listed by: THE SOUTHSIDE GROUP REAL ESTATE - Coming Soon
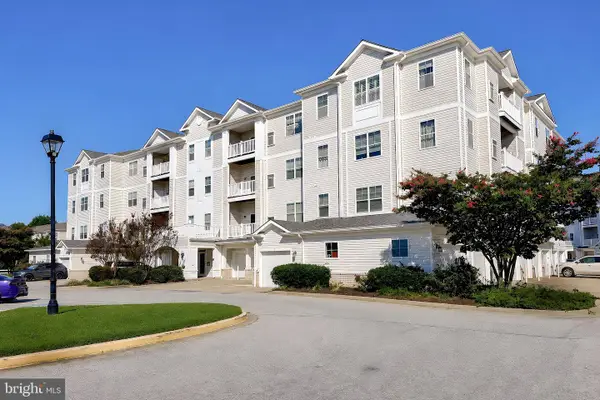 $289,900Coming Soon2 beds 2 baths1,260 sq. ft.
23560 F D R Blvd #305, CALIFORNIA, MD 20619
MLS# MDSM2033558Listed by: CENTURY 21 NEW MILLENNIUM - Coming Soon
 $429,000Coming Soon4 beds 3 baths2,051 sq. ft.
22282 Scott Cir, LEXINGTON PARK, MD 20653
MLS# MDSM2033678Listed by: O'BRIEN REALTY ERA POWERED - Coming Soon
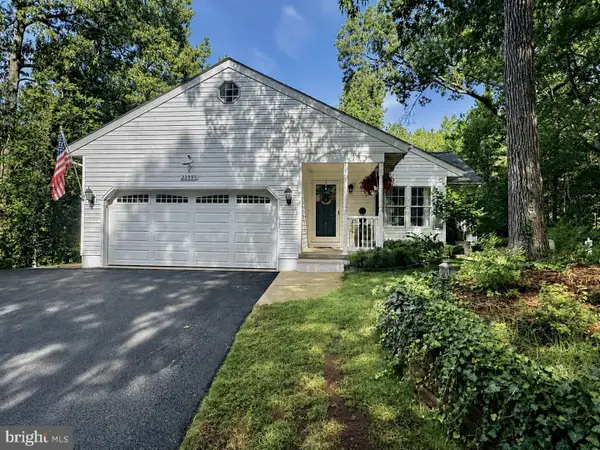 $474,900Coming Soon3 beds 3 baths3,090 sq. ft.
22995 Wedgewood Ln, CALIFORNIA, MD 20619
MLS# MDSM2033392Listed by: INFINITAS REALTY GROUP - Coming Soon
 $285,000Coming Soon3 beds 2 baths1,248 sq. ft.
45840 N Springsteen Ct, CALIFORNIA, MD 20619
MLS# MDSM2033048Listed by: RE/MAX REALTY GROUP - Coming Soon
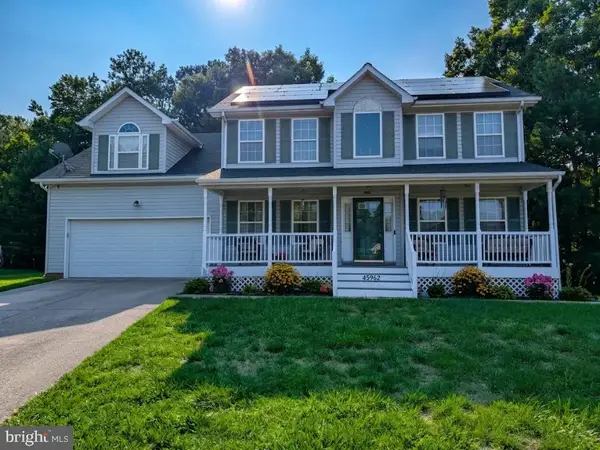 $550,000Coming Soon5 beds 4 baths3,033 sq. ft.
45962 Blue Jay Ct, GREAT MILLS, MD 20634
MLS# MDSM2032796Listed by: THE SOUTHSIDE GROUP REAL ESTATE - New
 $395,000Active3 beds 3 baths2,394 sq. ft.
44340 Azalea Way, CALIFORNIA, MD 20619
MLS# MDSM2033808Listed by: CENTURY 21 NEW MILLENNIUM - Open Sat, 12 to 2pmNew
 $499,000Active3 beds 3 baths1,560 sq. ft.
23678 Myrtle Point Rd, CALIFORNIA, MD 20619
MLS# MDSM2033766Listed by: RE/MAX ONE - New
 $799,900Active5 beds 6 baths4,428 sq. ft.
22953 Maple Rd, LEXINGTON PARK, MD 20653
MLS# MDSM2033788Listed by: CENTURY 21 NEW MILLENNIUM


Protect your home and budget from life's surprises with an Assurant Home Warranty, backed by a partner that supports you through every step of homeownership. Explore Plans.
© 2026 Better Homes and Gardens Real Estate LLC. An Anywhere Real Estate company. All rights reserved. Better Homes and Gardens® Real Estate is a registered trademark owned by Meredith Operations Corporation, licensed to Better Homes and Gardens Real Estate LLC and used with permission. Better Homes and Gardens Real Estate LLC fully supports the principles of the Fair Housing Act and the Equal Opportunity Act. Listing information is deemed reliable but is not guaranteed accurate.
Each office is independently owned and operated.
Any services or products provided by third parties are not provided by, affiliated with or related to Better Homes and Gardens Real Estate LLC, or its affiliated companies.