
11 Shawnee Rd, Cambridge, MD 21613
Local realty services provided by:Better Homes and Gardens Real Estate Murphy & Co.
11 Shawnee Rd,Cambridge, MD 21613
$499,900
- 3 Beds
- 3 Baths
- 2,686 sq. ft.
- Single family
- Pending
Listed by: valerie p brown
Office: coldwell banker realty
MLS#:MDDO2010610
Source:BRIGHTMLS
Price summary
- Price:$499,900
- Price per sq. ft.:$186.11
About this home
NEW PRICE!! This home just got better—now offered at $499,900 with a brand-new heat pump installed on the first floor! Welcome to Algonquin, a stunning home featuring three spacious bedrooms and 2.5 baths. The primary bedroom offers a beautiful bath and plenty of closet space. Multi levels create a bright, open feel accented by beautiful woodwork, moldings, and wood flooring.
Enjoy a gourmet kitchen with granite countertops and a central island, alongside a formal dining room, living room, den, and office. For the fireplace lover, this home features both a cozy gas fireplace and a classic wood-burning fireplace to enjoy!
Additional features include a convenient main-floor laundry, an attached garage, and a shed for extra storage. Embrace a peaceful lifestyle and enjoy your morning coffee or al fresco dining on the deck (complete with a retractable awning) or the patio with beautiful brick walkways. The partially fenced backyard is a dream, carefully cultivated to offer something in bloom and color all year long. Complete with a firepit and located in a wonderful water-privileged community!...
Contact an agent
Home facts
- Year built:1980
- Subdivision & Development:ALGONQUIN
- Listing ID #:MDDO2010610
- Added:358 day(s) ago
- Updated:September 19, 2026 at 07:51 AM
Rooms and interior
- Bedrooms:3
- Total bathrooms:3
- Full bathrooms:2
- Half bathrooms:1
- Flooring:Carpet, Tile/Brick, Wood
- Dining Description:Combination Kitchen/Dining, Dining Area, Dining Room
- Bathrooms Description:Bathroom 2, Half Bath, Primary Bathroom
- Kitchen Description:Built-In Microwave, Cooktop, Dishwasher, Kitchen - Island, Oven - Wall, Refrigerator
- Bedroom Description:Primary Bedroom
- Living area:2,686 sq. ft.
Heating and cooling
- Cooling:Central A/C
- Heating:Baseboard - Electric, Electric, Heat Pump(s)
Structure and exterior
- Roof:Architectural Shingle
- Year built:1980
- Building area:2,686 sq. ft.
- Lot area:0.3 Acres
- Architectural Style:Dutch
- Construction Materials:Vinyl Siding
- Exterior Features:Awning(s), Deck(s), Exterior Lighting, Outbuilding(s), Patio(s), Secure Storage, Sidewalks
- Foundation Description:Crawl Space
- Levels:2 Stories
Utilities
- Water:Public
- Sewer:Public Sewer
Finances and disclosures
- Price:$499,900
- Price per sq. ft.:$186.11
- Tax amount:$3,503 (2025)
Features and amenities
- Laundry features:Dryer, Washer
Parking
- Parking description:Attached Garage, Concrete Driveway, Garage - Front Entry
- Garage:Yes
- Garage spaces:1
New listings near 11 Shawnee Rd
- Coming Soon
 $424,500Coming Soon2 beds 2 baths1,309 sq. ft.
5 Oakley St #304/302, CAMBRIDGE, MD 21613
MLS# MDDO2013150Listed by: BENSON & MANGOLD, LLC - New
 $99,900Active4 Acres
0 Cassons Neck Rd, CAMBRIDGE, MD 21613
MLS# MDDO2013194Listed by: BENSON & MANGOLD, LLC - New
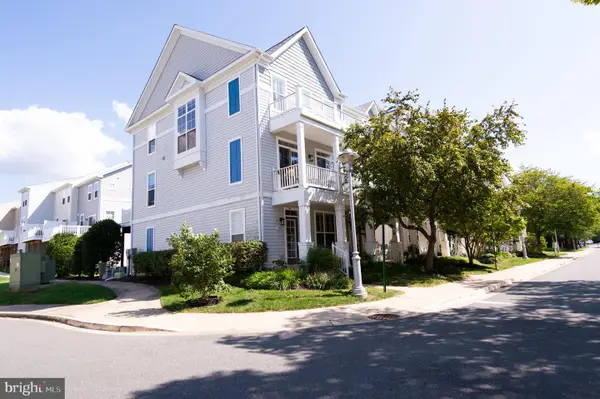 $385,000Active4 beds 4 baths2,196 sq. ft.
500 Seaway Ln, CAMBRIDGE, MD 21613
MLS# MDDO2013172Listed by: COLDWELL BANKER REALTY  $299,000Pending33.8 Acres
0 Town Point Rd, CAMBRIDGE, MD 21613
MLS# MDDO2013132Listed by: CHARIS REALTY GROUP- New
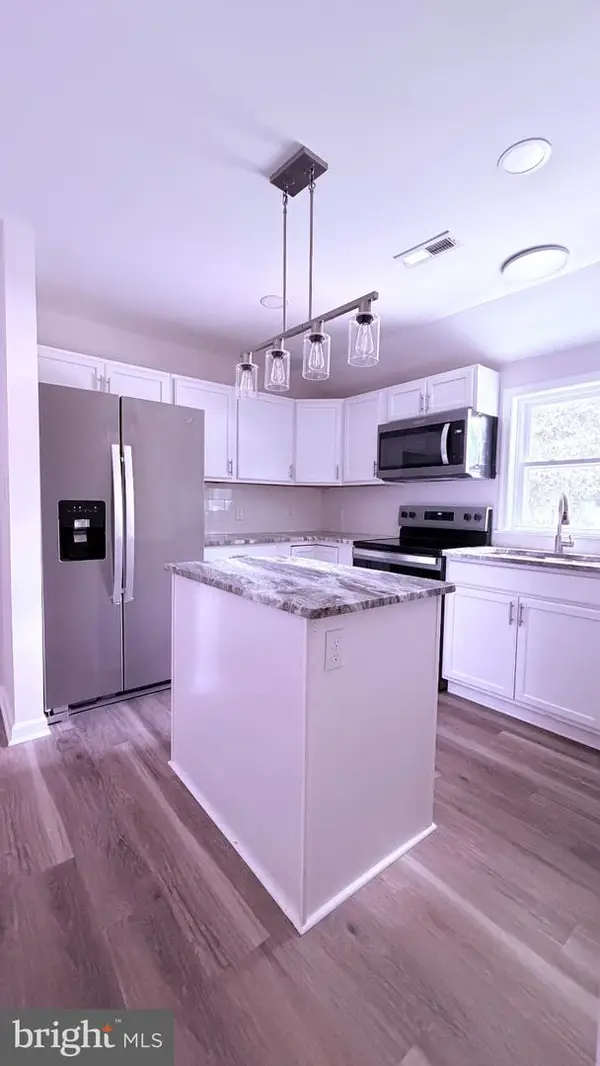 $245,000Active3 beds 2 baths1,413 sq. ft.
817 Washington St, CAMBRIDGE, MD 21613
MLS# MDDO2013180Listed by: THE PROPERTY SHOPPE, LLC - New
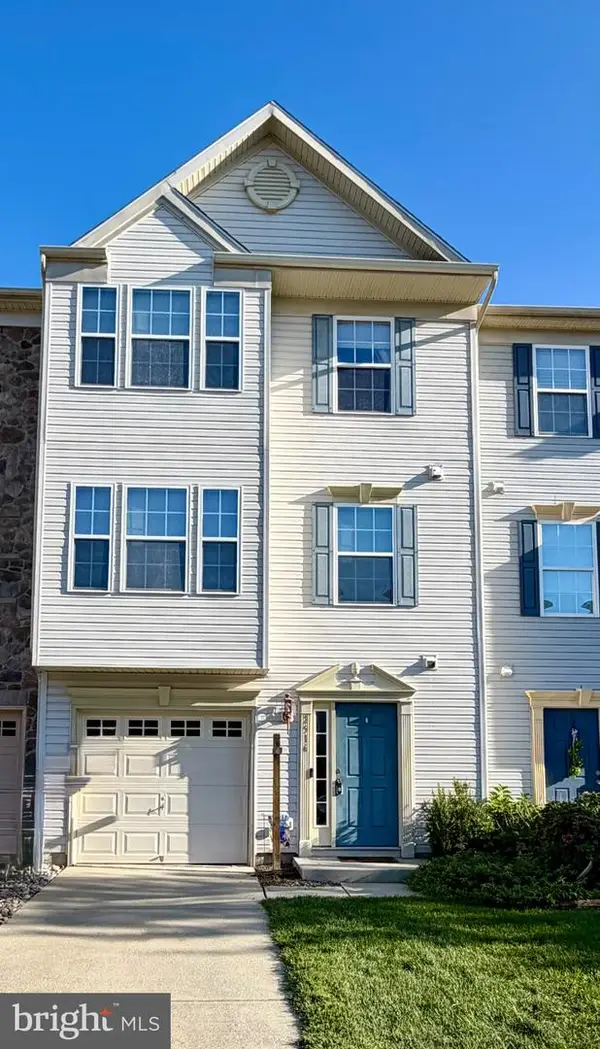 $245,000Active3 beds 3 baths1,730 sq. ft.
2516 Westwind Blvd #th, CAMBRIDGE, MD 21613
MLS# MDDO2013178Listed by: CHESAPEAKE REAL ESTATE ASSOCIATES, LLC - New
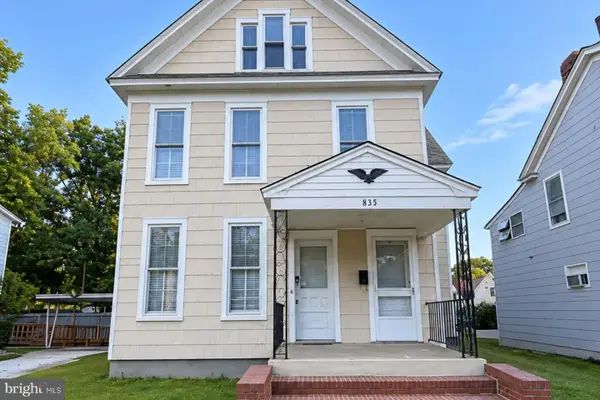 $175,000Active5 beds 3 baths2,752 sq. ft.
815 Locust St, CAMBRIDGE, MD 21613
MLS# MDDO2012120Listed by: TTR SOTHEBY'S INTERNATIONAL REALTY - New
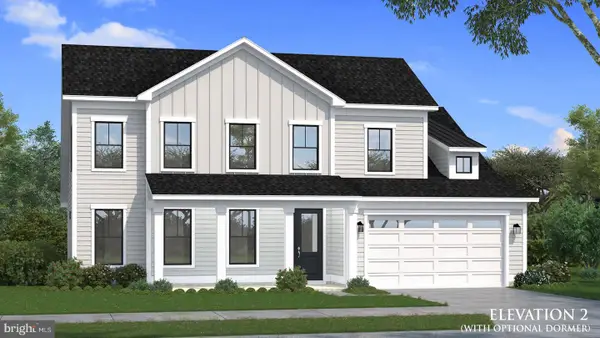 $664,990Active4 beds 4 baths2,792 sq. ft.
Homesite 64 Marsh Elder Rd, CAMBRIDGE, MD 21613
MLS# MDDO2013158Listed by: DRB GROUP REALTY, LLC - New
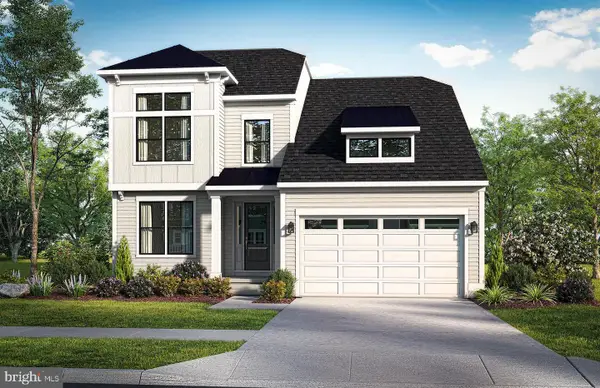 $649,990Active4 beds 4 baths2,842 sq. ft.
Homesite 63 Marsh Elder Rd, CAMBRIDGE, MD 21613
MLS# MDDO2013152Listed by: DRB GROUP REALTY, LLC - New
 $144,900Active4 beds 2 baths1,725 sq. ft.
5314 Suburban Dr, CAMBRIDGE, MD 21613
MLS# MDDO2013146Listed by: WORTHINGTON REALTY GROUP, LLC


Protect your home and budget from life's surprises with an Assurant Home Warranty, backed by a partner that supports you through every step of homeownership. Explore Plans.
© 2026 Better Homes and Gardens Real Estate LLC. An Anywhere Real Estate company. All rights reserved. Better Homes and Gardens® Real Estate is a registered trademark owned by Meredith Operations Corporation, licensed to Better Homes and Gardens Real Estate LLC and used with permission. Better Homes and Gardens Real Estate LLC fully supports the principles of the Fair Housing Act and the Equal Opportunity Act. Listing information is deemed reliable but is not guaranteed accurate.
Each office is independently owned and operated.
Any services or products provided by third parties are not provided by, affiliated with or related to Better Homes and Gardens Real Estate LLC, or its affiliated companies.