
150 Regulator Dr N, Cambridge, MD 21613
Local realty services provided by:Better Homes and Gardens Real Estate GSA Realty
Listed by: erene l katris
Office: coldwell banker realty
MLS#:MDDO2011324
Source:BRIGHTMLS
Price summary
- Price:$375,000
- Price per sq. ft.:$161.36
- Monthly HOA dues:$68
About this home
*****UNDER CONTRACT********
Welcome to 150 Regulator Dr. N, an immaculately maintained, one-time owner very spacious two-story home offering 2,324 square feet of comfortable two-story living, with a garage. Solar panels are paid off. This home features a spacious, beautifully appointed kitchen showcasing sleek stainless-steel appliances, elegant granite countertops, and abundant cabinetry, offering ample storage and the perfect blend of style and functionality. The primary bedroom is the perfect retreat you deserve, offering the comfort, space, and tranquility that make it exactly what you need at the end of the day. The very spacious first-floor primary suite equipped with a walk in shower, doubled sink vanity, and a large walk-in closet is exactly what you need! . Let’s not forget the half bathroom on the first floor, that’s perfect for guest! Upstairs you will find three generously sized bedrooms and a bathroom - perfect for family, guests, or flex space. Nestled in the sought-after water-oriented community of "Longboat Estates", in Cambridge, Maryland. Residents can enjoy a community pool, scenic walking pathways, boat dock, and water access within the community, creating the perfect setting for true coastal living. This thoughtfully cared-for 4-bedroom, 2.5-bath, garage, residence blends space, efficiency, and lifestyle in a serene setting.
Enjoy quiet mornings and relaxing evenings on the rear deck, beautifully buffered by mature trees in the rear yard, providing exceptional backyard privacy and a peaceful natural backdrop. The home is equipped with solar panels to help reduce electricity costs dramatically (there is documentation to support that with monthly invoices), LeafGuard® gutters with a lifetime warranty, and an already installed ADT security system for added peace of mind.
Conveniently located near downtown Cambridge, this home offers easy access to shopping, dining, waterfront parks, marinas, medical facilities, and local attractions, while still enjoying the tranquility of this established community. Longboat Estates is known for its boating-friendly amenities and relaxed waterfront atmosphere, offering the ideal balance of everyday convenience and Chesapeake Bay living.
Don’t miss your opportunity to own this beautiful home in one of Cambridge’s most desirable communities—schedule your private showing today and start living the waterfront lifestyle you’ve been dreaming of!...
Contact an agent
Home facts
- Year built:2019
- Listing ID #:MDDO2011324
- Added:183 day(s) ago
- Updated:July 12, 2026 at 10:09 AM
Rooms and interior
- Bedrooms:4
- Total bathrooms:3
- Full bathrooms:2
- Half bathrooms:1
- Flooring:Carpet, Hardwood, Vinyl
- Dining Description:Dining Area, Dining Room, Formal/Separate Dining Room
- Bathrooms Description:Primary Bath(s), Primary Bathroom
- Kitchen Description:Breakfast Area, Built-In Microwave, Carpet, Crown Moldings, Dishwasher, Disposal, Energy Efficient Appliances, Exhaust Fan, Icemaker, Kitchen - Eat-In, Oven - Self Cleaning, Oven/Range - Gas, Recessed Lighting, Refrigerator, Stainless Steel Appliances, Upgraded Countertops
- Bedroom Description:Carpet, Entry Level Bedroom, Primary Bedroom, Walk In Closet(s)
- Living area:2,324 sq. ft.
Heating and cooling
- Cooling:Central A/C
- Heating:90% Forced Air, Natural Gas
Structure and exterior
- Roof:Architectural Shingle
- Year built:2019
- Building area:2,324 sq. ft.
- Lot area:0.28 Acres
- Architectural Style:Contemporary
- Construction Materials:Blown-In Insulation, CPVC/PVC, Frame, Stick Built, Vinyl Siding
- Exterior Features:Sidewalks, Street Lights
- Foundation Description:Concrete Perimeter, Crawl Space, Slab
- Levels:2 Stories
Utilities
- Water:Public
- Sewer:Public Sewer
Finances and disclosures
- Price:$375,000
- Price per sq. ft.:$161.36
- Tax amount:$18,600 (2019)
Features and amenities
- Laundry features:Dryer, Laundry, Washer, Washer/Dryer Hookups Only
- Amenities:200+ Amp Service, Attic, Cable TV Available, Carpet, Chair Railings, Crown Moldings, Double Pane Windows, Efficiency, Insulated Windows, Phone Available, Recessed Lighting, Security System, Smoke Detector, Sprinkler System - Indoor
Parking
- Parking description:Attached Garage, Concrete Driveway, Garage - Front Entry, Off Street
- Garage:Yes
- Garage spaces:2
New listings near 150 Regulator Dr N
- New
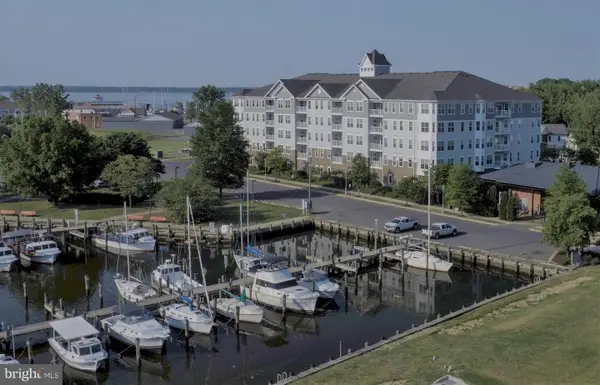 $249,900Active2 beds 2 baths1,610 sq. ft.
700 Cattail Cove #411, CAMBRIDGE, MD 21613
MLS# MDDO2012644Listed by: COLDWELL BANKER REALTY - Coming Soon
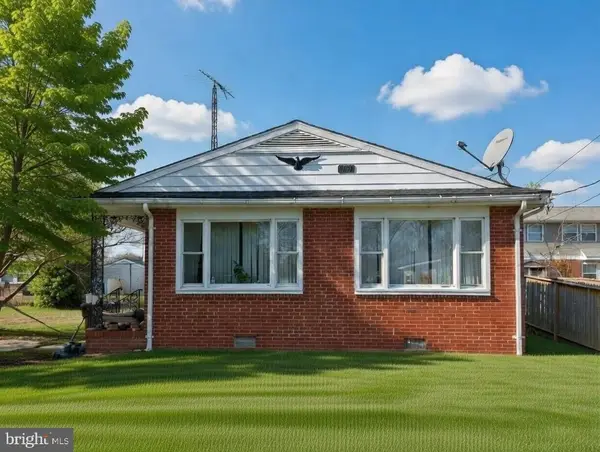 $170,000Coming Soon3 beds 1 baths
739 Rosemont Ave, CAMBRIDGE, MD 21613
MLS# MDDO2012678Listed by: REAL BROKER, LLC - CHESTER - New
 $220,000Active2 beds 3 baths1,976 sq. ft.
309-309 Old Squaw Ct #30984582, CAMBRIDGE, MD 21613
MLS# MDDO2012666Listed by: NEW REALTY, LLC - New
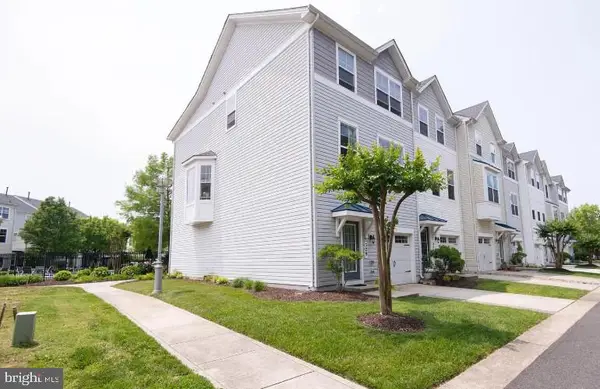 $324,900Active2 beds 3 baths2,484 sq. ft.
329 Shipyard Dr, CAMBRIDGE, MD 21613
MLS# MDDO2012654Listed by: BENSON & MANGOLD, LLC - Coming Soon
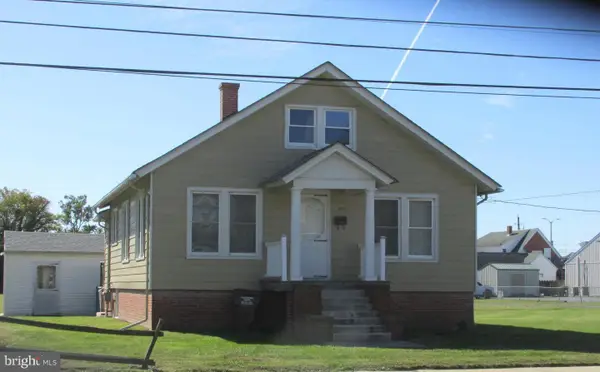 $329,900Coming Soon3 beds 1 baths
603 Roslyn Ave, CAMBRIDGE, MD 21613
MLS# MDDO2012646Listed by: BERKSHIRE HATHAWAY HOMESERVICES HOMESALE REALTY - New
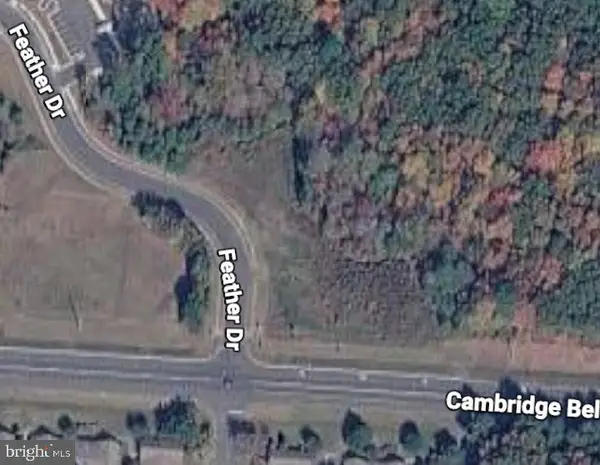 $125,000Active3.61 Acres
Md-16/cambridge Bypass, CAMBRIDGE, MD 21613
MLS# MDDO2012628Listed by: BENSON & MANGOLD, LLC - New
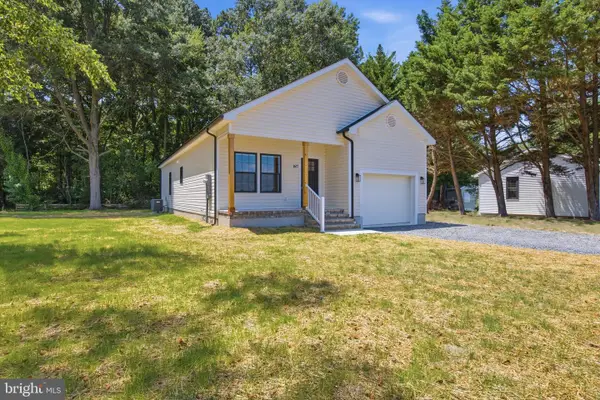 $311,999Active3 beds 2 baths1,292 sq. ft.
1617 Stone Boundary Rd, CAMBRIDGE, MD 21613
MLS# MDDO2012636Listed by: COLDWELL BANKER REALTY - New
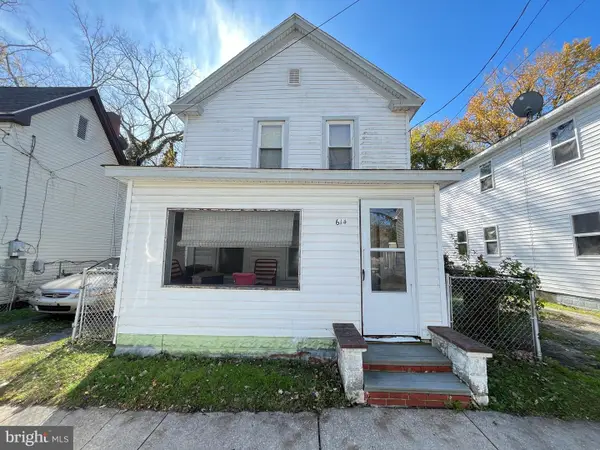 $35,000Active2 beds 1 baths1,176 sq. ft.
614 Douglas St, CAMBRIDGE, MD 21613
MLS# MDDO2012618Listed by: ASHLAND AUCTION GROUP LLC - New
 $389,990Active3 beds 3 baths2,332 sq. ft.
2129 Winterberry Ln, CAMBRIDGE, MD 21613
MLS# MDDO2012632Listed by: BUILDER SOLUTIONS REALTY - New
 $219,999Active3 beds 2 baths1,200 sq. ft.
500 Robbins St, CAMBRIDGE, MD 21613
MLS# MDDO2012624Listed by: TAYLOR PROPERTIES


Protect your home and budget from life's surprises with an Assurant Home Warranty, backed by a partner that supports you through every step of homeownership. Explore Plans.
© 2026 Better Homes and Gardens Real Estate LLC. An Anywhere Real Estate company. All rights reserved. Better Homes and Gardens® Real Estate is a registered trademark owned by Meredith Operations Corporation, licensed to Better Homes and Gardens Real Estate LLC and used with permission. Better Homes and Gardens Real Estate LLC fully supports the principles of the Fair Housing Act and the Equal Opportunity Act. Listing information is deemed reliable but is not guaranteed accurate.
Each office is independently owned and operated.
Any services or products provided by third parties are not provided by, affiliated with or related to Better Homes and Gardens Real Estate LLC, or its affiliated companies.