
700 Cattail Cove #411, Cambridge, MD 21613
Local realty services provided by:Better Homes and Gardens Real Estate Realty Connect
700 Cattail Cove #411,Cambridge, MD 21613
$249,900
- 2 Beds
- 2 Baths
- 1,610 sq. ft.
- Condominium
- Active
Listed by: sue h wyatt
Office: coldwell banker realty
MLS#:MDDO2012644
Source:BRIGHTMLS
Price summary
- Price:$249,900
- Price per sq. ft.:$155.22
About this home
Experience the best of Eastern Shore living in this beautifully appointed, fully furnished condo located in a gated waterfront community. This turnkey home offers 2 spacious bedrooms, 2 full bathrooms, and 1,610 square feet of thoughtfully designed living space. Designer furnishings throughout create an elegant, move-in-ready retreat, making it perfect as a full-time residence, weekend retreat or investment. Enjoy the relaxed waterfront lifestyle with the comfort, security, and amenities of this exceptional community.
Contact an agent
Home facts
- Year built:2005
- Subdivision & Development:DEEP HARBOUR
- Listing ID #:MDDO2012644
- Added:104 day(s) ago
- Updated:October 23, 2026 at 02:00 PM
Rooms and interior
- Bedrooms:2
- Total bathrooms:2
- Full bathrooms:2
- Dining Description:Combination Dining/Living
- Bathrooms Description:Bathroom 1, Primary Bath(s), Primary Bathroom
- Kitchen Description:Built-In Microwave, Carpet, Dishwasher, Disposal, Exhaust Fan, Icemaker, Kitchen - Eat-In, Oven - Self Cleaning, Oven/Range - Electric, Pantry, Range Hood, Recessed Lighting, Water Heater
- Bedroom Description:Carpet, Primary Bedroom, Walk In Closet(s)
- Living area:1,610 sq. ft.
Heating and cooling
- Cooling:Central A/C
- Heating:Hot Water, Natural Gas
Structure and exterior
- Roof:Architectural Shingle
- Year built:2005
- Building area:1,610 sq. ft.
- Architectural Style:Contemporary
- Construction Materials:Stone, Vinyl Siding
- Exterior Features:Flood Lights, Sidewalks, Street Lights, Underground Lawn Sprinkler
- Levels:4 Story
Utilities
- Water:Public
- Sewer:Public Sewer
Finances and disclosures
- Price:$249,900
- Price per sq. ft.:$155.22
- Tax amount:$2,544 (2018)
Features and amenities
- Laundry features:Dryer, Has Laundry, Laundry, Washer
- Amenities:Carpet, Ceiling Fan(s), Elevator, Intercom, Recessed Lighting, Sprinkler System, Window Treatments
Parking
- Parking description:Attached Garage, Covered Parking
- Garage:Yes
- Garage spaces:1
New listings near 700 Cattail Cove #411
- Coming Soon
 $212,000Coming Soon3 beds 3 baths1,452 sq. ft.
505 Wood Duck Dr, CAMBRIDGE, MD 21613
MLS# MDDO2013200Listed by: MABRY REAL ESTATE LLC - New
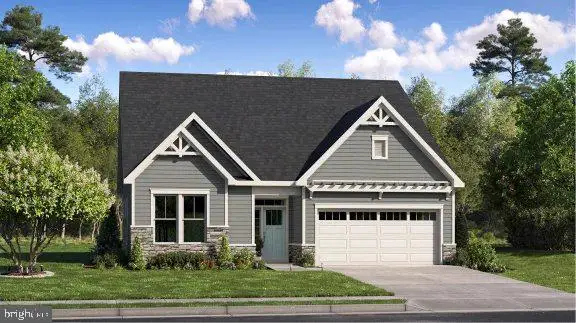 $512,390Active2 beds 3 baths1,940 sq. ft.
2601 Eagle Greens Ln, CAMBRIDGE, MD 21613
MLS# MDDO2013414Listed by: BUILDER SOLUTIONS REALTY - New
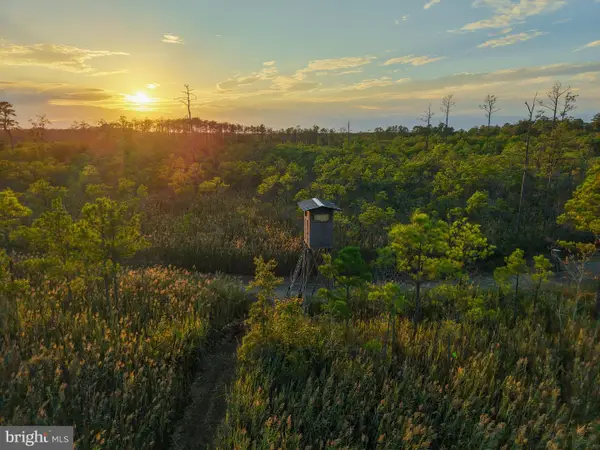 $2,199,000Active289.76 Acres
007 Griffith Neck Rd, CAMBRIDGE, MD 21613
MLS# MDDO2013370Listed by: CHARIS REALTY GROUP - New
 $325,000Active3 beds 2 baths1,374 sq. ft.
146 Mariners Way #, CAMBRIDGE, MD 21613
MLS# MDDO2013384Listed by: SHARON REAL ESTATE P.C. - New
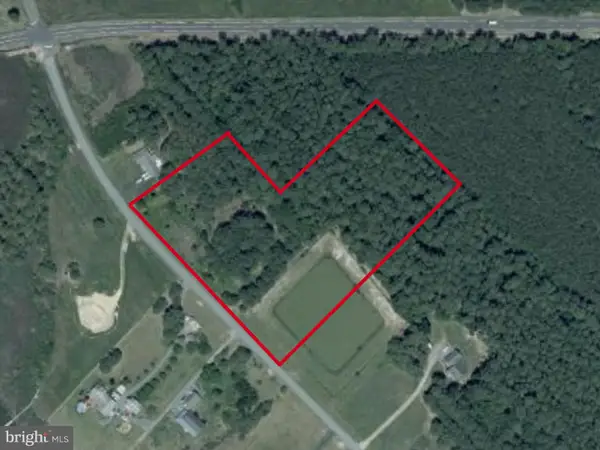 $174,500Active5.99 Acres
Heather Ln, CAMBRIDGE, MD 21613
MLS# MDDO2013310Listed by: KELLER WILLIAMS SELECT REALTORS OF ANNAPOLIS - New
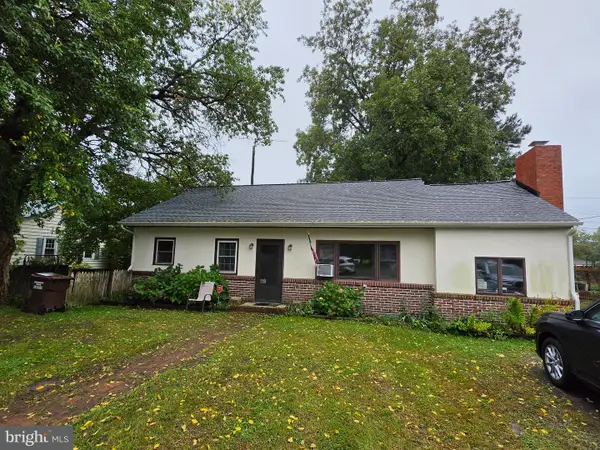 $299,900Active3 beds 1 baths1,130 sq. ft.
314 E Appleby Ave, CAMBRIDGE, MD 21613
MLS# MDDO2013396Listed by: LONG & FOSTER REAL ESTATE, INC. - New
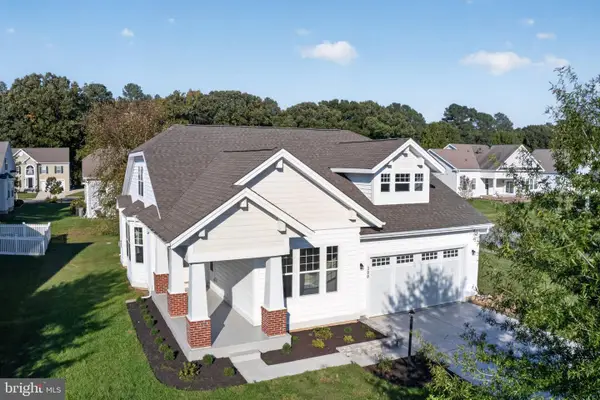 $399,990Active4 beds 3 baths2,963 sq. ft.
300 S Regulator Dr, CAMBRIDGE, MD 21613
MLS# MDDO2013378Listed by: EXP REALTY, LLC 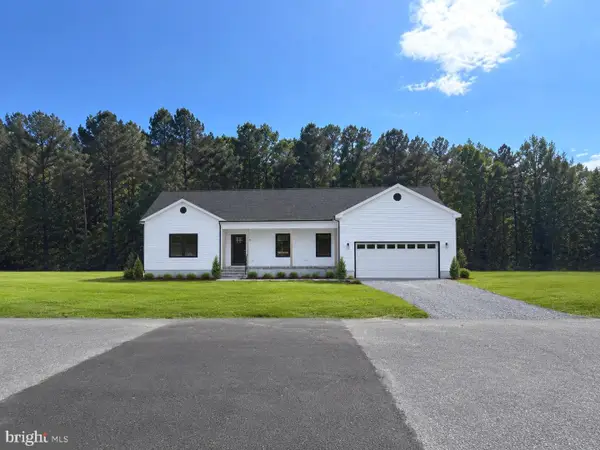 $384,900Active3 beds 2 baths1,870 sq. ft.
2611 Southside Ave, CAMBRIDGE, MD 21613
MLS# MDDO2012588Listed by: SAMSON PROPERTIES- New
 $284,900Active3 beds 2 baths1,232 sq. ft.
2559 Southside Ave, CAMBRIDGE, MD 21613
MLS# MDDO2013376Listed by: COLDWELL BANKER REALTY - Open Sat, 11am to 3pmNew
 $369,990Active3 beds 3 baths2,332 sq. ft.
2159 Winterberry Ln, CAMBRIDGE, MD 21613
MLS# MDDO2013364Listed by: BUILDER SOLUTIONS REALTY


Protect your home and budget from life's surprises with an Assurant Home Warranty, backed by a partner that supports you through every step of homeownership. Explore Plans.
© 2026 Better Homes and Gardens Real Estate LLC. An Anywhere Real Estate company. All rights reserved. Better Homes and Gardens® Real Estate is a registered trademark owned by Meredith Operations Corporation, licensed to Better Homes and Gardens Real Estate LLC and used with permission. Better Homes and Gardens Real Estate LLC fully supports the principles of the Fair Housing Act and the Equal Opportunity Act. Listing information is deemed reliable but is not guaranteed accurate.
Each office is independently owned and operated.
Any services or products provided by third parties are not provided by, affiliated with or related to Better Homes and Gardens Real Estate LLC, or its affiliated companies.