
2601 Eagle Greens Ln, Cambridge, MD 21613
Local realty services provided by:Better Homes and Gardens Real Estate Realty Connect
2601 Eagle Greens Ln,Cambridge, MD 21613
$512,390
- 2 Beds
- 3 Baths
- 1,940 sq. ft.
- Townhouse
- Active
Listed by: terri e hill
Office: builder solutions realty
MLS#:MDDO2013414
Source:BRIGHTMLS
Price summary
- Price:$512,390
- Price per sq. ft.:$264.12
- Monthly HOA dues:$267
About this home
Enjoy beautiful golf course views in this thoughtfully designed to-be-built home, with an estimated May 2027 completion. The main level features an open-concept layout with soaring cathedral ceilings in the Great Room and dining area, creating a bright and inviting space for everyday living and entertaining. The gourmet kitchen includes double wall ovens and flows seamlessly into the main living areas. The first-floor primary suite offers a tray ceiling and private en-suite bath, while two additional bedrooms provide comfortable accommodations. Crown moulding and hard-surface flooring throughout the main level add an elegant finishing touch. The optional second-floor living space expands the home with a spacious bonus room and third full bathroom, offering added flexibility for guests, a home office, or additional living space.
Contact an agent
Home facts
- Year built:2026
- Subdivision & Development:RIVER MARSH
- Listing ID #:MDDO2013414
- Added:1 day(s) ago
- Updated:October 24, 2026 at 04:44 AM
Rooms and interior
- Bedrooms:2
- Total bathrooms:3
- Full bathrooms:3
- Living area:1,940 sq. ft.
Heating and cooling
- Cooling:Central A/C
- Heating:Forced Air, Natural Gas
Structure and exterior
- Year built:2026
- Building area:1,940 sq. ft.
- Lot area:0.05 Acres
- Architectural Style:Traditional
- Construction Materials:Stone, Vinyl Siding
- Foundation Description:Slab
- Levels:3 Story
Utilities
- Water:Public
- Sewer:Public Sewer
Finances and disclosures
- Price:$512,390
- Price per sq. ft.:$264.12
- Tax amount:$1 (2026)
Parking
- Parking description:Attached Garage, Garage - Front Entry
- Garage:Yes
- Garage spaces:1
New listings near 2601 Eagle Greens Ln
- Coming Soon
 $212,000Coming Soon3 beds 3 baths1,452 sq. ft.
505 Wood Duck Dr, CAMBRIDGE, MD 21613
MLS# MDDO2013200Listed by: MABRY REAL ESTATE LLC - New
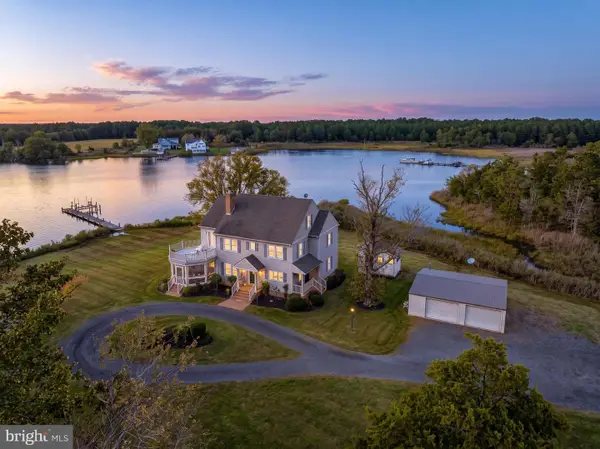 $998,500Active4 beds 3 baths3,400 sq. ft.
4928 Gregory Rd, CAMBRIDGE, MD 21613
MLS# MDDO2013394Listed by: BENSON & MANGOLD, LLC - New
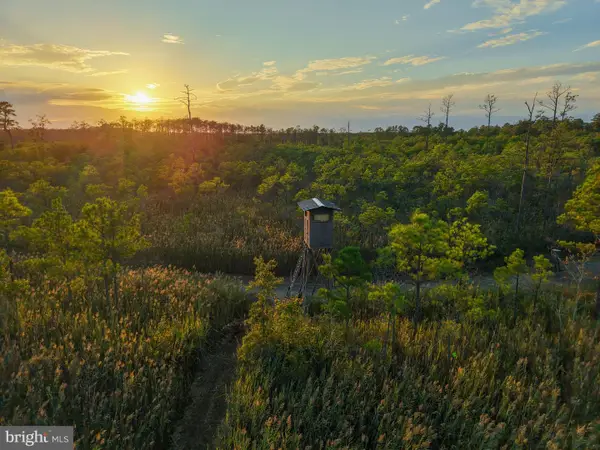 $2,199,000Active289.76 Acres
007 Griffith Neck Rd, CAMBRIDGE, MD 21613
MLS# MDDO2013370Listed by: CHARIS REALTY GROUP - New
 $325,000Active3 beds 2 baths1,374 sq. ft.
146 Mariners Way #, CAMBRIDGE, MD 21613
MLS# MDDO2013384Listed by: SHARON REAL ESTATE P.C. - New
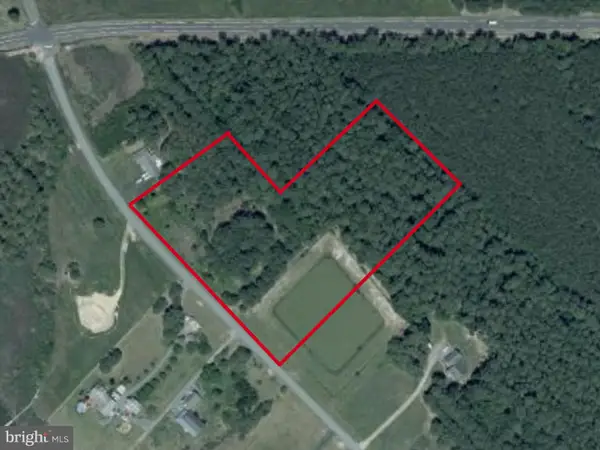 $174,500Active5.99 Acres
Heather Ln, CAMBRIDGE, MD 21613
MLS# MDDO2013310Listed by: KELLER WILLIAMS SELECT REALTORS OF ANNAPOLIS - New
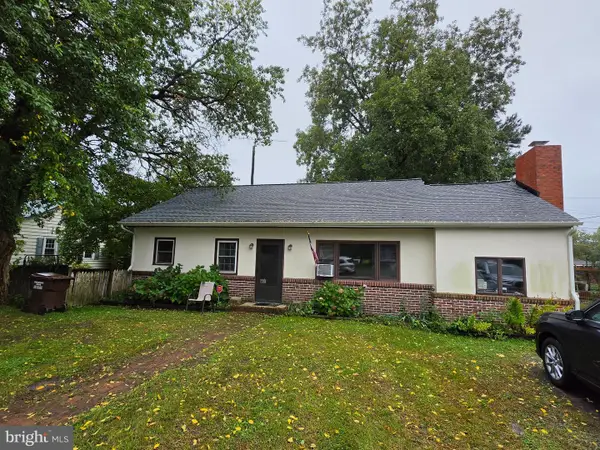 $299,900Active3 beds 1 baths1,130 sq. ft.
314 E Appleby Ave, CAMBRIDGE, MD 21613
MLS# MDDO2013396Listed by: LONG & FOSTER REAL ESTATE, INC. - New
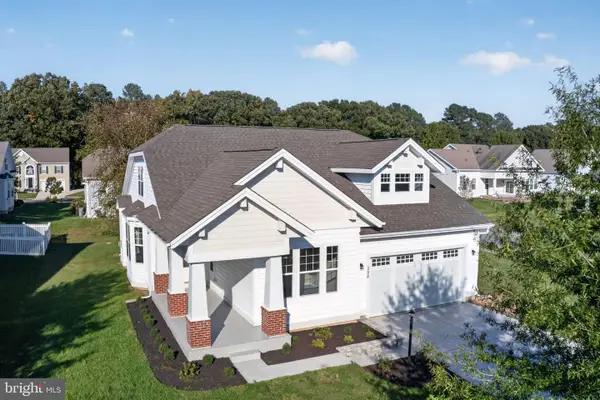 $399,990Active4 beds 3 baths2,963 sq. ft.
300 S Regulator Dr, CAMBRIDGE, MD 21613
MLS# MDDO2013378Listed by: EXP REALTY, LLC 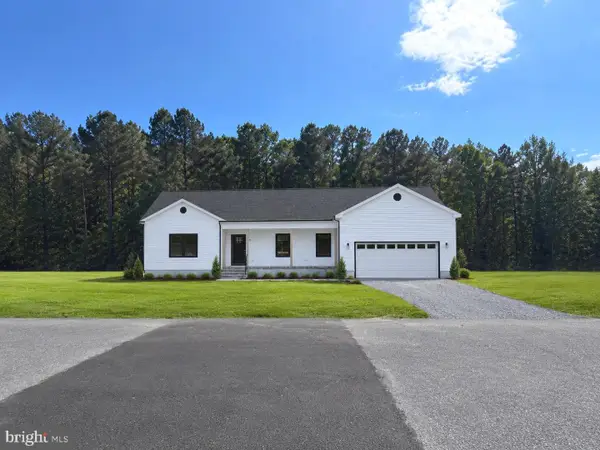 $384,900Active3 beds 2 baths1,870 sq. ft.
2611 Southside Ave, CAMBRIDGE, MD 21613
MLS# MDDO2012588Listed by: SAMSON PROPERTIES- New
 $284,900Active3 beds 2 baths1,232 sq. ft.
2559 Southside Ave, CAMBRIDGE, MD 21613
MLS# MDDO2013376Listed by: COLDWELL BANKER REALTY


Protect your home and budget from life's surprises with an Assurant Home Warranty, backed by a partner that supports you through every step of homeownership. Explore Plans.
© 2026 Better Homes and Gardens Real Estate LLC. An Anywhere Real Estate company. All rights reserved. Better Homes and Gardens® Real Estate is a registered trademark owned by Meredith Operations Corporation, licensed to Better Homes and Gardens Real Estate LLC and used with permission. Better Homes and Gardens Real Estate LLC fully supports the principles of the Fair Housing Act and the Equal Opportunity Act. Listing information is deemed reliable but is not guaranteed accurate.
Each office is independently owned and operated.
Any services or products provided by third parties are not provided by, affiliated with or related to Better Homes and Gardens Real Estate LLC, or its affiliated companies.