
300 S Regulator Dr, Cambridge, MD 21613
Local realty services provided by:Better Homes and Gardens Real Estate Realty Connect
300 S Regulator Dr,Cambridge, MD 21613
$399,990
- 4 Beds
- 3 Baths
- 2,963 sq. ft.
- Single family
- Active
Listed by: richard s. barr
Office: exp realty, llc.
MLS#:MDDO2013378
Source:BRIGHTMLS
Price summary
- Price:$399,990
- Price per sq. ft.:$134.99
- Monthly HOA dues:$68
About this home
Waterfront Community - Updated 4BR/3BA home with Craftsman charm on a corner lot in Longboat Estates - a lovely, established neighborhood of attractive homes and amenities including a community pool, pier, and boatramp on Jenkins Creek which opens to the Choptank River and out to the Chesapeake Bay. Welcoming front porch leads into this gorgeous home - great floorplan - boasting nearly 3000sf of well-designed living space, full of architectural detail and quality finishes - handsome, real hardwood floors, crown- and chair-rail moldings, Corian counters, custom tile. Flexibility is the spice of life, and this home offers plenty! Enjoy a holiday meal in the formal dining room, or linger over your weekend coffee and a crossword at the kitchen breakfast bar. The large breakfast room off the kitchen would also make a great sitting room - full of sunlight and views of the yard, sliders to the rear porch. Family room off the kitchen is warm with hardwood floors and a gas fireplace. The first floor primary bedroom is your restful retreat - walk-in closet, luxe, en-suite bath - roomy tile shower w/bench, two generously-sized vanities. A second bedroom, and 2nd full bath with a tile-surround tub/shower combo - perfect for guests who prefer the ease of 1-story living. Large laundry room with extra cabinetry completes the first floor. Upstairs, the expansive 3rd bedroom features its own walk-in closet; the 4th bedroom also offers a deep closet. The 3rd full bath is equipped with a wide vanity, and a tub/shower combo, and a utility / storage room finishes the home's interior. Outdoor living is a dream here, too - choose to laze on your front or rear porch, soak in the autumn breezes while strolling the community. Fish or boat on Jenkins Creek, and in the warmer months enjoy a dip in the community pool. Close to Downtown Cambridge - a quintessential waterfront town on the Eastern Shore - full of incredible seafood, unique boutiques, arts and entertainment, tons of history, and local brews and restaurants. On the banks of the Choptank River, you'll be charmed by this gem of the Shore. Great central location - hour West to Annapolis, East to Ocean City beach and boardwalks, Assateague Island or the Delaware Beaches; half hour to Salisbury. Vacation in town with a variety of day passes available at the nearby Hyatt Regency Chesapeake Bay Golf Resort, Spa and Marina - pools and spas, cabana passes, private guest rooms, birthday party packages, multiple restaurants. Don't miss this unique opportunity to live the good life on the Eastern Shore! Sizes, taxes, distances approximate. Owner is a licensed realtor; agent has financial interest....
Contact an agent
Home facts
- Year built:2006
- Subdivision & Development:CAMBRIDGE
- Listing ID #:MDDO2013378
- Added:3 day(s) ago
- Updated:October 23, 2026 at 02:00 PM
Rooms and interior
- Bedrooms:4
- Total bathrooms:3
- Full bathrooms:3
- Flooring:Ceramic Tile, Hardwood, Luxury Vinyl Plank
- Dining Description:Dining Area, Dining Room, Formal/Separate Dining Room
- Bathrooms Description:Full Bath, Primary Bath(s), Primary Bathroom
- Kitchen Description:Breakfast Area, Carpet, Crown Moldings, Dishwasher, Exhaust Fan, Kitchen - Island, Microwave, Oven/Range - Gas, Pantry, Recessed Lighting, Refrigerator, Stainless Steel Appliances, Upgraded Countertops, Water Heater
- Bedroom Description:Carpet, Entry Level Bedroom, Primary Bedroom, Walk In Closet(s)
- Living area:2,963 sq. ft.
Heating and cooling
- Cooling:Central A/C
- Heating:Forced Air, Natural Gas
Structure and exterior
- Roof:Architectural Shingle
- Year built:2006
- Building area:2,963 sq. ft.
- Lot area:0.27 Acres
- Lot Features:Cleared, Corner, Front Yard, Rear Yard, SideYard(s)
- Architectural Style:Craftsman
- Construction Materials:Stick Built, Vinyl Siding
- Exterior Features:Gutter System, Porch(es), Sidewalks
- Foundation Description:Permanent
- Levels:1 1/2 Story
Utilities
- Water:Public
- Sewer:Public Sewer
Finances and disclosures
- Price:$399,990
- Price per sq. ft.:$134.99
- Tax amount:$6,012 (2026)
Features and amenities
- Laundry features:Dryer In Unit, Has Laundry, Laundry, Washer, Washer In Unit
- Amenities:Cable TV Available, Carpet, Ceiling Fan(s), Crown Moldings, Insulated Windows, Natural Gas Available, Recessed Lighting
Parking
- Parking description:Additional Storage Area, Attached Garage, Concrete Driveway, Free, Garage - Front Entry, Inside Access, Private
- Garage:Yes
- Garage spaces:2
New listings near 300 S Regulator Dr
- Coming Soon
 $212,000Coming Soon3 beds 3 baths1,452 sq. ft.
505 Wood Duck Dr, CAMBRIDGE, MD 21613
MLS# MDDO2013200Listed by: MABRY REAL ESTATE LLC - New
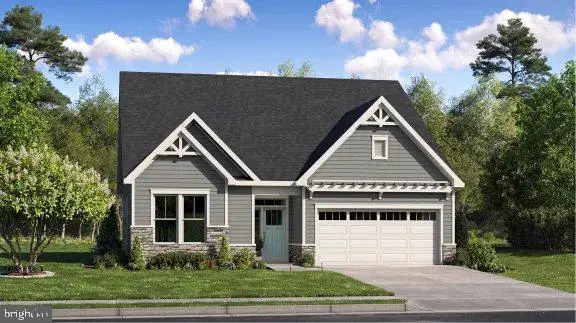 $512,390Active2 beds 3 baths1,940 sq. ft.
2601 Eagle Greens Ln, CAMBRIDGE, MD 21613
MLS# MDDO2013414Listed by: BUILDER SOLUTIONS REALTY - New
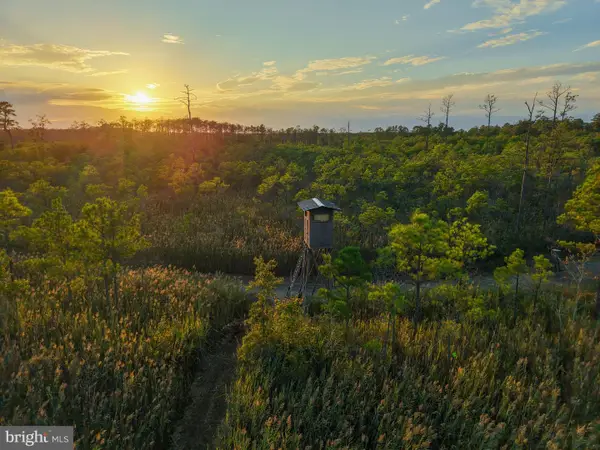 $2,199,000Active289.76 Acres
007 Griffith Neck Rd, CAMBRIDGE, MD 21613
MLS# MDDO2013370Listed by: CHARIS REALTY GROUP - New
 $325,000Active3 beds 2 baths1,374 sq. ft.
146 Mariners Way #, CAMBRIDGE, MD 21613
MLS# MDDO2013384Listed by: SHARON REAL ESTATE P.C. - New
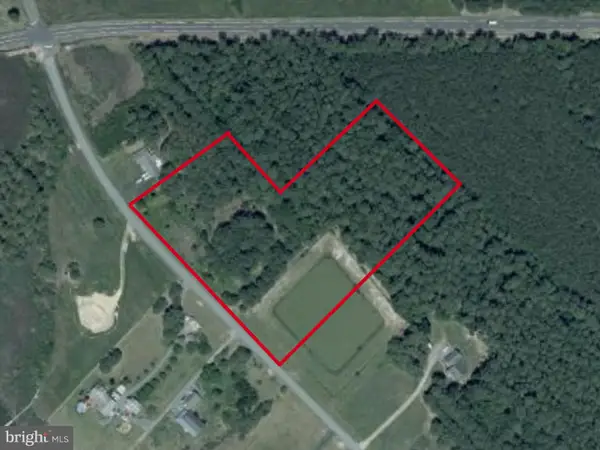 $174,500Active5.99 Acres
Heather Ln, CAMBRIDGE, MD 21613
MLS# MDDO2013310Listed by: KELLER WILLIAMS SELECT REALTORS OF ANNAPOLIS - New
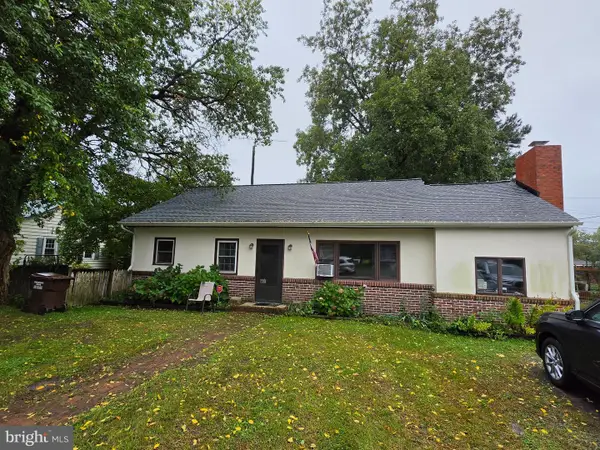 $299,900Active3 beds 1 baths1,130 sq. ft.
314 E Appleby Ave, CAMBRIDGE, MD 21613
MLS# MDDO2013396Listed by: LONG & FOSTER REAL ESTATE, INC. 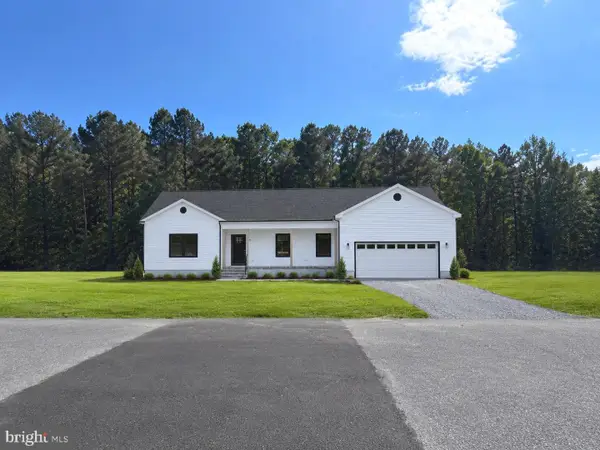 $384,900Active3 beds 2 baths1,870 sq. ft.
2611 Southside Ave, CAMBRIDGE, MD 21613
MLS# MDDO2012588Listed by: SAMSON PROPERTIES- New
 $284,900Active3 beds 2 baths1,232 sq. ft.
2559 Southside Ave, CAMBRIDGE, MD 21613
MLS# MDDO2013376Listed by: COLDWELL BANKER REALTY - Open Sat, 11am to 3pmNew
 $369,990Active3 beds 3 baths2,332 sq. ft.
2159 Winterberry Ln, CAMBRIDGE, MD 21613
MLS# MDDO2013364Listed by: BUILDER SOLUTIONS REALTY


Protect your home and budget from life's surprises with an Assurant Home Warranty, backed by a partner that supports you through every step of homeownership. Explore Plans.
© 2026 Better Homes and Gardens Real Estate LLC. An Anywhere Real Estate company. All rights reserved. Better Homes and Gardens® Real Estate is a registered trademark owned by Meredith Operations Corporation, licensed to Better Homes and Gardens Real Estate LLC and used with permission. Better Homes and Gardens Real Estate LLC fully supports the principles of the Fair Housing Act and the Equal Opportunity Act. Listing information is deemed reliable but is not guaranteed accurate.
Each office is independently owned and operated.
Any services or products provided by third parties are not provided by, affiliated with or related to Better Homes and Gardens Real Estate LLC, or its affiliated companies.