
1203 Farmingdale Ave, Capitol Heights, MD 20743
Local realty services provided by:Better Homes and Gardens Real Estate Valley Partners
1203 Farmingdale Ave,Capitol Heights, MD 20743
$344,900
- 2 Beds
- 2 Baths
- 1,034 sq. ft.
- Single family
- Active
Listed by: vawn marie brown
Office: samson properties
MLS#:MDPG2203634
Source:BRIGHTMLS
Price summary
- Price:$344,900
- Price per sq. ft.:$333.56
About this home
Welcome Home to 1203 Farmingdale Ave!
This beautifully renovated Cape Cod-style home perfectly blends modern updates with timeless charm. Move-in ready, this inviting residence features 2 bedrooms and 2 full bathrooms, with one full bath conveniently located on each level.
The stunning updated kitchen showcases stainless steel appliances, quartz countertops, recessed lighting, and elegant light fixtures throughout. The main level offers a spacious bedroom, a versatile den that can easily serve as a home office, guest room, or flex space, and a full bathroom. The upper-level features one oversized bedroom and a second full bathroom. The expansive upstairs bedroom offers the potential to be converted into two separate bedrooms, providing added flexibility for future needs. Each bedroom is equipped with ceiling fans for year-round comfort.
Start your mornings or unwind in the evenings on the welcoming front porch. The waterproofed cellar provides excellent additional storage, while major recent upgrades including a brand-new roof, new HVAC system, new windows, and a brand-new washer and dryer offer peace of mind for years to come.
Outside, you'll find a long driveway with ample off-street parking and a generously sized backyard that's perfect for entertaining, family gatherings, gardening, or simply enjoying the outdoors.
Conveniently located near major highways, shopping, dining, and everyday amenities,
this home offers the ideal combination of comfort, style, and convenience.
Seller is highly motivated and welcomes all reasonable offers. Buyers are encouraged to submit their highest and best offer for prompt consideration.
Schedule your private showing today and discover everything this exceptional home has to offer before it's gone!...
Contact an agent
Home facts
- Year built:1945
- Subdivision & Development:CHAPEL OAKS
- Listing ID #:MDPG2203634
- Added:119 day(s) ago
- Updated:September 14, 2026 at 01:49 PM
Rooms and interior
- Bedrooms:2
- Total bathrooms:2
- Full bathrooms:2
- Kitchen Description:Breakfast Area, Dishwasher, Microwave, Oven/Range - Electric, Refrigerator, Water Heater
- Bedroom Description:Entry Level Bedroom
- Living area:1,034 sq. ft.
Heating and cooling
- Heating:Electric, Heat Pump(s)
Structure and exterior
- Roof:Composite, Shingle
- Year built:1945
- Building area:1,034 sq. ft.
- Lot area:0.12 Acres
- Architectural Style:Cape Cod
- Construction Materials:Brick
- Levels:2 Stories
Schools
- High school:FAIRMONT HEIGHTS
- Middle school:G JAMES GHOLSON
- Elementary school:ROBERT R. GRAY
Utilities
- Water:Public
- Sewer:Public Sewer
Finances and disclosures
- Price:$344,900
- Price per sq. ft.:$333.56
- Tax amount:$3,574 (2025)
Features and amenities
- Laundry features:Dryer, Washer
- Amenities:Ceiling Fan(s)
Parking
- Parking description:Off Street
New listings near 1203 Farmingdale Ave
- Coming SoonOpen Sat, 10am to 12pm
 $305,000Coming Soon4 beds 2 baths1,950 sq. ft.
4208 Shell St, CAPITOL HEIGHTS, MD 20743
MLS# MDPG2218674Listed by: KELLER WILLIAMS PREFERRED PROPERTIES - Coming Soon
 $309,000Coming Soon3 beds 2 baths1,080 sq. ft.
7013 Fresno St, CAPITOL HEIGHTS, MD 20743
MLS# MDPG2218058Listed by: EXP REALTY, LLC - Coming Soon
 $359,999Coming Soon3 beds 2 baths1,363 sq. ft.
608 59th Ave, CAPITOL HEIGHTS, MD 20743
MLS# MDPG2218440Listed by: BENNETT REALTY SOLUTIONS - Coming Soon
 $470,000Coming Soon3 beds 4 baths1,860 sq. ft.
1719 Shamrock Ave #spaul, CAPITOL HEIGHTS, MD 20743
MLS# MDPG2218266Listed by: SAMSON PROPERTIES - Coming Soon
 $549,900Coming Soon4 beds 3 baths2,240 sq. ft.
1122 1122 Brooke Road, CAPITOL HEIGHTS, MD 20743
MLS# MDPG2217948Listed by: KELLER WILLIAMS PREFERRED PROPERTIES - Coming Soon
 $380,000Coming Soon4 beds 2 baths900 sq. ft.
1319 Nome St, CAPITOL HEIGHTS, MD 20743
MLS# MDPG2217456Listed by: REALTY ADVANTAGE OF MARYLAND LLC - New
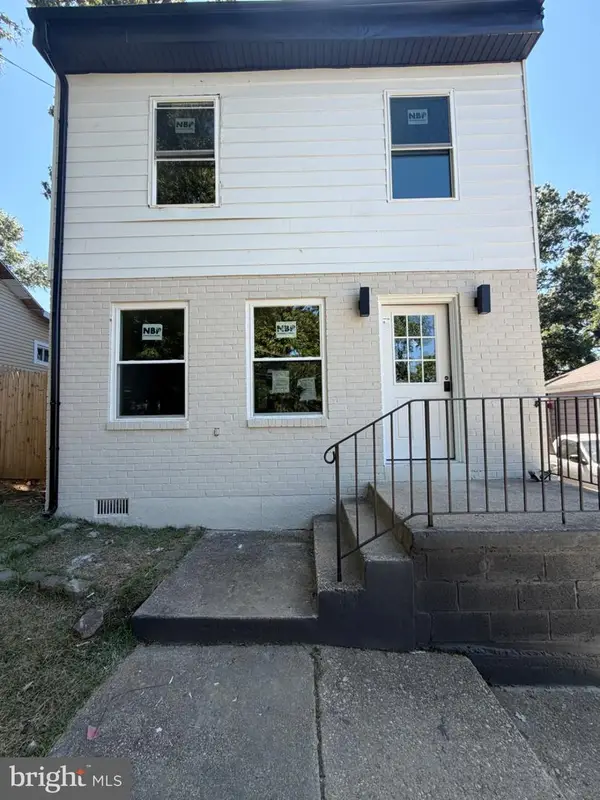 $385,000Active3 beds 2 baths1,240 sq. ft.
5707 Davey St, CAPITOL HEIGHTS, MD 20743
MLS# MDPG2217584Listed by: COACHMEN PROPERTIES, LLC - New
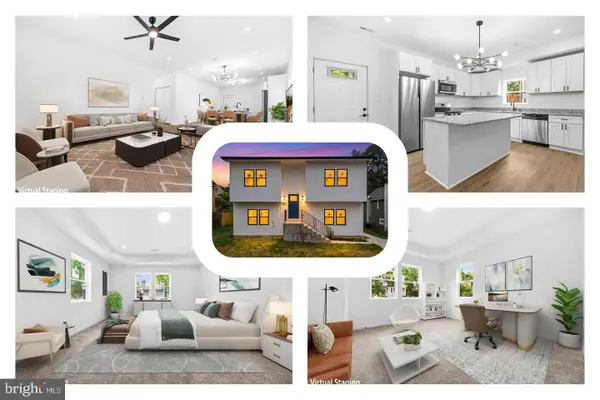 $525,000Active6 beds 3 baths4,000 sq. ft.
6105-a Kolb St, CAPITOL HEIGHTS, MD 20743
MLS# MDPG2218728Listed by: REDFIN CORP - New
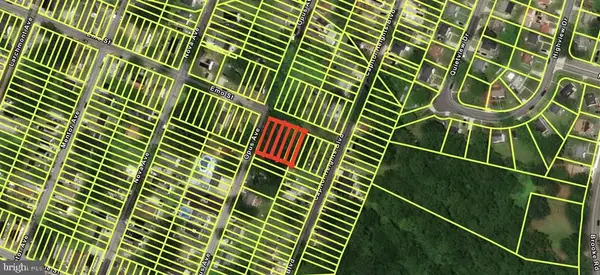 $79,000Active0.23 Acres
900 Opus Ave, CAPITOL HEIGHTS, MD 20743
MLS# MDPG2218738Listed by: XREALTY.NET LLC 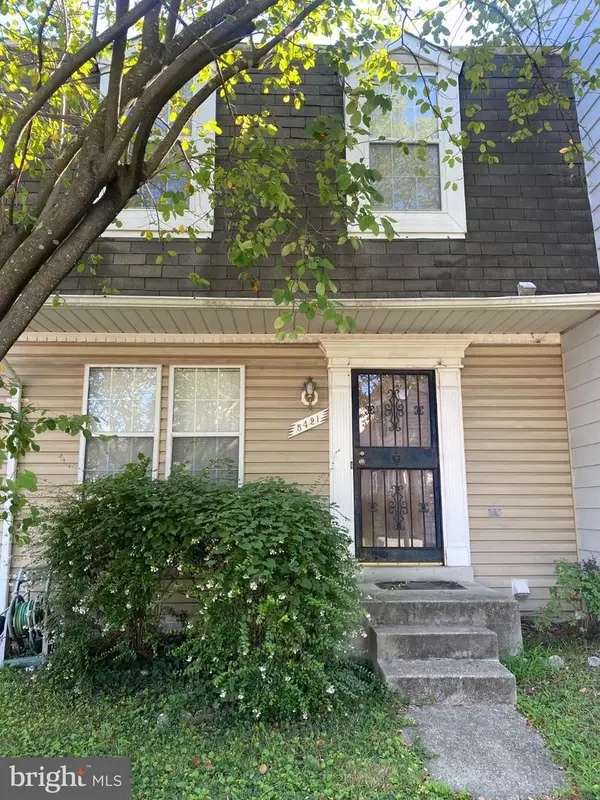 $280,000Pending3 beds 3 baths1,240 sq. ft.
5421 Ingleboro Ct, CAPITOL HEIGHTS, MD 20743
MLS# MDPG2218476Listed by: BENNETT REALTY SOLUTIONS


Protect your home and budget from life's surprises with an Assurant Home Warranty, backed by a partner that supports you through every step of homeownership. Explore Plans.
© 2026 Better Homes and Gardens Real Estate LLC. An Anywhere Real Estate company. All rights reserved. Better Homes and Gardens® Real Estate is a registered trademark owned by Meredith Operations Corporation, licensed to Better Homes and Gardens Real Estate LLC and used with permission. Better Homes and Gardens Real Estate LLC fully supports the principles of the Fair Housing Act and the Equal Opportunity Act. Listing information is deemed reliable but is not guaranteed accurate.
Each office is independently owned and operated.
Any services or products provided by third parties are not provided by, affiliated with or related to Better Homes and Gardens Real Estate LLC, or its affiliated companies.