
1400 Brooke Rd, Capitol Heights, MD 20743
Local realty services provided by:Better Homes and Gardens Real Estate Community Realty
1400 Brooke Rd,Capitol Heights, MD 20743
$405,000
- 3 Beds
- 2 Baths
- 1,320 sq. ft.
- Single family
- Coming Soon
Listed by: shaheena byrd
Office: exit community realty
MLS#:MDPG2219644
Source:BRIGHTMLS
Price summary
- Price:$405,000
- Price per sq. ft.:$306.82
About this home
Welcome home! This is a wonderful opportunity to make this beautiful 2,304-square-foot home your own. This charming two-level brick rambler offers 3 bedrooms, 1 full bathroom, a half bath located in the lower level of the home. The finished basement provides additional living and entertaining space.
Step inside through the gorgeous oversized, enclosed, heated front porch—a welcoming space to enjoy throughout the year. The spacious kitchen flows into a separate dining room and comfortable living room, creating a warm and inviting layout.
Enjoy a spacious outdoor area perfect for entertaining or relaxation. The large driveway provides plenty of convenient off-street parking in addition to the detached 2-car garage.
Conveniently located near the Metro’s Blue and Silver Lines, this home offers easy access to transportation, shopping, dining, and more.
Don’t miss the opportunity to make this beautiful home YOUR HOME!
Contact an agent
Home facts
- Year built:1962
- Subdivision & Development:LAWRENCE C MOORE SUB
- Listing ID #:MDPG2219644
- Updated:September 18, 2026 at 10:43 AM
Rooms and interior
- Bedrooms:3
- Total bathrooms:2
- Full bathrooms:1
- Half bathrooms:1
- Dining Description:Dining Area
- Kitchen Description:Built-In Microwave, Cooktop, Dishwasher, Oven/Range - Electric, Refrigerator, Stove
- Basement:Yes
- Basement Description:Fully Finished
- Living area:1,320 sq. ft.
Heating and cooling
- Cooling:Central A/C
- Heating:Baseboard - Electric, Electric, Forced Air
Structure and exterior
- Year built:1962
- Building area:1,320 sq. ft.
- Lot area:0.23 Acres
- Architectural Style:Raised Ranch/Rambler
- Construction Materials:Brick
- Exterior Features:Awning(s), Porch(es)
- Foundation Description:Brick/Mortar
- Levels:2 Stories
Utilities
- Water:Public
- Sewer:Public Sewer
Finances and disclosures
- Price:$405,000
- Price per sq. ft.:$306.82
- Tax amount:$5,747 (2026)
Features and amenities
- Laundry features:Dryer, Washer
- Amenities:Ceiling Fan(s)
Parking
- Parking description:Detached Garage, Garage - Front Entry
- Garage:Yes
- Garage spaces:1
New listings near 1400 Brooke Rd
- Coming Soon
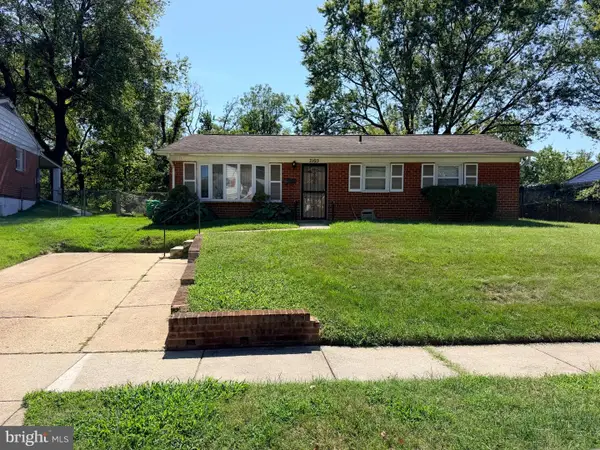 $299,999Coming Soon4 beds 2 baths2,129 sq. ft.
7105 Giddings Dr, CAPITOL HEIGHTS, MD 20743
MLS# MDPG2219472Listed by: KELLER WILLIAMS FLAGSHIP - Coming Soon
 $309,000Coming Soon3 beds 2 baths1,080 sq. ft.
7013 Fresno St, CAPITOL HEIGHTS, MD 20743
MLS# MDPG2218058Listed by: EXP REALTY, LLC - Coming Soon
 $359,999Coming Soon3 beds 2 baths1,363 sq. ft.
608 59th Ave, CAPITOL HEIGHTS, MD 20743
MLS# MDPG2218440Listed by: BENNETT REALTY SOLUTIONS - New
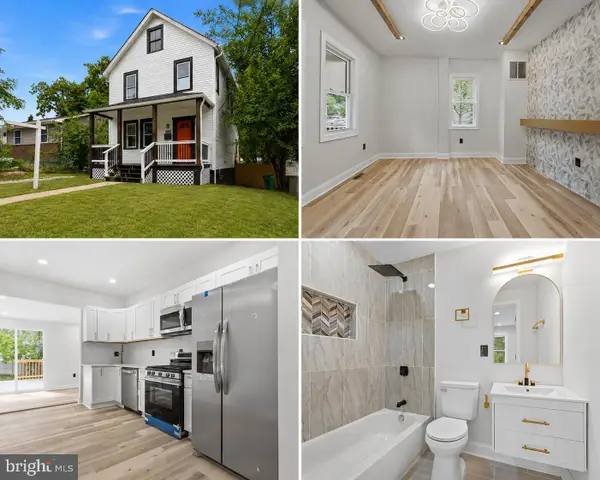 $399,900Active3 beds 3 baths1,200 sq. ft.
5807 Dade St, CAPITOL HEIGHTS, MD 20743
MLS# MDPG2219622Listed by: CAMPOS INTERNATIONAL GROUP - New
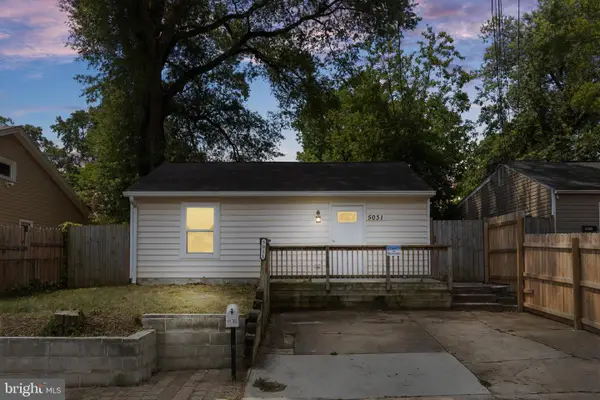 $319,000Active3 beds 2 baths952 sq. ft.
5031 Emo St, CAPITOL HEIGHTS, MD 20743
MLS# MDPG2219440Listed by: PEARSON SMITH REALTY, LLC - New
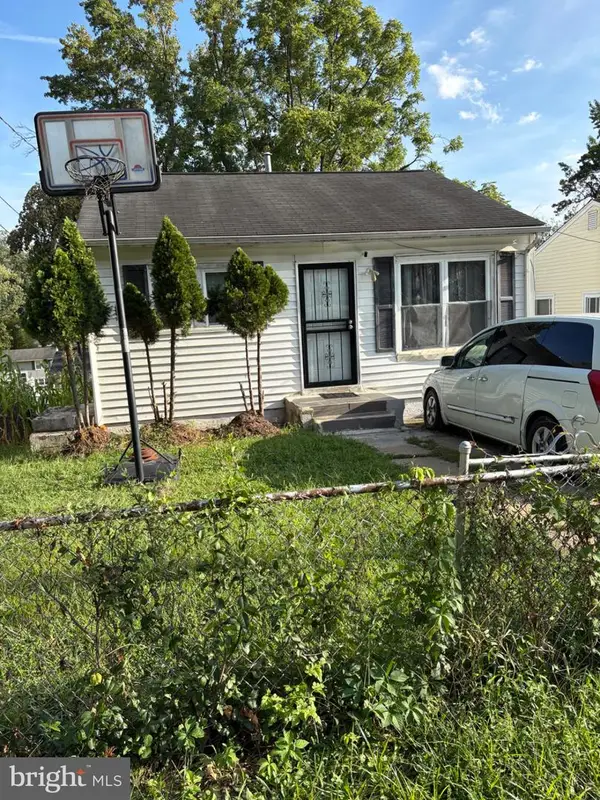 $275,000Active4 beds 2 baths700 sq. ft.
6703 Drylog, CAPITOL HEIGHTS, MD 20743
MLS# MDPG2219388Listed by: EXIT ESSENTIALS REALTY, LLC - New
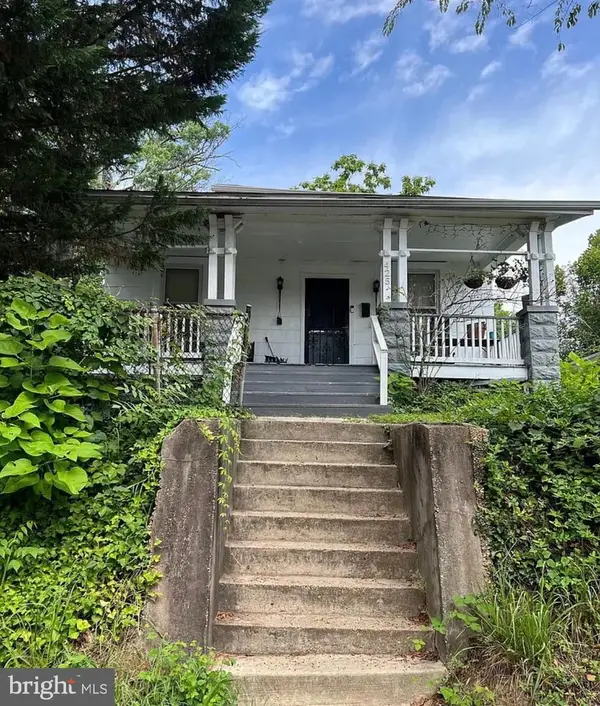 $320,000Active2 beds 2 baths2,125 sq. ft.
425-. Clovis Ave, CAPITOL HEIGHTS, MD 20743
MLS# MDPG2219410Listed by: MORE OPTIONS REALTY - New
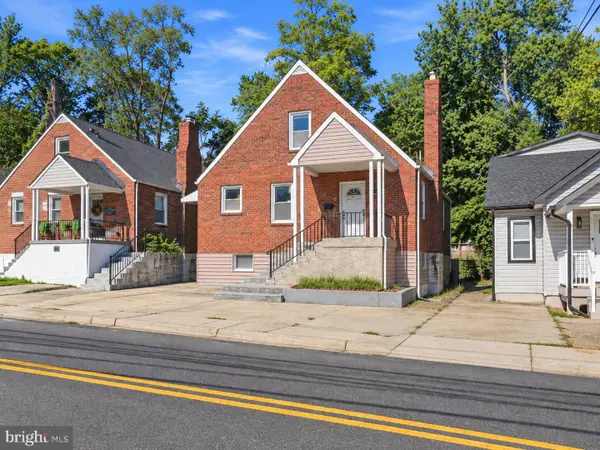 $250,000Active5 beds 3 baths1,344 sq. ft.
917 Larchmont Ave, CAPITOL HEIGHTS, MD 20743
MLS# MDPG2219224Listed by: KELLER WILLIAMS REALTY - New
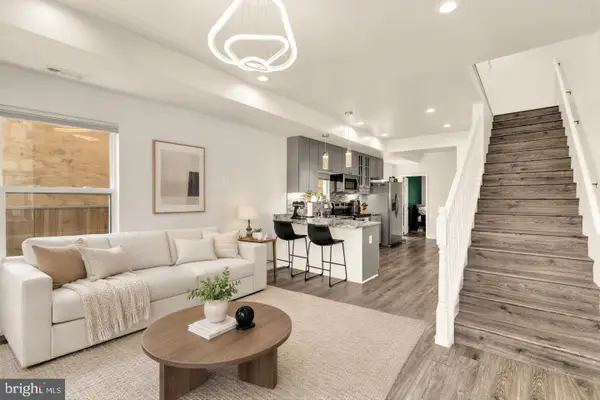 $399,000Active4 beds 3 baths1,232 sq. ft.
1002 58th Ave, CAPITOL HEIGHTS, MD 20743
MLS# MDPG2219248Listed by: COMPASS


Protect your home and budget from life's surprises with an Assurant Home Warranty, backed by a partner that supports you through every step of homeownership. Explore Plans.
© 2026 Better Homes and Gardens Real Estate LLC. An Anywhere Real Estate company. All rights reserved. Better Homes and Gardens® Real Estate is a registered trademark owned by Meredith Operations Corporation, licensed to Better Homes and Gardens Real Estate LLC and used with permission. Better Homes and Gardens Real Estate LLC fully supports the principles of the Fair Housing Act and the Equal Opportunity Act. Listing information is deemed reliable but is not guaranteed accurate.
Each office is independently owned and operated.
Any services or products provided by third parties are not provided by, affiliated with or related to Better Homes and Gardens Real Estate LLC, or its affiliated companies.