
1408 Early Oaks Ln, Capitol Heights, MD 20743
Local realty services provided by:Better Homes and Gardens Real Estate Premier
1408 Early Oaks Ln,Capitol Heights, MD 20743
$388,000
- 2 Beds
- 2 Baths
- 1,400 sq. ft.
- Single family
- Active
Listed by: jitendra k motwani
Office: valu
MLS#:MDPG2219280
Source:BRIGHTMLS
Price summary
- Price:$388,000
- Price per sq. ft.:$277.14
About this home
REDUCED Again on 9/24/2028!
Welcome to 1408 Early Oaks Lane! This turnkey home is ready for its next homeowner. Featuring 2 bedrooms, a den and 2 full bathrooms, this home offers a fresh, move-in-ready interior along with major system upgrades.
Features of the home include brand-new flooring, a brand-new kitchen with new appliances, fresh paint throughout, recessed lighting, brand-new carpet in the bedrooms and finished basement, a brand-new roof, new HVAC system, new water heater, and more.
Please schedule using Showingtime Link in the listing.
Contact an agent
Home facts
- Year built:1944
- Subdivision & Development:CHAPEL OAKS
- Listing ID #:MDPG2219280
- Added:2 day(s) ago
- Updated:September 25, 2026 at 05:37 AM
Rooms and interior
- Bedrooms:2
- Total bathrooms:2
- Full bathrooms:2
- Basement:Yes
- Basement Description:Fully Finished, Walkout Stairs
- Living area:1,400 sq. ft.
Heating and cooling
- Cooling:Central A/C
- Heating:Central, Natural Gas
Structure and exterior
- Year built:1944
- Building area:1,400 sq. ft.
- Lot area:0.13 Acres
- Architectural Style:Ranch/Rambler
- Construction Materials:Frame
- Foundation Description:Concrete Perimeter
- Levels:2 Stories
Utilities
- Water:Public
- Sewer:Public Sewer
Finances and disclosures
- Price:$388,000
- Price per sq. ft.:$277.14
- Tax amount:$3,900 (2026)
Parking
- Parking description:On Street
New listings near 1408 Early Oaks Ln
- Coming Soon
 $360,000Coming Soon4 beds 2 baths858 sq. ft.
520 68th St, CAPITOL HEIGHTS, MD 20743
MLS# MDPG2210280Listed by: SMART REALTY, LLC - Coming SoonOpen Sat, 11am to 2pm
 $435,000Coming Soon4 beds 4 baths1,640 sq. ft.
5904 Crown St, CAPITOL HEIGHTS, MD 20743
MLS# MDPG2220206Listed by: KELLER WILLIAMS PREFERRED PROPERTIES - Coming SoonOpen Sat, 2 to 4pm
 $325,000Coming Soon4 beds 2 baths1,728 sq. ft.
1017 Booker Dr, CAPITOL HEIGHTS, MD 20743
MLS# MDPG2220126Listed by: TTR SOTHEBY'S INTERNATIONAL REALTY - Coming Soon
 $327,500Coming Soon3 beds 3 baths1,200 sq. ft.
5521 K St, CAPITOL HEIGHTS, MD 20743
MLS# MDPG2219886Listed by: HOMESMART - Coming Soon
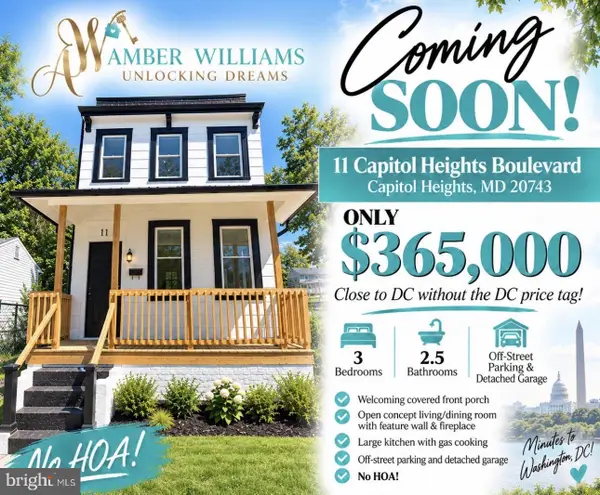 $365,000Coming Soon3 beds 3 baths1,280 sq. ft.
11 Capitol Heights Blvd, CAPITOL HEIGHTS, MD 20743
MLS# MDPG2219814Listed by: AMBER & COMPANY REAL ESTATE - Coming Soon
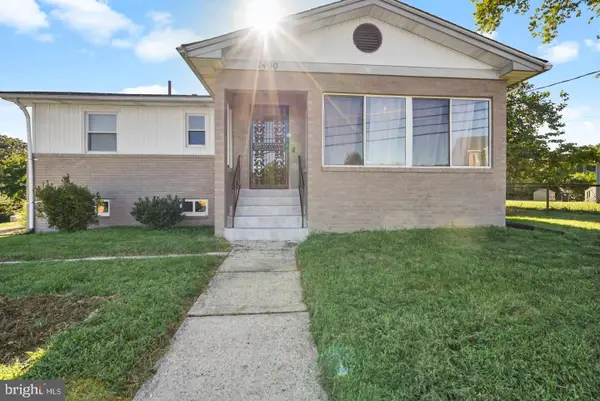 $405,000Coming Soon3 beds 2 baths1,320 sq. ft.
1400 Brooke Rd, CAPITOL HEIGHTS, MD 20743
MLS# MDPG2219644Listed by: EXIT COMMUNITY REALTY - Coming Soon
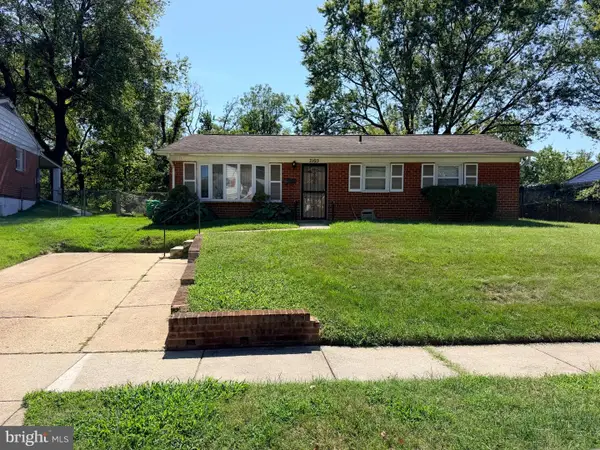 $299,999Coming Soon4 beds 2 baths2,129 sq. ft.
7105 Giddings Dr, CAPITOL HEIGHTS, MD 20743
MLS# MDPG2219472Listed by: KELLER WILLIAMS FLAGSHIP - Coming Soon
 $309,000Coming Soon3 beds 2 baths1,080 sq. ft.
7013 Fresno St, CAPITOL HEIGHTS, MD 20743
MLS# MDPG2218058Listed by: EXP REALTY, LLC - Coming Soon
 $359,999Coming Soon3 beds 2 baths1,363 sq. ft.
608 59th Ave, CAPITOL HEIGHTS, MD 20743
MLS# MDPG2218440Listed by: BENNETT REALTY SOLUTIONS - New
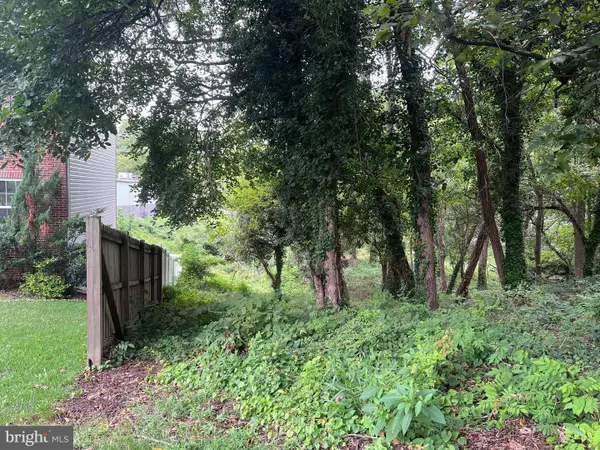 $146,000Active0.55 Acres
1407 Pine Grove Rd, CAPITOL HEIGHTS, MD 20743
MLS# MDPG2220436Listed by: KELLER WILLIAMS PREFERRED PROPERTIES


Protect your home and budget from life's surprises with an Assurant Home Warranty, backed by a partner that supports you through every step of homeownership. Explore Plans.
© 2026 Better Homes and Gardens Real Estate LLC. An Anywhere Real Estate company. All rights reserved. Better Homes and Gardens® Real Estate is a registered trademark owned by Meredith Operations Corporation, licensed to Better Homes and Gardens Real Estate LLC and used with permission. Better Homes and Gardens Real Estate LLC fully supports the principles of the Fair Housing Act and the Equal Opportunity Act. Listing information is deemed reliable but is not guaranteed accurate.
Each office is independently owned and operated.
Any services or products provided by third parties are not provided by, affiliated with or related to Better Homes and Gardens Real Estate LLC, or its affiliated companies.