
315 Rollins Ave, Capitol Heights, MD 20743
Local realty services provided by:Better Homes and Gardens Real Estate Cassidon Realty
315 Rollins Ave,Capitol Heights, MD 20743
$300,000
- 1 Beds
- 1 Baths
- 1,096 sq. ft.
- Single family
- Active
Listed by: reginald alphonso stuart ii
Office: weichert, realtors
MLS#:MDPG2217222
Source:BRIGHTMLS
Price summary
- Price:$300,000
- Price per sq. ft.:$273.72
About this home
Three contiguous residential parcels on Rollins Avenue are being offered together as a development assemblage, creating an unusual infill opportunity minutes from recently completed townhouse development.
The combined Rollins Avenue property contains approximately 1.9 acres and appears well suited for investigation as a townhouse development site. Based on preliminary site analysis, a working concept of approximately 16–18 townhouse residences appears reasonable, subject to engineering, subdivision, zoning, utility, environmental and governmental approvals. Higher-density configurations may be possible and should be independently investigated by prospective developers.
The assemblage combines 315, 401 and 403 Rollins Avenue, three contiguous parcels with substantial frontage along Rollins Avenue. Taken together, the properties provide considerably greater development flexibility than the parcels would provide individually.
The surrounding market already demonstrates demand for housing approximately the size contemplated here. Recent nearby townhouse sales identified in our preliminary market work include approximately $410,000 for 1,520 SF, $421,000 for 1,536 SF, $449,999 for 1,520 SF, and $450,000 for 1,672 SF.
Against those comparables, a working assumption of approximately $435,000 for a newly constructed 1,600-SF residence provides a reasonable starting point for developer underwriting rather than relying upon an unusually aggressive retail price.
At an illustrative 18 units:
18 × $435,000 = $7,830,000 potential gross sellout
An indicative $950,000 acquisition price represents approximately 11.5% of projected gross sellout, or approximately $50,000 in land acquisition cost per potential dwelling unit.
Our working concept assumes approximately 16–18 townhouse residences of approximately 1,600 SF each, configured as multi-level homes with an estimated 800–900 SF ground-level building footprint per residence.
At 18 residences, the estimated combined residential building footprint would therefore be approximately:
18 × 800–900 SF = 14,400–16,200 SF
Against approximately 1.9 acres, or roughly 83,000 SF of land, that represents only approximately 17–20% preliminary building coverage.
The remaining land would be available for the considerably larger site-planning requirements associated with development: internal circulation, approximately 2.3 parking spaces per dwelling, visitor parking, sidewalks, setbacks, stormwater management, utilities, landscaping and common/open areas.
This is deliberately a moderate-density working concept rather than an attempt to maximize theoretical unit count. A developer's civil engineer and land planner may identify a more efficient configuration.
$950,000 — Three Rollins Avenue Parcels Sold as One Assemblage
The owner's objective is straightforward: offer a developer control of three contiguous Rollins Avenue properties in a single transaction, rather than marketing the properties independently.
The opportunity is the combination of contiguous ownership, substantial Rollins Avenue frontage, RSF-A zoning, nearby evidence of $400,000+ townhouse values, and sufficient acreage to investigate a meaningful infill residential development.
Offered as an assemblage. Developer due diligence required. All proposed unit counts, layouts, values, building footprints and development concepts are preliminary and subject to independent verification and applicable zoning, subdivision, engineering, environmental, utility and governmental approvals....
Contact an agent
Home facts
- Year built:1924
- Subdivision & Development:FOREST HGTS 18
- Listing ID #:MDPG2217222
- Added:67 day(s) ago
- Updated:November 03, 2026 at 09:12 PM
Rooms and interior
- Bedrooms:1
- Total bathrooms:1
- Full bathrooms:1
- Basement:Yes
- Basement Description:Unfinished
- Living area:1,096 sq. ft.
Structure and exterior
- Year built:1924
- Building area:1,096 sq. ft.
- Lot area:0.64 Acres
- Lot Features:Partly Wooded, Road Frontage
- Construction Materials:Frame
- Foundation Description:Permanent
- Levels:2 Stories
Utilities
- Water:Public
- Sewer:Public Sewer
Finances and disclosures
- Price:$300,000
- Price per sq. ft.:$273.72
- Tax amount:$3,968 (2026)
New listings near 315 Rollins Ave
- New
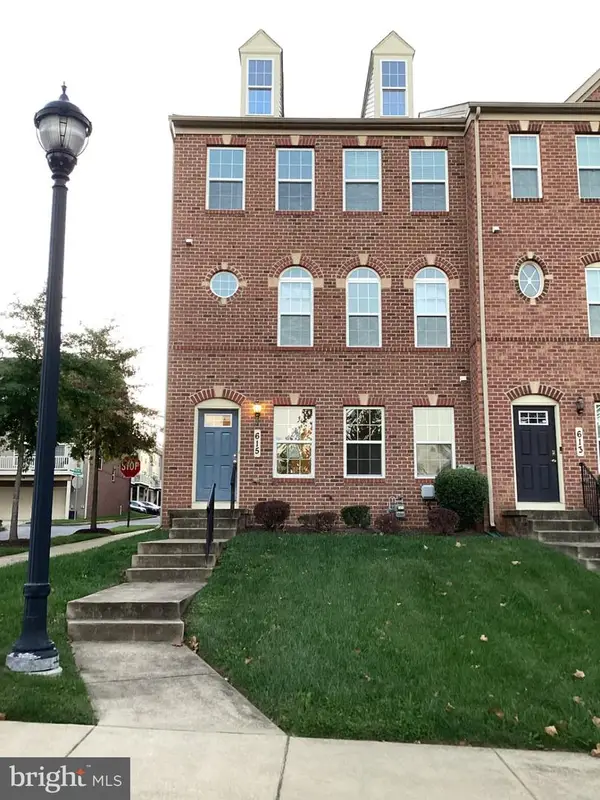 $459,900Active3 beds 3 baths1,672 sq. ft.
615 Waveland Ave, CAPITOL HEIGHTS, MD 20743
MLS# MDPG2224564Listed by: VYLLA HOME - New
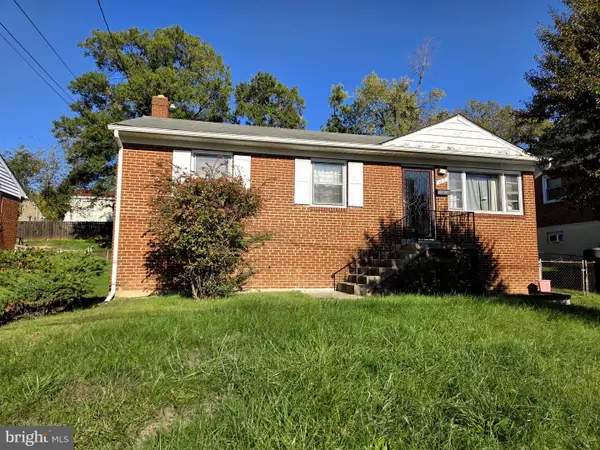 $225,000Active3 beds 2 baths1,064 sq. ft.
127 69th St, CAPITOL HEIGHTS, MD 20743
MLS# MDPG2224474Listed by: EXPRESS BROKERS REALTY LLC - New
 $320,000Active3 beds 1 baths700 sq. ft.
6516 Joplin St, CAPITOL HEIGHTS, MD 20743
MLS# MDPG2224294Listed by: SAMSON PROPERTIES - New
 $339,900Active3 beds 3 baths1,800 sq. ft.
1337 Upcot Ct, CAPITOL HEIGHTS, MD 20743
MLS# MDPG2224112Listed by: SAMSON PROPERTIES - New
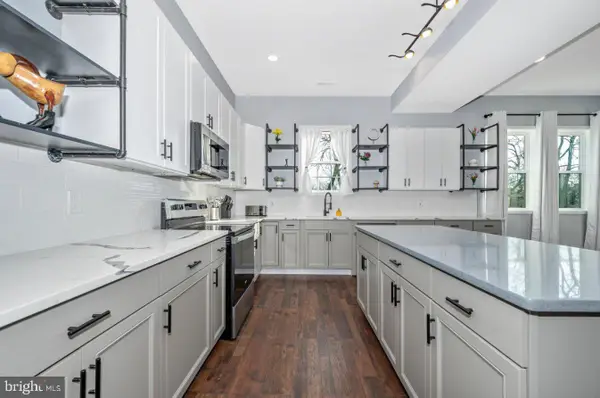 $515,000Active5 beds 4 baths3,050 sq. ft.
6909 Adel St, CAPITOL HEIGHTS, MD 20743
MLS# MDPG2223776Listed by: REALTY ADVANTAGE OF MARYLAND LLC - New
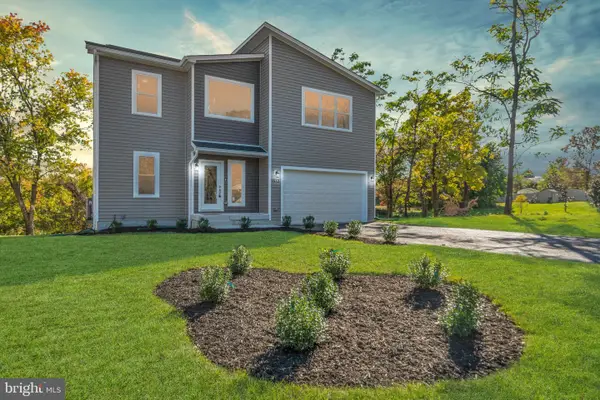 $585,000Active4 beds 3 baths2,321 sq. ft.
1512 Rollins Ave, CAPITOL HEIGHTS, MD 20743
MLS# MDPG2224038Listed by: TAYLOR PROPERTIES 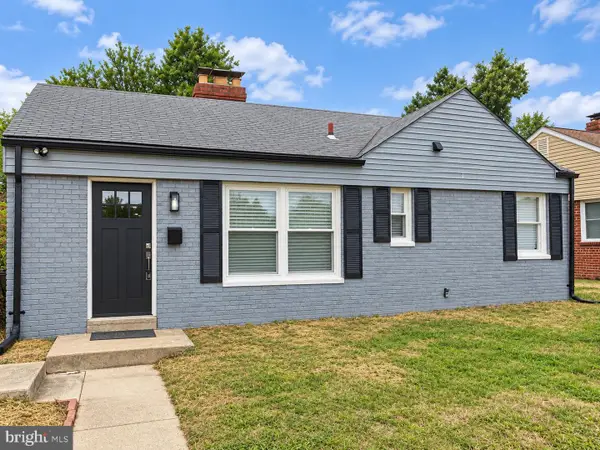 $349,000Active2 beds 1 baths936 sq. ft.
6902 Adel St, CAPITOL HEIGHTS, MD 20743
MLS# MDPG2223736Listed by: VALU- Open Sun, 1 to 3pm
 $380,000Active3 beds 2 baths936 sq. ft.
1701 Quarter Ave, CAPITOL HEIGHTS, MD 20743
MLS# MDPG2223484Listed by: EXP REALTY, LLC  $360,000Active4 beds 2 baths1,152 sq. ft.
Address Withheld By Seller, CAPITOL HEIGHTS, MD 20743
MLS# MDPG2223352Listed by: RE/MAX EXCELLENCE REALTY $465,000Active4 beds 4 baths1,540 sq. ft.
6124 Walbridge St, CAPITOL HEIGHTS, MD 20743
MLS# MDPG2221182Listed by: TAYLOR PROPERTIES


Protect your home and budget from life's surprises with an Assurant Home Warranty, backed by a partner that supports you through every step of homeownership. Explore Plans.
© 2026 Better Homes and Gardens Real Estate LLC. An Anywhere Real Estate company. All rights reserved. Better Homes and Gardens® Real Estate is a registered trademark owned by Meredith Operations Corporation, licensed to Better Homes and Gardens Real Estate LLC and used with permission. Better Homes and Gardens Real Estate LLC fully supports the principles of the Fair Housing Act and the Equal Opportunity Act. Listing information is deemed reliable but is not guaranteed accurate.
Each office is independently owned and operated.
Any services or products provided by third parties are not provided by, affiliated with or related to Better Homes and Gardens Real Estate LLC, or its affiliated companies.