
4203 Shell St, Capitol Heights, MD 20743
Local realty services provided by:Better Homes and Gardens Real Estate GSA Realty
4203 Shell St,Capitol Heights, MD 20743
$480,000
- 5 Beds
- 4 Baths
- 2,520 sq. ft.
- Single family
- Active
Upcoming open houses
- Sat, Aug 1511:00 am - 01:00 pm
Listed by: sarah a. reynolds, fenny anastasia rusli
Office: keller williams realty
MLS#:MDPG2214074
Source:BRIGHTMLS
Price summary
- Price:$480,000
- Price per sq. ft.:$190.48
About this home
Welcome home to this beautifully renovated residence where modern updates, generous living space, and everyday convenience come together. Thoughtfully refreshed from top to bottom, this move-in ready home offers a warm and inviting atmosphere from the moment you step inside. The heart of the home is the stunning kitchen, featuring granite countertops, new cabinetry, stainless steel appliances, and plenty of space to prepare meals, gather with friends, or enjoy your morning coffee. New hardwood flooring flows throughout, adding timeless style and a fresh, cohesive feel. With multiple bedrooms and bathrooms, the flexible layout offers space to fit a variety of living arrangements, whether you need room for guests, a home office, hobbies, or everyday living. Outside, the expansive parking area provides exceptional convenience for homeowners and visitors alike. Situated on a quiet street just minutes from Washington, District of Columbia, this location makes it easy to enjoy nearby shopping, dining, parks, entertainment, Metro access, and major commuter routes while still coming home to a peaceful residential setting. Every detail has been thoughtfully updated, allowing you to move in and begin enjoying your new home from day one. If you have been searching for a beautifully renovated home that combines comfort, convenience, and an exceptional location, this is one you will not want to miss. **Photos have been virtually staged**...
Contact an agent
Home facts
- Year built:1936
- Subdivision & Development:BRADBURY HEIGHTS
- Listing ID #:MDPG2214074
- Added:8 day(s) ago
- Updated:August 14, 2026 at 01:59 PM
Rooms and interior
- Bedrooms:5
- Total bathrooms:4
- Full bathrooms:3
- Half bathrooms:1
- Flooring:Carpet, Hardwood
- Kitchen Description:Dishwasher, Freezer, Refrigerator, Stove
- Basement:Yes
- Basement Description:Rear Entrance
- Living area:2,520 sq. ft.
Heating and cooling
- Cooling:Central A/C
- Heating:Forced Air, Natural Gas
Structure and exterior
- Year built:1936
- Building area:2,520 sq. ft.
- Lot area:0.09 Acres
- Architectural Style:Colonial
- Construction Materials:Brick, Frame, Vinyl Siding
- Foundation Description:Concrete Perimeter
- Levels:3 Story
Schools
- High school:SUITLAND
- Middle school:DREW FREEMAN
- Elementary school:BRADBURY HEIGHTS
Utilities
- Water:Public
- Sewer:Public Sewer
Finances and disclosures
- Price:$480,000
- Price per sq. ft.:$190.48
- Tax amount:$4,178 (2025)
Features and amenities
- Laundry features:Dryer, Washer
Parking
- Parking description:Concrete Driveway
New listings near 4203 Shell St
- New
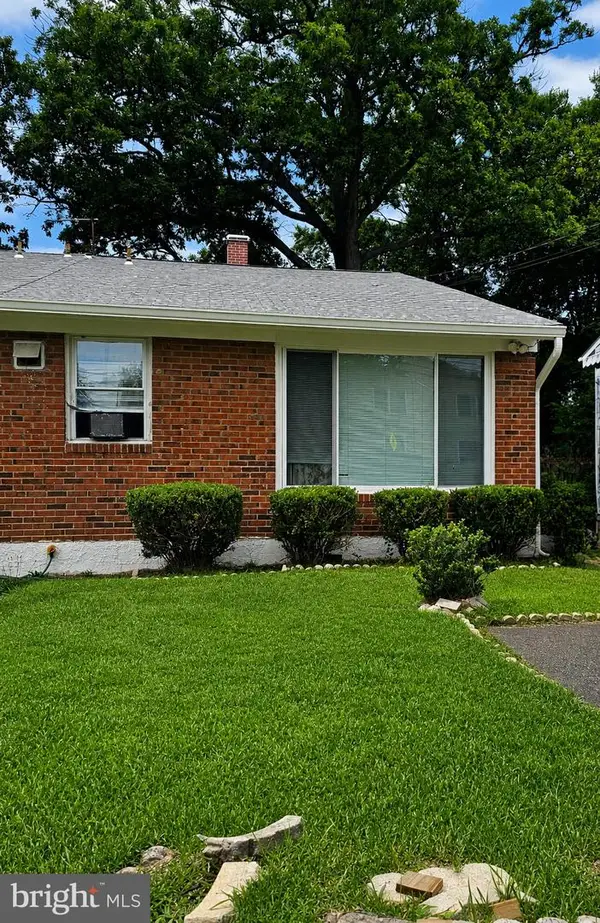 $330,000Active3 beds 2 baths1,281 sq. ft.
6312 Seat Pleasant Dr, CAPITOL HEIGHTS, MD 20743
MLS# MDPG2215226Listed by: VERONICA LONDON PROPERTIES - New
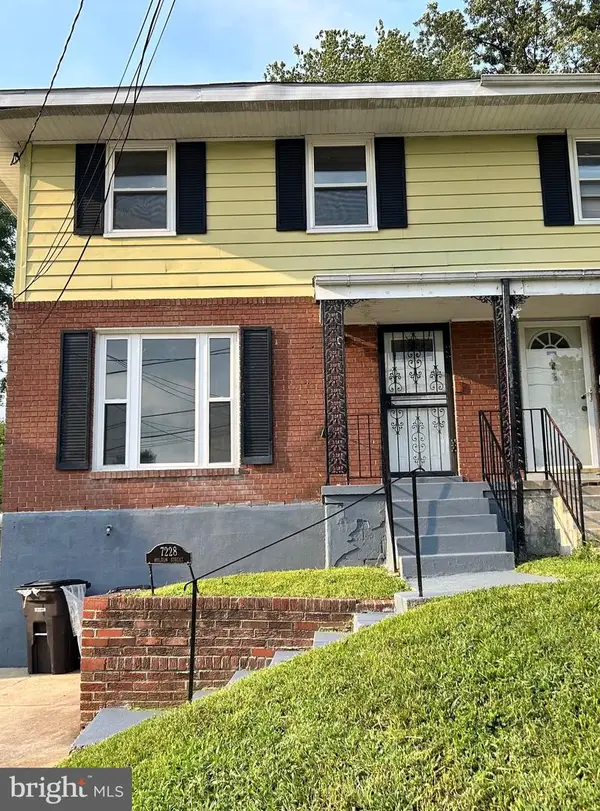 $284,000Active3 beds 3 baths1,328 sq. ft.
7228 Hylton St, CAPITOL HEIGHTS, MD 20743
MLS# MDPG2215162Listed by: PROBATE REALTY SOLUTIONS - Coming Soon
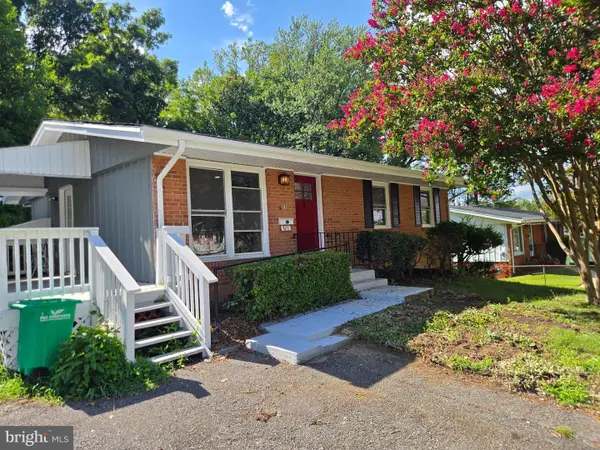 $475,000Coming Soon5 beds 2 baths
611 Quarry Ave, CAPITOL HEIGHTS, MD 20743
MLS# MDPG2211600Listed by: SAMSON PROPERTIES - New
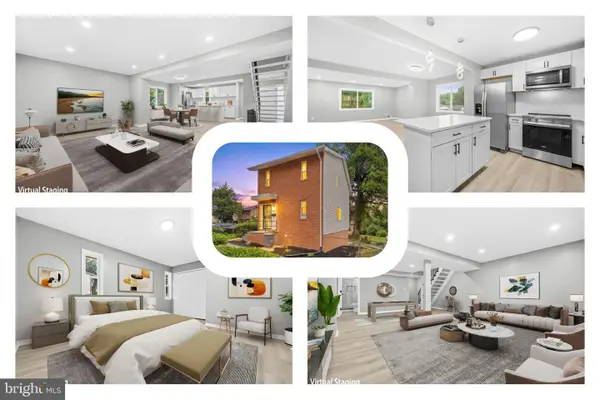 $375,000Active3 beds 2 baths1,896 sq. ft.
174 Daimler Dr #54, CAPITOL HEIGHTS, MD 20743
MLS# MDPG2214726Listed by: REDFIN CORP - New
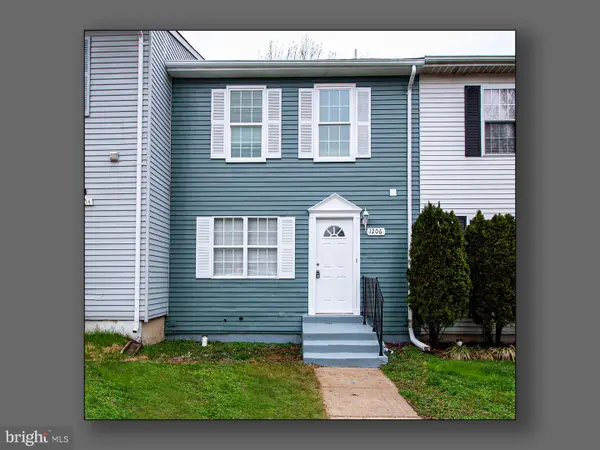 $365,000Active4 beds 4 baths1,800 sq. ft.
1206 Castlehaven Ct, CAPITOL HEIGHTS, MD 20743
MLS# MDPG2214896Listed by: XCEL REALTY, LLC - New
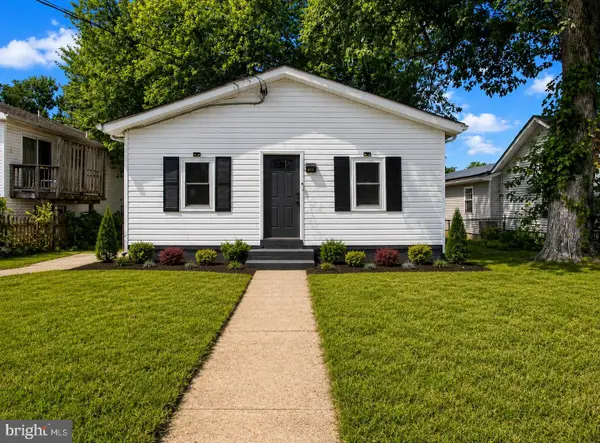 $365,000Active3 beds 2 baths1,800 sq. ft.
414 Carmody Hills Dr, CAPITOL HEIGHTS, MD 20743
MLS# MDPG2213894Listed by: CORNER HOUSE REALTY - New
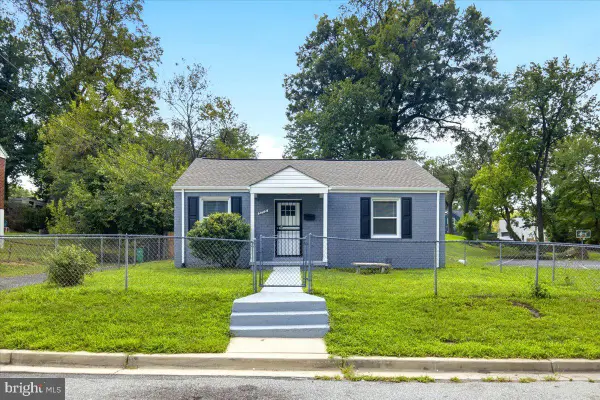 $299,000Active2 beds 1 baths908 sq. ft.
5715 Bugler St, CAPITOL HEIGHTS, MD 20743
MLS# MDPG2214466Listed by: RE/MAX UNITED REAL ESTATE - Coming Soon
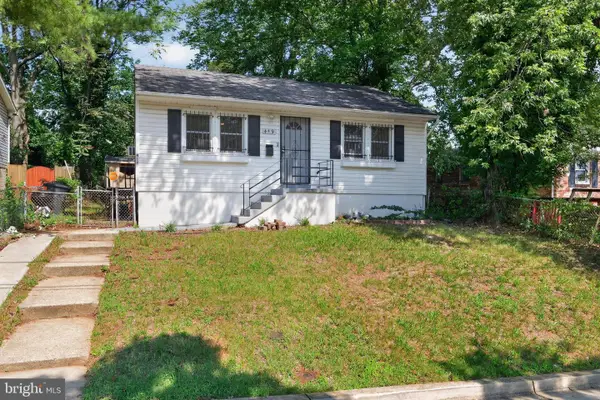 $309,000Coming Soon4 beds 2 baths
419 Abel Ave, CAPITOL HEIGHTS, MD 20743
MLS# MDPG2214112Listed by: SAMSON PROPERTIES - Coming SoonOpen Sat, 12 to 2pm
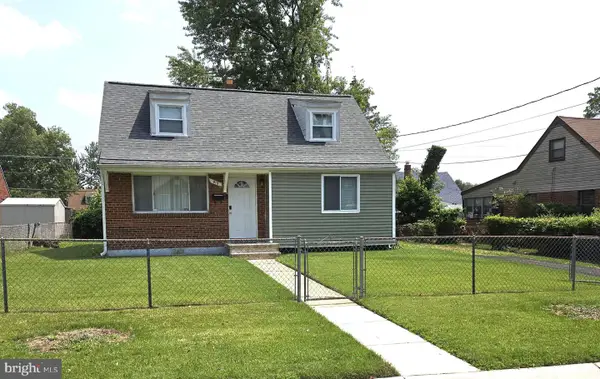 $339,900Coming Soon3 beds 1 baths
910 Highview Dr, CAPITOL HEIGHTS, MD 20743
MLS# MDPG2214358Listed by: SAMSON PROPERTIES - New
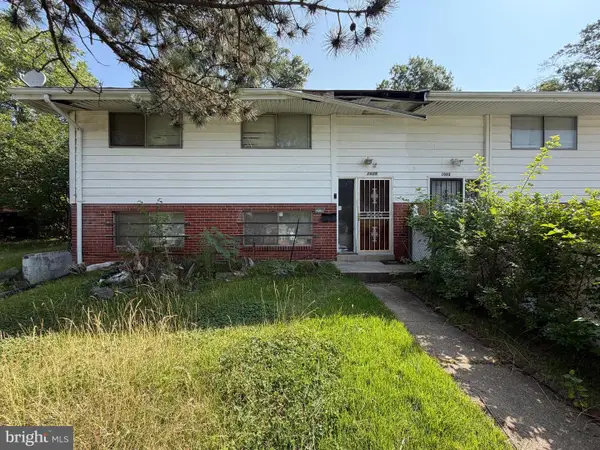 $120,000Active2 beds 2 baths1,566 sq. ft.
1025 Carrington Ave, CAPITOL HEIGHTS, MD 20743
MLS# MDPG2214406Listed by: ASHLAND AUCTION GROUP LLC


Protect your home and budget from life's surprises with an Assurant Home Warranty, backed by a partner that supports you through every step of homeownership. Explore Plans.
© 2026 Better Homes and Gardens Real Estate LLC. An Anywhere Real Estate company. All rights reserved. Better Homes and Gardens® Real Estate is a registered trademark owned by Meredith Operations Corporation, licensed to Better Homes and Gardens Real Estate LLC and used with permission. Better Homes and Gardens Real Estate LLC fully supports the principles of the Fair Housing Act and the Equal Opportunity Act. Listing information is deemed reliable but is not guaranteed accurate.
Each office is independently owned and operated.
Any services or products provided by third parties are not provided by, affiliated with or related to Better Homes and Gardens Real Estate LLC, or its affiliated companies.