
436 Possum Ct, Capitol Heights, MD 20743
Local realty services provided by:Better Homes and Gardens Real Estate GSA Realty
436 Possum Ct,Capitol Heights, MD 20743
$360,000
- 3 Beds
- 3 Baths
- 1,220 sq. ft.
- Townhouse
- Active
Listed by: kimberly jordan
Office: samson properties
MLS#:MDPG2212134
Source:BRIGHTMLS
Price summary
- Price:$360,000
- Price per sq. ft.:$295.08
- Monthly HOA dues:$62
About this home
This cozy 3-bedroom 2.5 bath townhome has been updated with recessed lighting, new carpet, and hardwood flooring on the main level. The kitchen has granite countertops, stainless steel appliances, and an eating bar that separates the kitchen from the dining area. The upper level has 3 nice-sized bedrooms. The lower level is equipped with a full bathroom, large storage space, laundry room, and a wall-mounted fireplace. Come see the rest!
Contact an agent
Home facts
- Year built:1980
- Subdivision & Development:WESTHAMPTON TOWNHOUSES P
- Listing ID #:MDPG2212134
- Added:54 day(s) ago
- Updated:September 17, 2026 at 02:11 PM
Rooms and interior
- Bedrooms:3
- Total bathrooms:3
- Full bathrooms:1
- Half bathrooms:2
- Kitchen Description:Built-In Microwave, Dishwasher, Disposal, Exhaust Fan, Oven/Range - Electric, Refrigerator, Stainless Steel Appliances
- Basement:Yes
- Basement Description:Fully Finished, Rear Entrance, Walkout Level
- Living area:1,220 sq. ft.
Heating and cooling
- Cooling:Central A/C
- Heating:Electric, Heat Pump(s)
Structure and exterior
- Year built:1980
- Building area:1,220 sq. ft.
- Lot area:0.03 Acres
- Architectural Style:Colonial
- Construction Materials:Frame
- Foundation Description:Brick/Mortar
- Levels:3 Story
Utilities
- Water:Public
- Sewer:Public Sewer
Finances and disclosures
- Price:$360,000
- Price per sq. ft.:$295.08
- Tax amount:$4,245 (2026)
Features and amenities
- Laundry features:Dryer, Washer
Parking
- Parking description:Off Street, Parking Lot
New listings near 436 Possum Ct
- Coming Soon
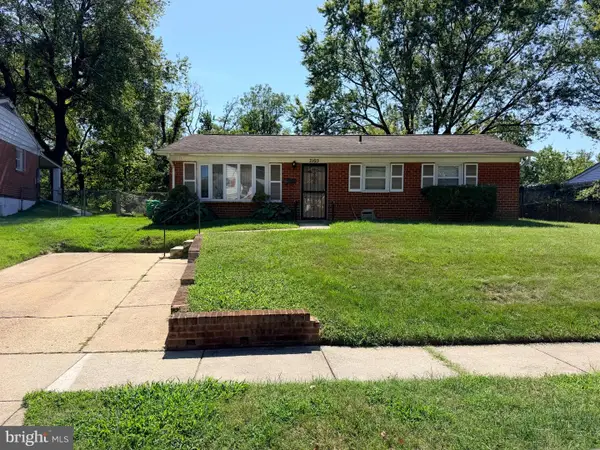 $299,999Coming Soon4 beds 2 baths2,129 sq. ft.
7105 Giddings Dr, CAPITOL HEIGHTS, MD 20743
MLS# MDPG2219472Listed by: KELLER WILLIAMS FLAGSHIP - Coming Soon
 $309,000Coming Soon3 beds 2 baths1,080 sq. ft.
7013 Fresno St, CAPITOL HEIGHTS, MD 20743
MLS# MDPG2218058Listed by: EXP REALTY, LLC - Coming Soon
 $359,999Coming Soon3 beds 2 baths1,363 sq. ft.
608 59th Ave, CAPITOL HEIGHTS, MD 20743
MLS# MDPG2218440Listed by: BENNETT REALTY SOLUTIONS - New
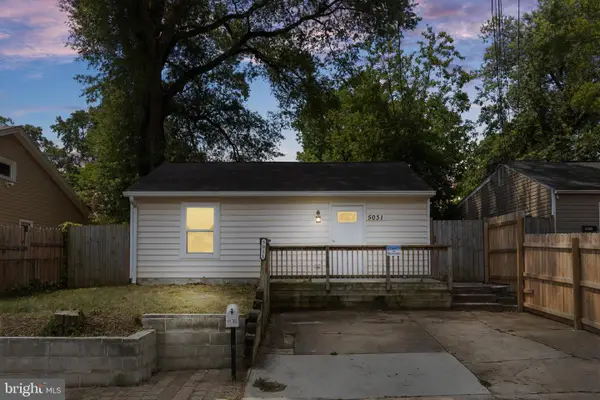 $319,000Active3 beds 2 baths952 sq. ft.
5031 Emo St, CAPITOL HEIGHTS, MD 20743
MLS# MDPG2219440Listed by: PEARSON SMITH REALTY, LLC - New
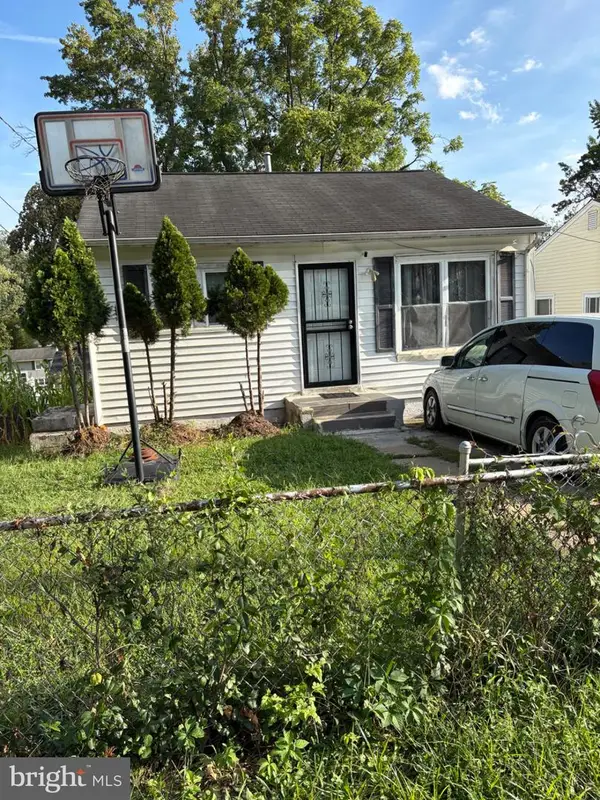 $275,000Active4 beds 2 baths700 sq. ft.
6703 Drylog, CAPITOL HEIGHTS, MD 20743
MLS# MDPG2219388Listed by: EXIT ESSENTIALS REALTY, LLC - New
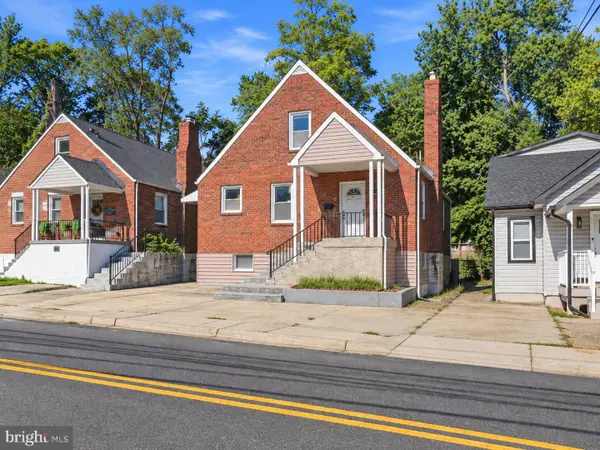 $250,000Active5 beds 3 baths1,344 sq. ft.
917 Larchmont Ave, CAPITOL HEIGHTS, MD 20743
MLS# MDPG2219224Listed by: KELLER WILLIAMS REALTY - New
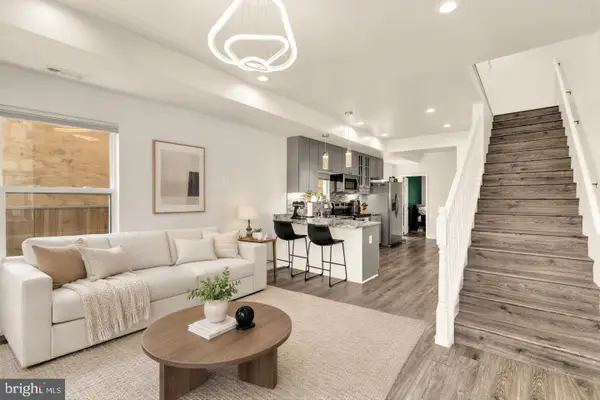 $399,000Active4 beds 3 baths1,232 sq. ft.
1002 58th Ave, CAPITOL HEIGHTS, MD 20743
MLS# MDPG2219248Listed by: COMPASS - New
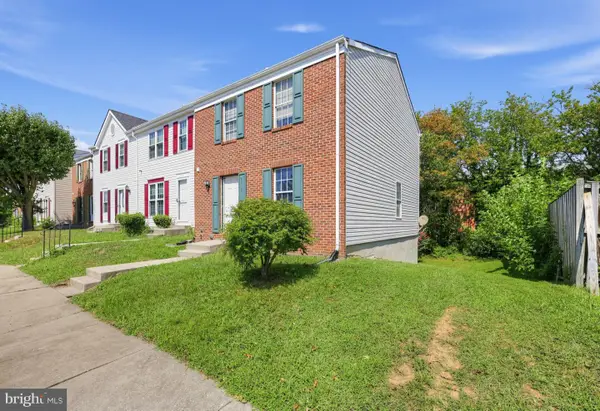 $309,000Active3 beds 2 baths1,176 sq. ft.
5112 Cranmer Way, CAPITOL HEIGHTS, MD 20743
MLS# MDPG2218386Listed by: AOC REALTY - Open Sat, 10am to 12pmNew
 $305,000Active4 beds 2 baths1,950 sq. ft.
4208 Shell St, CAPITOL HEIGHTS, MD 20743
MLS# MDPG2218674Listed by: KELLER WILLIAMS PREFERRED PROPERTIES - New
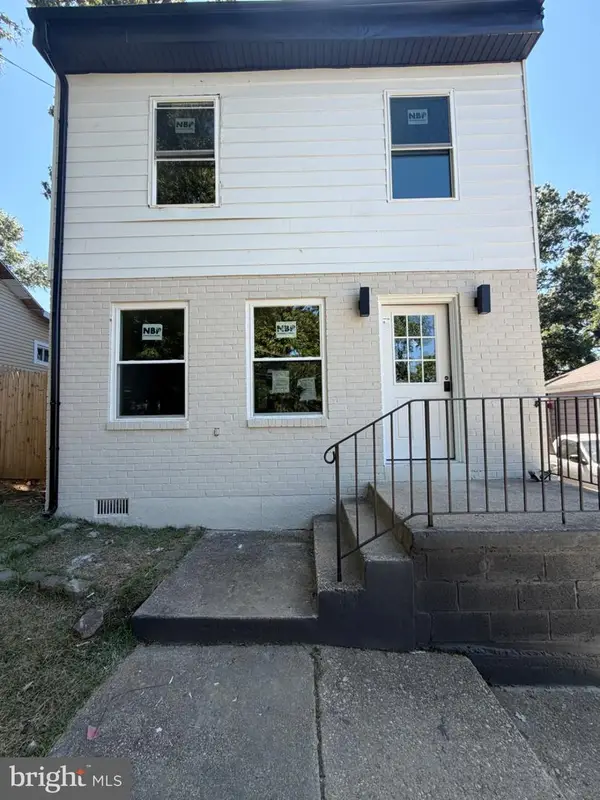 $385,000Active3 beds 2 baths1,240 sq. ft.
5707 Davey St, CAPITOL HEIGHTS, MD 20743
MLS# MDPG2217584Listed by: COACHMEN PROPERTIES, LLC


Protect your home and budget from life's surprises with an Assurant Home Warranty, backed by a partner that supports you through every step of homeownership. Explore Plans.
© 2026 Better Homes and Gardens Real Estate LLC. An Anywhere Real Estate company. All rights reserved. Better Homes and Gardens® Real Estate is a registered trademark owned by Meredith Operations Corporation, licensed to Better Homes and Gardens Real Estate LLC and used with permission. Better Homes and Gardens Real Estate LLC fully supports the principles of the Fair Housing Act and the Equal Opportunity Act. Listing information is deemed reliable but is not guaranteed accurate.
Each office is independently owned and operated.
Any services or products provided by third parties are not provided by, affiliated with or related to Better Homes and Gardens Real Estate LLC, or its affiliated companies.