
5014 N Englewood Dr, Capitol Heights, MD 20743
Local realty services provided by:Better Homes and Gardens Real Estate Murphy & Co.
5014 N Englewood Dr,Capitol Heights, MD 20743
$325,000
- 3 Beds
- 2 Baths
- 912 sq. ft.
- Single family
- Active
Listed by: carlos contreras
Office: caprika realty
MLS#:MDPG2222604
Source:BRIGHTMLS
Price summary
- Price:$325,000
- Price per sq. ft.:$356.36
About this home
OPEN HOUSE Sunday, November 1, 2026 11:00 AM - 12:30 PM
**AN INCREDIBLE OPPORTUNITY TO ASSUME A VA MORTGAGE WITH AN INTEREST RATE OF JUST 2.375%!** In today's lending environment, opportunities like this don't come around often! Welcome to 5014 N Englewood Drive, a charming, move-in-ready detached home offering 3 bedrooms, 1.5 bathrooms, and an exceptional location just outside Washington, D.C. With a recently improved asking price AND the potential to assume the seller's existing VA loan at an astonishing 2.375% interest rate, this property offers a financing opportunity that truly sets it apart from the competition!
**LOCATION, LOCATION, LOCATION!** Whether you're stationed at Joint Base Andrews, Joint Base Anacostia-Bolling, or the Washington Navy Yard, or simply looking for convenient access to the nation's capital, this home's location deserves your attention. Situated in Capitol Heights, you're within easy reach of Washington, D.C., Northern Virginia, National Harbor, and major employment centers throughout the DMV. Nearby access to the Capital Beltway (I-495), Route 50, I-295, and Metro connections makes commuting throughout the region convenient. From shopping and dining to entertainment, parks, and everyday essentials, everything you need is within reach.
Step inside and discover a home that offers comfortable living spaces, natural light, and a practical layout designed for everyday living. With three bedrooms and one full bathroom plus a convenient half bath, there's flexibility for a variety of needs, whether you're looking for your first home, downsizing, or simply searching for a detached property close to D.C. Outside, enjoy the convenience of your own private driveway and yard, providing additional space for outdoor entertaining, relaxing, or enjoying time at home.
**BUT WHAT REALLY SETS THIS PROPERTY APART IS THE FINANCING OPPORTUNITY!** The seller's existing VA mortgage carries an interest rate of just **2.375%**, and qualified buyers may have the opportunity to assume that loan rather than obtain an entirely new mortgage at prevailing rates. Buyers who need additional funds to cover the difference between the remaining loan balance and the purchase price may also be able to explore **junior financing, such as a second mortgage**, potentially reducing the amount of cash needed upfront. Any secondary financing would be subject to lender availability, buyer qualification, and approval by the appropriate parties. This combination could create an attractive financing opportunity for the right purchaser.
Between its recently reduced asking price, detached-home appeal, convenient location near major military installations and Washington, D.C., and the opportunity to assume a VA loan at just 2.375%, **5014 N Englewood Drive offers a combination of location, value, and financing potential that's difficult to overlook!** Don't miss your chance to explore this unique opportunity. Schedule your private showing today!
**VA loan assumption is subject to servicer approval, buyer qualification, and applicable loan-assumption requirements. The 2.375% interest rate applies only to the outstanding assumable loan balance. Junior financing, if available, would carry separate terms and require applicable approvals.**...
Contact an agent
Home facts
- Year built:1950
- Subdivision & Development:FAIRMOUNT
- Listing ID #:MDPG2222604
- Added:15 day(s) ago
- Updated:October 30, 2026 at 02:35 PM
Rooms and interior
- Bedrooms:3
- Total bathrooms:2
- Full bathrooms:1
- Half bathrooms:1
- Flooring:Vinyl
- Living area:912 sq. ft.
Heating and cooling
- Cooling:Central A/C
- Heating:Central, Natural Gas
Structure and exterior
- Roof:Shingle
- Year built:1950
- Building area:912 sq. ft.
- Lot area:0.18 Acres
- Architectural Style:Ranch/Rambler
- Construction Materials:Frame
- Foundation Description:Slab
- Levels:1 Story
Utilities
- Water:Public
- Sewer:Public Sewer
Finances and disclosures
- Price:$325,000
- Price per sq. ft.:$356.36
- Tax amount:$3,645 (2025)
Parking
- Parking description:On Street
New listings near 5014 N Englewood Dr
- Coming Soon
 $309,000Coming Soon3 beds 2 baths1,080 sq. ft.
7013 Fresno St, CAPITOL HEIGHTS, MD 20743
MLS# MDPG2218058Listed by: EXP REALTY, LLC - New
 $320,000Active3 beds 1 baths700 sq. ft.
6516 Joplin St, CAPITOL HEIGHTS, MD 20743
MLS# MDPG2224294Listed by: SAMSON PROPERTIES - New
 $339,900Active3 beds 3 baths1,800 sq. ft.
1337 Upcot Ct, CAPITOL HEIGHTS, MD 20743
MLS# MDPG2224112Listed by: SAMSON PROPERTIES - New
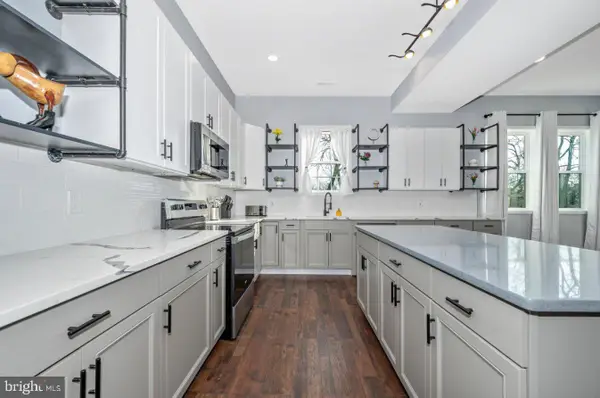 $515,000Active5 beds 4 baths3,050 sq. ft.
6909 Adel St, CAPITOL HEIGHTS, MD 20743
MLS# MDPG2223776Listed by: REALTY ADVANTAGE OF MARYLAND LLC - Open Sat, 11:30am to 1pmNew
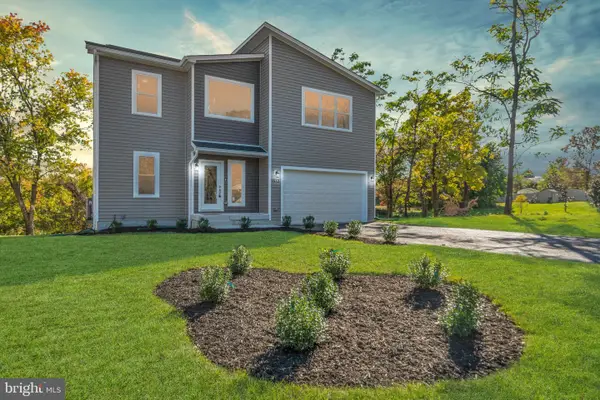 $585,000Active4 beds 3 baths2,321 sq. ft.
1512 Rollins Ave, CAPITOL HEIGHTS, MD 20743
MLS# MDPG2224038Listed by: TAYLOR PROPERTIES - New
 $380,000Active3 beds 2 baths936 sq. ft.
1701 Quarter Ave, CAPITOL HEIGHTS, MD 20743
MLS# MDPG2223484Listed by: EXP REALTY, LLC - New
 $360,000Active4 beds 2 baths1,152 sq. ft.
Address Withheld By Seller, CAPITOL HEIGHTS, MD 20743
MLS# MDPG2223352Listed by: RE/MAX EXCELLENCE REALTY - New
 $465,000Active4 beds 4 baths1,540 sq. ft.
6124 Walbridge St, CAPITOL HEIGHTS, MD 20743
MLS# MDPG2221182Listed by: TAYLOR PROPERTIES - New
 $374,900Active3 beds 3 baths1,180 sq. ft.
5926 Addison Rd, CAPITOL HEIGHTS, MD 20743
MLS# MDPG2218772Listed by: NBI REALTY, LLC - New
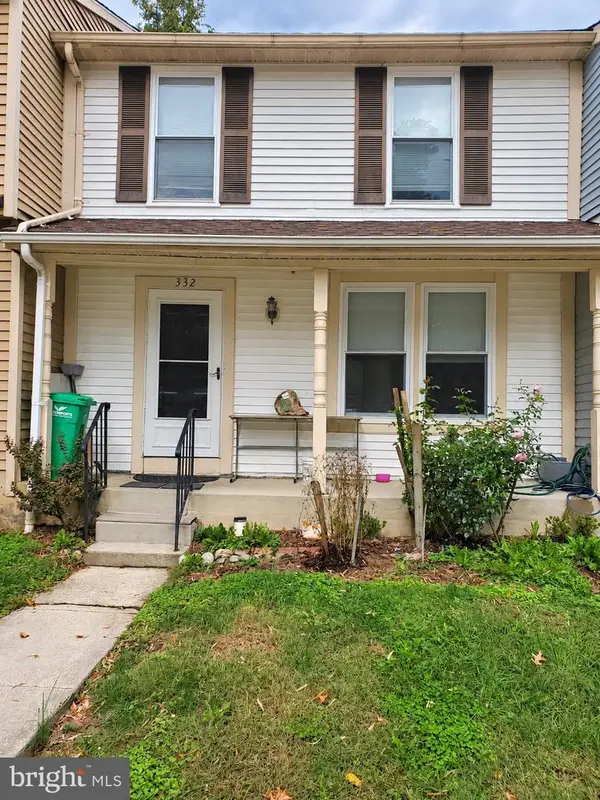 $330,000Active3 beds 3 baths1,140 sq. ft.
332 Shady Glen Dr, CAPITOL HEIGHTS, MD 20743
MLS# MDPG2223140Listed by: SPRING HILL REAL ESTATE, LLC.


Protect your home and budget from life's surprises with an Assurant Home Warranty, backed by a partner that supports you through every step of homeownership. Explore Plans.
© 2026 Better Homes and Gardens Real Estate LLC. An Anywhere Real Estate company. All rights reserved. Better Homes and Gardens® Real Estate is a registered trademark owned by Meredith Operations Corporation, licensed to Better Homes and Gardens Real Estate LLC and used with permission. Better Homes and Gardens Real Estate LLC fully supports the principles of the Fair Housing Act and the Equal Opportunity Act. Listing information is deemed reliable but is not guaranteed accurate.
Each office is independently owned and operated.
Any services or products provided by third parties are not provided by, affiliated with or related to Better Homes and Gardens Real Estate LLC, or its affiliated companies.