
516 Mentor Ave, Capitol Heights, MD 20743
Local realty services provided by:Better Homes and Gardens Real Estate GSA Realty
516 Mentor Ave,Capitol Heights, MD 20743
$360,000
- 5 Beds
- 2 Baths
- 1,040 sq. ft.
- Single family
- Coming Soon
Listed by: jose marvin rivera-deleon
Office: exit realty center
MLS#:MDPG2216668
Source:BRIGHTMLS
Price summary
- Price:$360,000
- Price per sq. ft.:$346.15
About this home
Welcome to this spacious 5-bedroom, 2-bathroom rambler home in Capitol Heights, offering an incredible blend of classic comfort, modern upgrades, and unmatched versatility for $360,000 with a generous buyer concession to assist with closing costs.
The exterior boasts excellent curb appeal with durable siding, a newly replaced front roof, a stunning new front porch, and a rare 3-car driveway providing ample off-street parking for family and guests. Step inside to find a main level completely transformed by brand-new luxury vinyl flooring, creating a sleek, durable, and cohesive look across the bright, open floor plan. This level includes three comfortable bedrooms and a full bathroom, offering convenient, step-free daily living.
The true highlight of this property is the fully finished walkout basement. This lower level features direct, independent access to the backyard, two additional bedrooms, a second full bathroom, and dedicated laundry hookups. Whether you choose to use this space as a private guest suite, a rental opportunity, or an indoor-outdoor entertainment hub, this home offers ultimate flexibility and absolute peace of mind....
Contact an agent
Home facts
- Year built:1929
- Subdivision & Development:CAPITOL HEIGHTS
- Listing ID #:MDPG2216668
- Updated:August 26, 2026 at 02:47 AM
Rooms and interior
- Bedrooms:5
- Total bathrooms:2
- Full bathrooms:2
- Flooring:Luxury Vinyl Plank, Tile/Brick
- Kitchen Description:Dishwasher, Microwave, Range Hood, Refrigerator, Water Heater
- Basement:Yes
- Basement Description:Fully Finished, Outside Entrance, Side Entrance
- Living area:1,040 sq. ft.
Heating and cooling
- Cooling:Central A/C, Heat Pump(s)
- Heating:Electric, Forced Air, Heat Pump(s)
Structure and exterior
- Roof:Shingle
- Year built:1929
- Building area:1,040 sq. ft.
- Lot area:0.14 Acres
- Architectural Style:Raised Ranch/Rambler, Ranch/Rambler
- Construction Materials:Frame
- Exterior Features:Gutter System
- Foundation Description:Brick/Mortar
- Levels:2 Stories
Schools
- High school:CENTRAL
Utilities
- Water:Public
- Sewer:Public Sewer
Finances and disclosures
- Price:$360,000
- Price per sq. ft.:$346.15
- Tax amount:$4,270 (2025)
Features and amenities
- Laundry features:Hookup
- Amenities:Double Hung Windows, Electric Available
New listings near 516 Mentor Ave
- Coming Soon
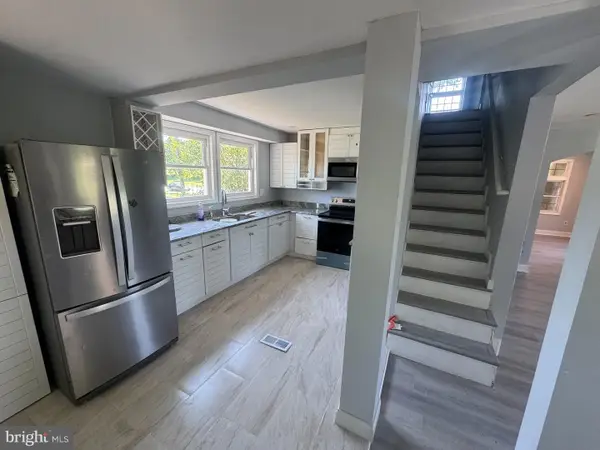 $440,000Coming Soon5 beds 3 baths1,799 sq. ft.
602 Addison Rd S, CAPITOL HEIGHTS, MD 20743
MLS# MDPG2216180Listed by: SAMSON PROPERTIES - Coming Soon
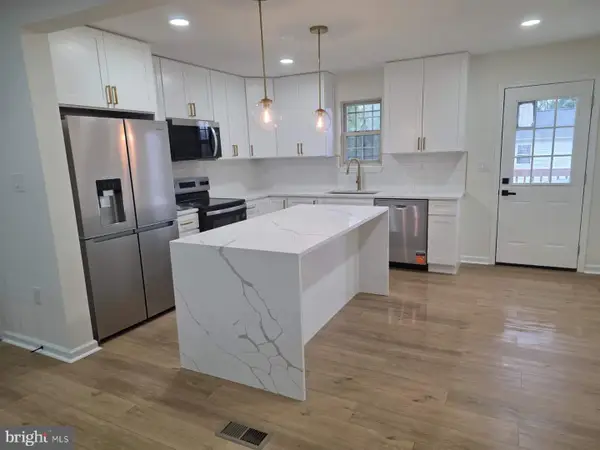 $399,900Coming Soon4 beds 2 baths930 sq. ft.
1506 Opus Ave, CAPITOL HEIGHTS, MD 20743
MLS# MDPG2216142Listed by: WINNING EDGE - Coming Soon
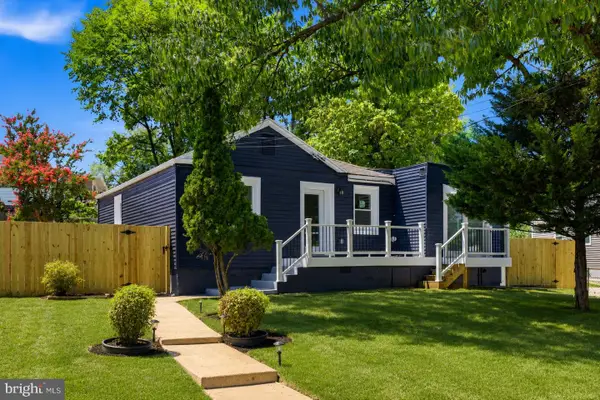 $414,999Coming Soon4 beds 3 baths1,642 sq. ft.
1414 Farmingdale Ave, CAPITOL HEIGHTS, MD 20743
MLS# MDPG2214402Listed by: SPRING HILL REAL ESTATE, LLC. - Coming SoonOpen Sat, 12 to 2pm
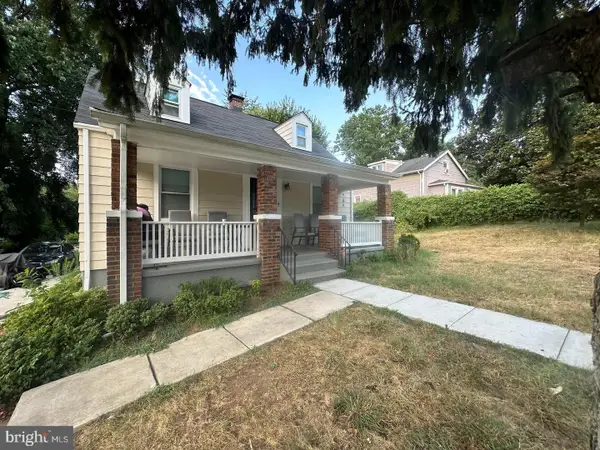 $370,000Coming Soon4 beds 3 baths1,288 sq. ft.
4510 Heath St, CAPITOL HEIGHTS, MD 20743
MLS# MDPG2214830Listed by: CHARIS REALTY GROUP - Coming Soon
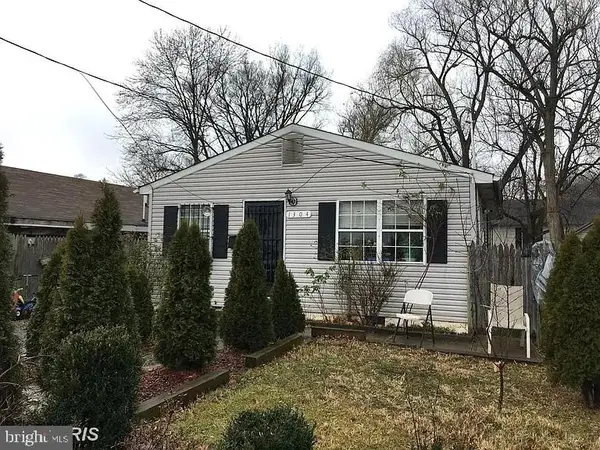 $299,999Coming Soon3 beds 1 baths864 sq. ft.
1304 Doewood Ln, CAPITOL HEIGHTS, MD 20743
MLS# MDPG2215674Listed by: DYNASTY REALTY, LLC - Coming SoonOpen Sat, 1 to 3pm
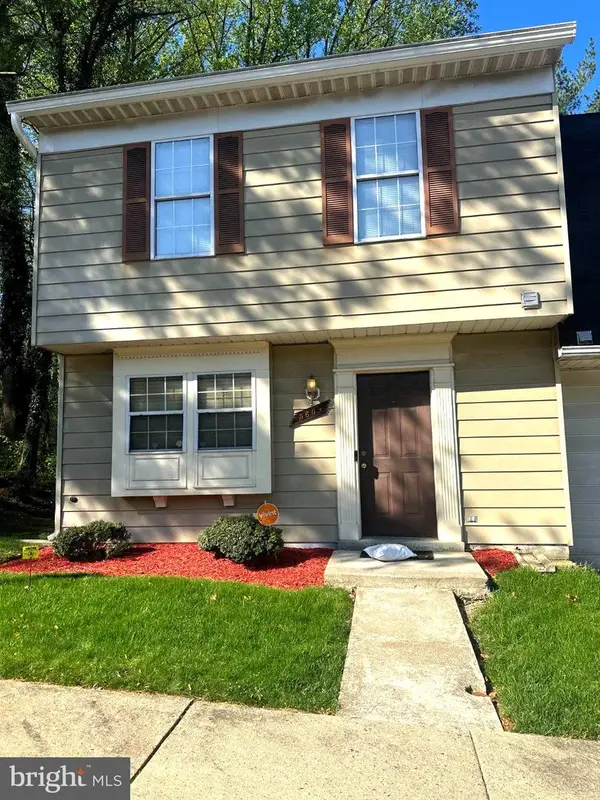 $330,000Coming Soon3 beds 3 baths1,240 sq. ft.
5609 Malvern Way, CAPITOL HEIGHTS, MD 20743
MLS# MDPG2212836Listed by: KELLER WILLIAMS PREFERRED PROPERTIES - Coming Soon
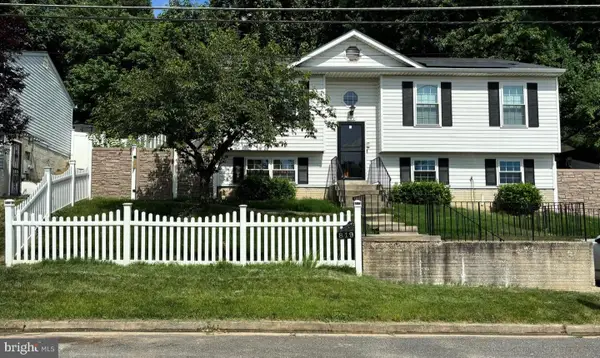 $399,900Coming Soon4 beds 2 baths1,437 sq. ft.
819 Balsamtree Dr, CAPITOL HEIGHTS, MD 20743
MLS# MDPG2196420Listed by: KELLER WILLIAMS SELECT REALTORS OF ANNAPOLIS - New
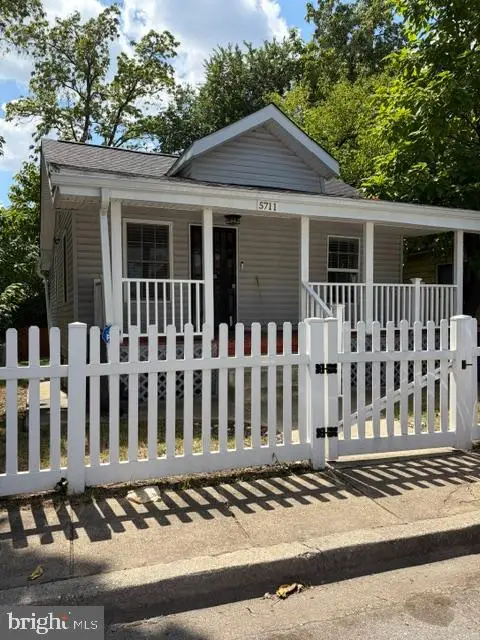 $369,900Active3 beds 1 baths816 sq. ft.
5711 J St, CAPITOL HEIGHTS, MD 20743
MLS# MDPG2216604Listed by: HYA HOMES, LLC. 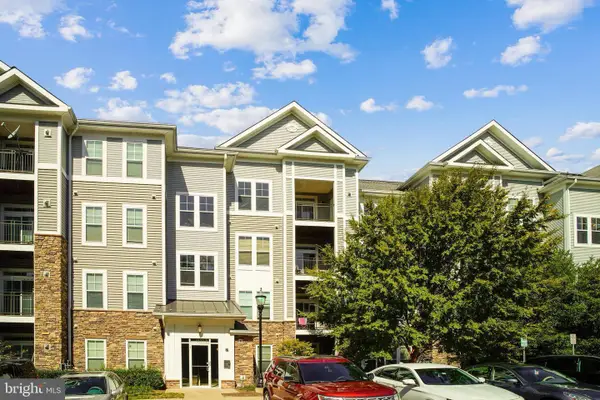 $205,000Active2 beds 1 baths1,035 sq. ft.
1321 Karen Blvd #501, CAPITOL HEIGHTS, MD 20743
MLS# MDPG2203006Listed by: KELLER WILLIAMS FLAGSHIP


Protect your home and budget from life's surprises with an Assurant Home Warranty, backed by a partner that supports you through every step of homeownership. Explore Plans.
© 2026 Better Homes and Gardens Real Estate LLC. An Anywhere Real Estate company. All rights reserved. Better Homes and Gardens® Real Estate is a registered trademark owned by Meredith Operations Corporation, licensed to Better Homes and Gardens Real Estate LLC and used with permission. Better Homes and Gardens Real Estate LLC fully supports the principles of the Fair Housing Act and the Equal Opportunity Act. Listing information is deemed reliable but is not guaranteed accurate.
Each office is independently owned and operated.
Any services or products provided by third parties are not provided by, affiliated with or related to Better Homes and Gardens Real Estate LLC, or its affiliated companies.