
5503 Rollins Ln, Capitol Heights, MD 20743
Local realty services provided by:Better Homes and Gardens Real Estate Realty Connect
5503 Rollins Ln,Capitol Heights, MD 20743
$369,000
- 3 Beds
- 3 Baths
- 1,800 sq. ft.
- Townhouse
- Active
Listed by: alisa sampedro
Office: nova maryland realty
MLS#:MDPG2219476
Source:BRIGHTMLS
Price summary
- Price:$369,000
- Price per sq. ft.:$205
About this home
WOW! Gorgeous renovation of this 3 level, 3 bedroom, 2 1/2 bath townhome in the popular Rollinsdale Community. Approximately 1,800 beautifully finished SF. Main level features a spacious family room, dining area with adjacent kitchen with bar area and a half bath. Upper level has 3 bedrooms and 2 full baths. Fully finished lower level offers a huge rec room with a separate laundry room. This townhome has been exquisitely remodeled with new scratch and water resistant luxury vinyl flooring on all 3 levels and new wall-to-wall carpet in the bedrooms, a new gorgeous kitchen with designer white shaker cabinets, custom quartz counter tops and new stainless steel appliances. Bathrooms have been beautifully updated with new ceramic floors and walls, new tubs, new vanities and countertops and new toilets. New plumbing fixtures and light fixtures throughout. This home features a new roof as well! The home sits on a very nice lot with a deck off the kitchen area and a fenced back yard. Close to shopping, schools, restaurants and major transportation routes. If you're looking for a gorgeous, move-in ready home, this is a must see! Best of the bunch!...
Contact an agent
Home facts
- Year built:1981
- Subdivision & Development:ROLLINSDALE
- Listing ID #:MDPG2219476
- Added:1 day(s) ago
- Updated:September 19, 2026 at 10:29 AM
Rooms and interior
- Bedrooms:3
- Total bathrooms:3
- Full bathrooms:2
- Half bathrooms:1
- Flooring:Carpet, Ceramic Tile, Luxury Vinyl Plank
- Dining Description:Combination Kitchen/Dining, Dining Area
- Kitchen Description:Breakfast Area, Built-In Microwave, Carpet, Dishwasher, Disposal, Icemaker, Kitchen - Gourmet, Oven/Range - Gas, Recessed Lighting, Refrigerator, Stainless Steel Appliances, Upgraded Countertops, Water Heater
- Bedroom Description:Carpet
- Basement:Yes
- Basement Description:Fully Finished, Walkout Level
- Living area:1,800 sq. ft.
Heating and cooling
- Heating:Forced Air, Natural Gas
Structure and exterior
- Roof:Architectural Shingle
- Year built:1981
- Building area:1,800 sq. ft.
- Lot area:0.03 Acres
- Architectural Style:Colonial
- Construction Materials:Brick, Vinyl Siding
- Exterior Features:Deck(s)
- Foundation Description:Block
- Levels:3 Story
Utilities
- Water:Public
- Sewer:Public Sewer
Finances and disclosures
- Price:$369,000
- Price per sq. ft.:$205
- Tax amount:$3,646 (2026)
Features and amenities
- Laundry features:Dryer, Has Laundry, Washer
- Amenities:Attic, Carpet, Recessed Lighting, Window Treatments
Parking
- Parking description:Assigned, On Street
New listings near 5503 Rollins Ln
- Coming Soon
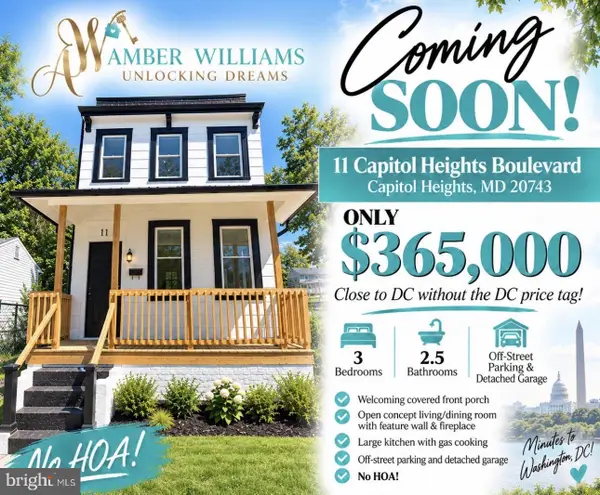 $365,000Coming Soon3 beds 3 baths1,280 sq. ft.
11 Capitol Heights Blvd, CAPITOL HEIGHTS, MD 20743
MLS# MDPG2219814Listed by: AMBER & COMPANY REAL ESTATE - Coming Soon
 $410,000Coming Soon3 beds 2 baths2,688 sq. ft.
4814 Deanwood Dr, CAPITOL HEIGHTS, MD 20743
MLS# MDPG2219744Listed by: COMPASS - Coming Soon
 $395,000Coming Soon5 beds 3 baths1,176 sq. ft.
525 Opus Ave, CAPITOL HEIGHTS, MD 20743
MLS# MDPG2219738Listed by: SMART REALTY, LLC - Coming Soon
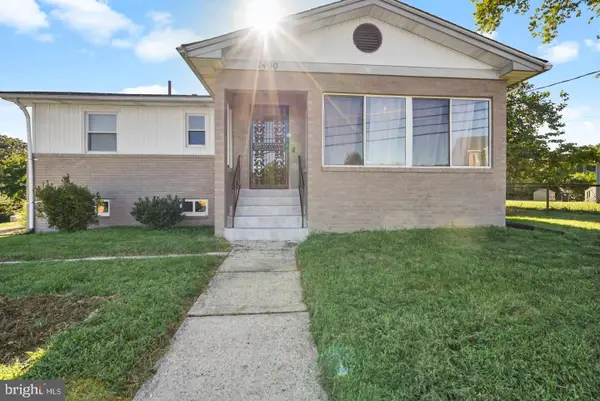 $405,000Coming Soon3 beds 2 baths1,320 sq. ft.
1400 Brooke Rd, CAPITOL HEIGHTS, MD 20743
MLS# MDPG2219644Listed by: EXIT COMMUNITY REALTY - Coming Soon
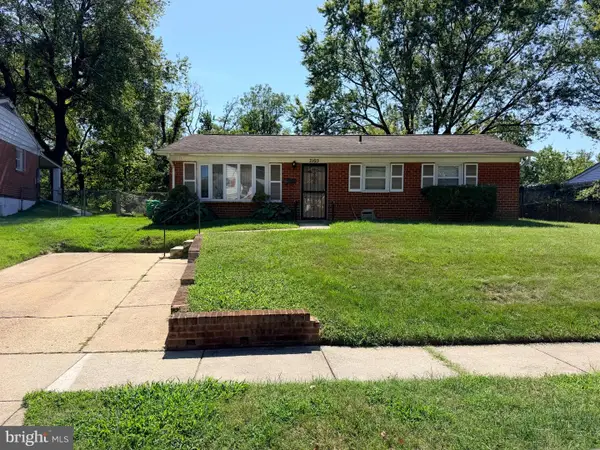 $299,999Coming Soon4 beds 2 baths2,129 sq. ft.
7105 Giddings Dr, CAPITOL HEIGHTS, MD 20743
MLS# MDPG2219472Listed by: KELLER WILLIAMS FLAGSHIP - Coming Soon
 $309,000Coming Soon3 beds 2 baths1,080 sq. ft.
7013 Fresno St, CAPITOL HEIGHTS, MD 20743
MLS# MDPG2218058Listed by: EXP REALTY, LLC - Coming Soon
 $359,999Coming Soon3 beds 2 baths1,363 sq. ft.
608 59th Ave, CAPITOL HEIGHTS, MD 20743
MLS# MDPG2218440Listed by: BENNETT REALTY SOLUTIONS - New
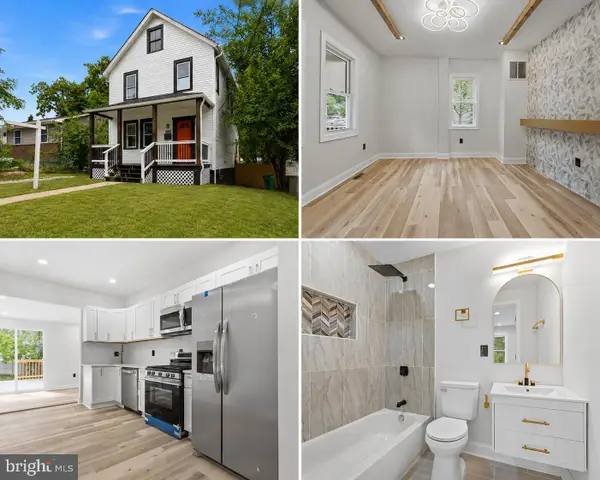 $399,900Active3 beds 3 baths1,200 sq. ft.
5807 Dade St, CAPITOL HEIGHTS, MD 20743
MLS# MDPG2219622Listed by: CAMPOS INTERNATIONAL GROUP - New
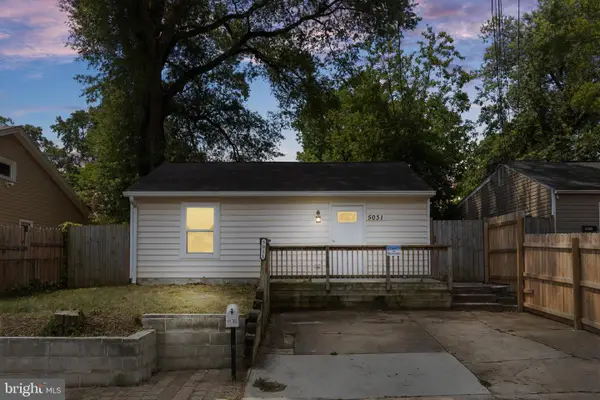 $319,000Active3 beds 2 baths952 sq. ft.
5031 Emo St, CAPITOL HEIGHTS, MD 20743
MLS# MDPG2219440Listed by: PEARSON SMITH REALTY, LLC


Protect your home and budget from life's surprises with an Assurant Home Warranty, backed by a partner that supports you through every step of homeownership. Explore Plans.
© 2026 Better Homes and Gardens Real Estate LLC. An Anywhere Real Estate company. All rights reserved. Better Homes and Gardens® Real Estate is a registered trademark owned by Meredith Operations Corporation, licensed to Better Homes and Gardens Real Estate LLC and used with permission. Better Homes and Gardens Real Estate LLC fully supports the principles of the Fair Housing Act and the Equal Opportunity Act. Listing information is deemed reliable but is not guaranteed accurate.
Each office is independently owned and operated.
Any services or products provided by third parties are not provided by, affiliated with or related to Better Homes and Gardens Real Estate LLC, or its affiliated companies.