
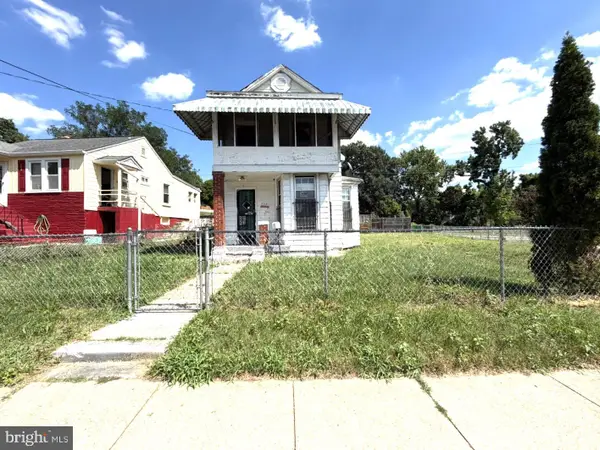
5505 Sheriff Rd, Capitol Heights, MD 20743
Local realty services provided by:Better Homes and Gardens Real Estate Community Realty
5505 Sheriff Rd,Capitol Heights, MD 20743
$278,850
- 3 Beds
- 1 Baths
- 864 sq. ft.
- Single family
- Active
Listed by: april g white
Office: re/max realty group
MLS#:MDPG2200724
Source:BRIGHTMLS
Price summary
- Price:$278,850
- Price per sq. ft.:$322.74
About this home
**PLEASE NOTE: THERE IS VERY LIMITED ROOM BELOW THE CURRENT ASKING PRICE. SIGNIFICANTLY LOWER OFFERS MAY CREATE A SHORT-SALE SCENARIO, WHICH THE SELLER IS NOT PURSUING. PLEASE STRUCTURE OFFERS ACCORDINGLY.**
JUST OVER THE DC LINE! Investors and buyers with vision—here is the opportunity you’ve been waiting for. This detached raised rancher offers 3 bedrooms, 1 full bath, rear yard and deck, plus an unfinished basement with rough-in and space for additional rooms and a future full bath.
Originally considered for renovation prior to sale, the estate elected to offer the property NOW in its current AS-IS condition rather than complete the improvements itself. **The seller retains the option to renovate prior to sale if a viable AS-IS offer is not received.**
**SALE REQUIRES BUYER TO ASSUME/TAKE OVER THE EXISTING SOLAR PANEL AGREEMENT, SUBJECT TO PROVIDER APPROVAL AND TRANSFER REQUIREMENTS.**
Price reflects current condition and seller requirements. Great bones, strong location and tremendous potential. Convenient to DC, Metro, major commuter routes and bus transportation. Estate sale. Some personal property may be available separately. Interior photos coming soon. **Bring your vision—and your strongest offer.**...
Contact an agent
Home facts
- Year built:1987
- Subdivision & Development:SYLVAN VISTA
- Listing ID #:MDPG2200724
- Added:118 day(s) ago
- Updated:August 22, 2026 at 08:53 PM
Rooms and interior
- Bedrooms:3
- Total bathrooms:1
- Full bathrooms:1
- Rooms Total:6
- Flooring:Laminate Plank, Partially Carpeted
- Bathrooms Description:Bathroom 1, Bathroom 3
- Kitchen Description:Dishwasher, Exhaust Fan, Kitchen - Eat-In, Refrigerator, Stove
- Bedroom Description:Entry Level Bedroom
- Basement:Yes
- Basement Description:Daylight, Full, Partial, Rough Bath Plumb, Side Entrance, Space For Rooms, Unfinished
- Living area:864 sq. ft.
Heating and cooling
- Cooling:Central A/C
- Heating:Central, Electric, Heat Pump(s)
Structure and exterior
- Year built:1987
- Building area:864 sq. ft.
- Lot area:0.12 Acres
- Architectural Style:Raised Ranch/Rambler
- Construction Materials:Frame
- Exterior Features:Deck(s)
- Foundation Description:Concrete Perimeter
- Levels:2 Stories
Utilities
- Water:Public
- Sewer:Public Sewer
Finances and disclosures
- Price:$278,850
- Price per sq. ft.:$322.74
- Tax amount:$5,712 (2025)
Features and amenities
- Laundry features:Dryer, Washer
- Amenities:Attic
New listings near 5505 Sheriff Rd
- Coming Soon
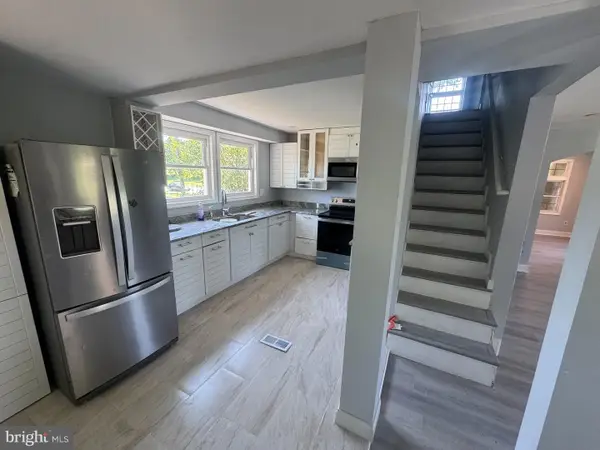 $440,000Coming Soon5 beds 3 baths1,799 sq. ft.
602 Addison Rd S, CAPITOL HEIGHTS, MD 20743
MLS# MDPG2216180Listed by: SAMSON PROPERTIES - Coming Soon
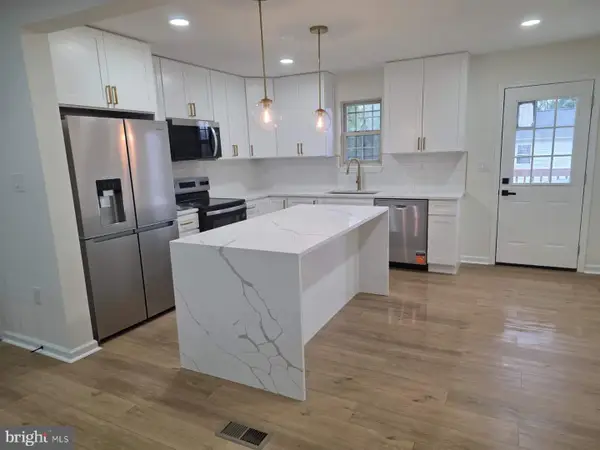 $399,900Coming Soon4 beds 2 baths930 sq. ft.
1506 Opus Ave, CAPITOL HEIGHTS, MD 20743
MLS# MDPG2216142Listed by: WINNING EDGE - Coming Soon
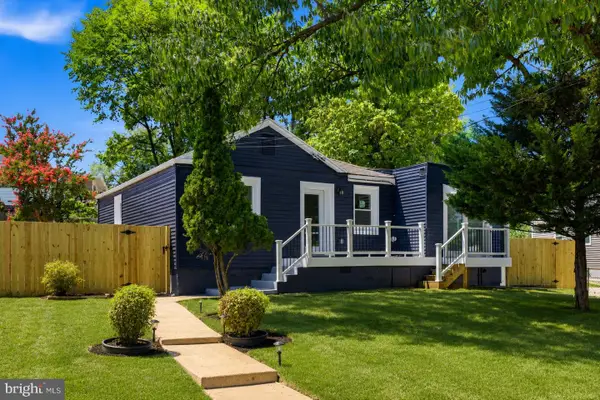 $414,999Coming Soon4 beds 3 baths1,642 sq. ft.
1414 Farmingdale Ave, CAPITOL HEIGHTS, MD 20743
MLS# MDPG2214402Listed by: SPRING HILL REAL ESTATE, LLC. - Coming SoonOpen Sat, 12 to 2pm
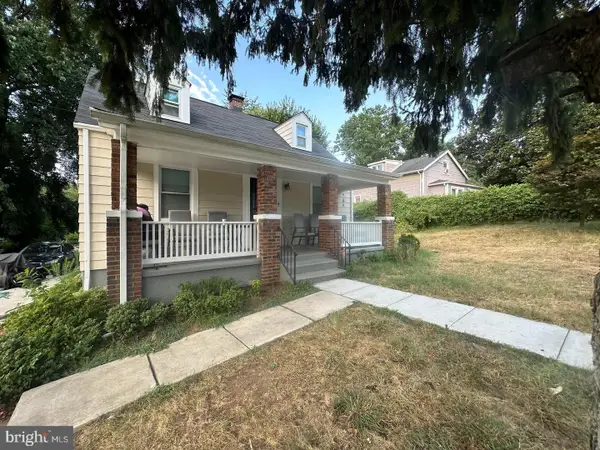 $370,000Coming Soon4 beds 3 baths1,288 sq. ft.
4510 Heath St, CAPITOL HEIGHTS, MD 20743
MLS# MDPG2214830Listed by: CHARIS REALTY GROUP - Coming Soon
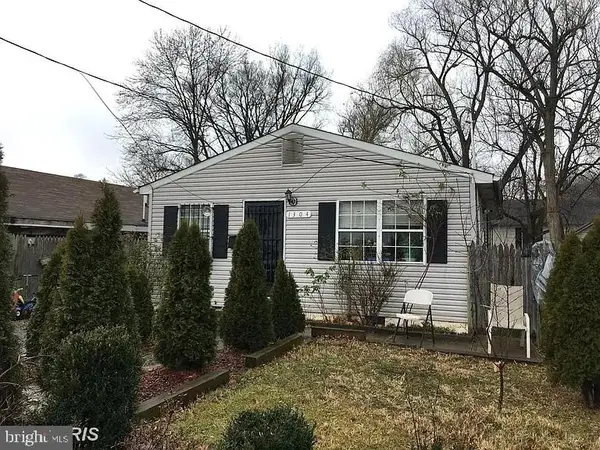 $299,999Coming Soon3 beds 1 baths864 sq. ft.
1304 Doewood Ln, CAPITOL HEIGHTS, MD 20743
MLS# MDPG2215674Listed by: DYNASTY REALTY, LLC - Coming SoonOpen Sat, 1 to 3pm
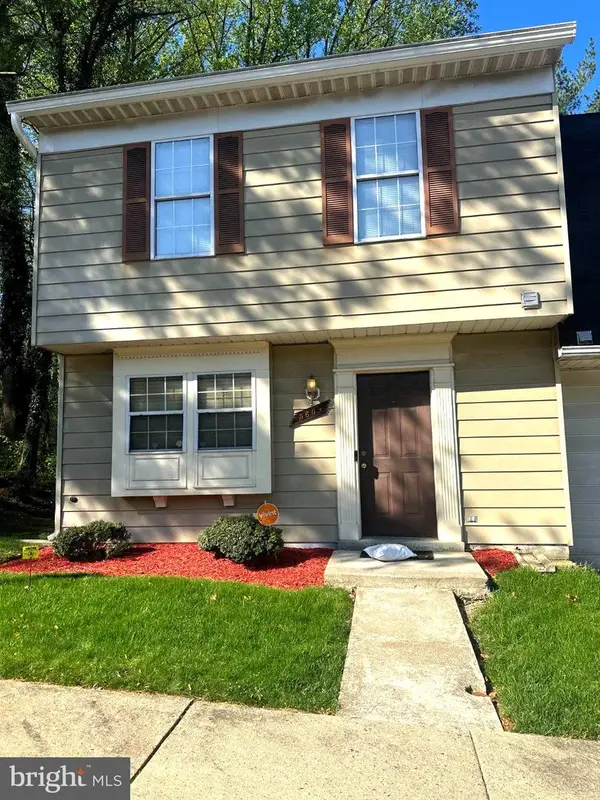 $330,000Coming Soon3 beds 3 baths1,240 sq. ft.
5609 Malvern Way, CAPITOL HEIGHTS, MD 20743
MLS# MDPG2212836Listed by: KELLER WILLIAMS PREFERRED PROPERTIES - Coming Soon
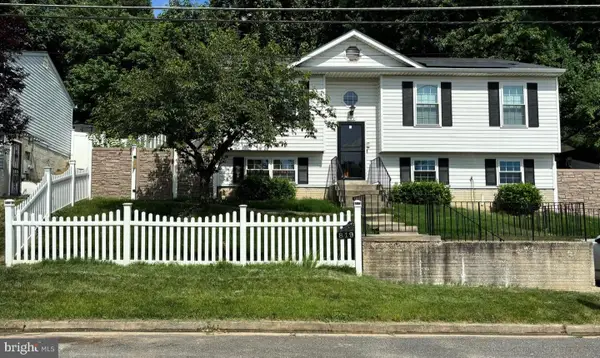 $399,900Coming Soon4 beds 2 baths1,437 sq. ft.
819 Balsamtree Dr, CAPITOL HEIGHTS, MD 20743
MLS# MDPG2196420Listed by: KELLER WILLIAMS SELECT REALTORS OF ANNAPOLIS - New
 $339,000Active3 beds 2 baths756 sq. ft.
1113 Clovis Ave, CAPITOL HEIGHTS, MD 20743
MLS# MDPG2216118Listed by: ARGENT REALTY,LLC - New
 $149,900Active3 beds 1 baths1,180 sq. ft.
703 59th Ave, CAPITOL HEIGHTS, MD 20743
MLS# MDPG2216130Listed by: NORTHROP REALTY - New
 $320,000Active2 beds 1 baths780 sq. ft.
914 60th Ave, CAPITOL HEIGHTS, MD 20743
MLS# MDPG2216138Listed by: SPRING HILL REAL ESTATE, LLC.


Protect your home and budget from life's surprises with an Assurant Home Warranty, backed by a partner that supports you through every step of homeownership. Explore Plans.
© 2026 Better Homes and Gardens Real Estate LLC. An Anywhere Real Estate company. All rights reserved. Better Homes and Gardens® Real Estate is a registered trademark owned by Meredith Operations Corporation, licensed to Better Homes and Gardens Real Estate LLC and used with permission. Better Homes and Gardens Real Estate LLC fully supports the principles of the Fair Housing Act and the Equal Opportunity Act. Listing information is deemed reliable but is not guaranteed accurate.
Each office is independently owned and operated.
Any services or products provided by third parties are not provided by, affiliated with or related to Better Homes and Gardens Real Estate LLC, or its affiliated companies.