
116 N Beaumont Ave, Catonsville, MD 21228
Local realty services provided by:Better Homes and Gardens Real Estate Cassidon Realty
116 N Beaumont Ave,Catonsville, MD 21228
$819,900
- 4 Beds
- 3 Baths
- 3,406 sq. ft.
- Single family
- Active
Upcoming open houses
- Sat, Oct 1011:00 am - 01:00 pm
Listed by: claudia l bordon
Office: homesmart
MLS#:MDBC2177526
Source:BRIGHTMLS
Price summary
- Price:$819,900
- Price per sq. ft.:$240.72
About this home
Welcome to N 116 Beaumont Avenue, a truly exceptional residence in the heart of Catonsville. Located on one of the community’s most picturesque streets, this home beautifully blends timeless architectural character with modern updates, creating the perfect balance of history and functionality. At the heart of the home is a spacious gourmet kitchen featuring an oversized island, double ovens, and a wine fridge. The adjoining family room offers a comfortable setting for everyday living, complete with a cozy fireplace. A charming formal living room with an additional fireplace provides the perfect space for entertaining and holiday gatherings, while the covered patio extends the living space outdoors during the spring and summer months. Beautiful hardwood floors throughout the main level add warmth and character. A powder room and convenient first-floor laundry room are thoughtfully located just off the main living area. Upstairs, you’ll find four generously sized bedrooms and two full bathrooms. The primary suite features a built-in walk-in closet and a private bath with a spacious walk-in shower. Set on nearly half an acre, the backyard feels like a private oasis with an expansive patio, with mature landscaping, perennials, and flowering trees. An additional detached two-car garage provides exceptional storage, workshop, or flex space. The property also features an attached two-car garage and a long driveway offering plenty of off-street parking. The basement provides even more room for recreation and entertainment, with a pool table to gatherings with friends and family. Ideally located with convenient access to I-695, I-70, and I-95, the home is also within walking distance of local favorites, shopping, dining, the library, and outdoor recreation. Patapsco Valley State Park and nearby trolley trails offer even more opportunities to enjoy the outdoors. Experience everything that makes Catonsville special, from its charming local community to seasonal festivals and beloved Fourth of July celebrations. Professional pictures coming soon....
Contact an agent
Home facts
- Year built:1982
- Subdivision & Development:BEAUMONT
- Listing ID #:MDBC2177526
- Added:6 day(s) ago
- Updated:October 08, 2026 at 02:05 PM
Rooms and interior
- Bedrooms:4
- Total bathrooms:3
- Full bathrooms:2
- Half bathrooms:1
- Rooms Total:8
- Flooring:Carpet, Hardwood
- Kitchen Description:Breakfast Area, Built-Ins, Kitchen - Island, Wet/Dry Bar, Wine Storage
- Bedroom Description:Walk In Closet(s)
- Basement:Yes
- Basement Description:Connecting Stairway, Fully Finished, Heated, Interior Access
- Living area:3,406 sq. ft.
Heating and cooling
- Cooling:Central A/C
- Heating:90% Forced Air, Natural Gas
Structure and exterior
- Roof:Composite, Shingle
- Year built:1982
- Building area:3,406 sq. ft.
- Lot area:0.52 Acres
- Architectural Style:Colonial
- Construction Materials:Brick, Brick Front, Vinyl Siding
- Exterior Features:BBQ Grill, Deck(s), Enclosed, Extensive Hardscape, Outbuilding(s), Patio(s), Roof, Screened, Secure Storage
- Foundation Description:Permanent
- Levels:3 Story
Utilities
- Water:Public
- Sewer:Public Sewer
Finances and disclosures
- Price:$819,900
- Price per sq. ft.:$240.72
- Tax amount:$6,941 (2026)
Features and amenities
- Amenities:Bar, Built-Ins, Cable TV Available, Electric Available, Natural Gas Available, Wet/Dry Bar
Parking
- Parking description:Additional Storage Area, Attached Garage, Detached Garage, Garage - Side Entry, Garage Door Opener, Inside Access, Off Street, Oversized
- Garage:Yes
- Garage spaces:4
New listings near 116 N Beaumont Ave
- Coming Soon
 $420,000Coming Soon3 beds 2 baths1,572 sq. ft.
105 Osborne Ave, CATONSVILLE, MD 21228
MLS# MDBC2177528Listed by: CUMMINGS & CO. REALTORS - Coming SoonOpen Sat, 12 to 2pm
 $759,000Coming Soon4 beds 2 baths3,082 sq. ft.
206 Park Dr, CATONSVILLE, MD 21228
MLS# MDBC2176850Listed by: RE/MAX REALTY CENTRE, INC. - Coming Soon
 $599,900Coming Soon3 beds 3 baths2,696 sq. ft.
9 Hay Pasture Ct, BALTIMORE, MD 21228
MLS# MDBC2176814Listed by: NORTHROP REALTY - Coming Soon
 $524,900Coming Soon4 beds 4 baths2,164 sq. ft.
5 Brucetown Ct, CATONSVILLE, MD 21228
MLS# MDBC2177770Listed by: BERKSHIRE HATHAWAY HOMESERVICES HOMESALE REALTY - Coming Soon
 $449,900Coming Soon2 beds 2 baths1,422 sq. ft.
13 Clay Lodge Ln #203, CATONSVILLE, MD 21228
MLS# MDBC2177730Listed by: LONG & FOSTER REAL ESTATE, INC. - Coming Soon
 $449,000Coming Soon3 beds 2 baths1,111 sq. ft.
66 N Prospect Ave, CATONSVILLE, MD 21228
MLS# MDBC2176902Listed by: TAYLOR PROPERTIES - Open Thu, 4 to 6pmNew
 $330,000Active3 beds 2 baths1,500 sq. ft.
416 Stratford Rd, BALTIMORE, MD 21228
MLS# MDBC2173866Listed by: CUMMINGS & CO. REALTORS - Open Sun, 11am to 1pmNew
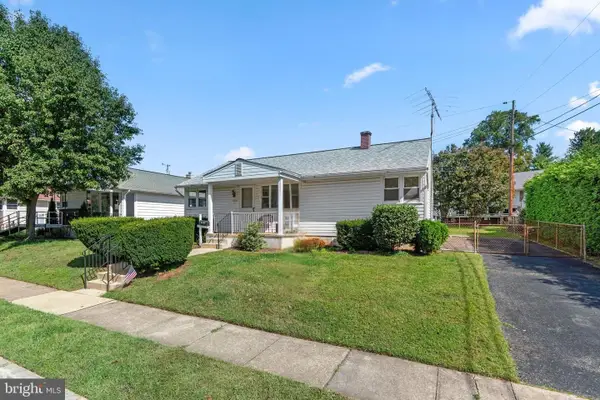 $365,000Active3 beds 1 baths1,058 sq. ft.
1220 Brandford Rd, CATONSVILLE, MD 21228
MLS# MDBC2177468Listed by: CUMMINGS & CO. REALTORS - New
 $357,500Active4 beds 3 baths2,078 sq. ft.
3 Harmony Mill Ct, CATONSVILLE, MD 21228
MLS# MDBC2177578Listed by: REAL BROKER, LLC - New
 $359,900Active3 beds -- baths1,752 sq. ft.
6209 Frederick Rd, CATONSVILLE, MD 21228
MLS# MDBC2177936Listed by: CUMMINGS & CO. REALTORS


Protect your home and budget from life's surprises with an Assurant Home Warranty, backed by a partner that supports you through every step of homeownership. Explore Plans.
© 2026 Better Homes and Gardens Real Estate LLC. An Anywhere Real Estate company. All rights reserved. Better Homes and Gardens® Real Estate is a registered trademark owned by Meredith Operations Corporation, licensed to Better Homes and Gardens Real Estate LLC and used with permission. Better Homes and Gardens Real Estate LLC fully supports the principles of the Fair Housing Act and the Equal Opportunity Act. Listing information is deemed reliable but is not guaranteed accurate.
Each office is independently owned and operated.
Any services or products provided by third parties are not provided by, affiliated with or related to Better Homes and Gardens Real Estate LLC, or its affiliated companies.