
206 Park Dr, Catonsville, MD 21228
Local realty services provided by:Better Homes and Gardens Real Estate Valley Partners
206 Park Dr,Catonsville, MD 21228
$759,000
- 4 Beds
- 2 Baths
- 3,082 sq. ft.
- Single family
- Active
Upcoming open houses
- Sat, Oct 1012:00 pm - 02:00 pm
Listed by: maria c kolick, camille elizabeth dixon
Office: re/max realty centre, inc.
MLS#:MDBC2176850
Source:BRIGHTMLS
Price summary
- Price:$759,000
- Price per sq. ft.:$246.27
About this home
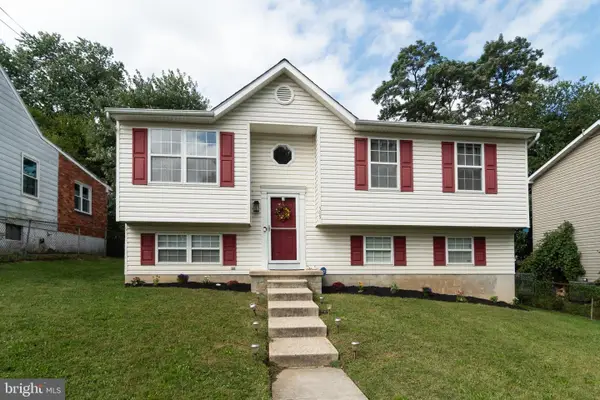
Built in 1925 and nestled in one of Catonsville’s most sought-after neighborhoods of Historic Oak Forest, this charming home beautifully blends timeless character with thoughtful modern updates. Just moments from Patapsco Valley State Park and everything that makes Catonsville so special, this is a home you’ll fall in love with from the moment you arrive. Inside, gorgeous hardwood floors, wide baseboards, crown molding, chair rail detailing, built-in corner china cabinets, and French doors showcase the character you simply can’t recreate in newer construction. The living room is especially cozy with a brand-new gas fireplace featuring a painted white brick surround, tile hearth and mantel, and rebuilt chimney, perfect timing for fall and winter! French doors lead to a bright sunroom/home office surrounded by windows and featuring striking red quarry tile floors. The beautifully updated kitchen offers 42" white cabinetry, luxurious granite countertops, tile backsplash, stainless steel appliances, gas cooking, built-in microwave, new dishwasher, new refrigerator, new garbage disposal, walk-in pantry closet, coffee bar, and breakfast bar seating for four. The spacious family room is flooded with natural light and offers abundant windows, two ceiling fans, a built-in entertainment center, LVT flooring, and direct access to the backyard. Two bedrooms and a full bath are conveniently located on the main level, offering wonderful flexibility for guests and one-level living. Upstairs, hardwood floors continue into the spacious primary bedroom, along with a beautifully updated full bath featuring gorgeous tile, a tiled shower with frameless glass door, built-in niche and bench, and stylish finishes. Don't forget a stacked front-loading washer and dryer unit and closet space for laundry storage. A fourth bedroom is also on this level with two large closet spaces! The lower level provides additional flexible space for a playroom, recreation room, gym, or hobby area, new electrical subpanel and surge protector, and two sump pumps, one with battery backup. And then there’s the backyard! A composite landing deck leads to a flagstone patio, lighted pergola, and propane fire table, creating the perfect setting for entertaining or relaxing outside. The expansive yard also features a pond, raised garden beds, new sod, partial fencing, and plenty of room for dining, lounging, gardening, and play. Additional improvements include new gutters on garage, garage waterproofing, backyard grading, and extensive drainage improvements including 2 french drains, swale, berm, and drainage piping.
**The location is just as special as the house.** Welcome to “Music City, Maryland,” where Catonsville’s funky, eclectic personality is part of everyday life. Spend an afternoon strolling the walkable Frederick Road corridor, grabbing coffee at a local café, discovering independently owned shops and boutiques, enjoying incredible restaurants, catching live music, browsing public art, or taking in one of the community’s seasonal events and concerts. Catonsville is also home to Baltimore County’s first designated Arts & Entertainment District, giving the area a creative energy and true small-town feel that is hard to find so close to Baltimore. Outdoor lovers have even more to enjoy with Patapsco Valley State Park and the area’s Rails-to-Trails network nearby for hiking, biking, exploring, and getting outside. From Frederick Road Fridays and the Sunday Farmers Market to outdoor concerts at Lurman Woodland Theatre, this is a community where there always seems to be something happening.
**This isn’t just a great house, it’s a lifestyle.**
**Please note: Upper balcony is not to be accessed. Former entry door to the office is non-functional.**1-Year Home Warranty Included**...
Contact an agent
Home facts
- Year built:1925
- Subdivision & Development:CATONSVILLE PARK
- Listing ID #:MDBC2176850
- Added:1 day(s) ago
- Updated:October 09, 2026 at 10:46 AM
Rooms and interior
- Bedrooms:4
- Total bathrooms:2
- Full bathrooms:2
- Rooms Total:13
- Flooring:Hardwood, Tile/Brick
- Dining Description:Dining Area, Dining Room
- Bathrooms Description:Bathroom 1, Bathroom 2
- Kitchen Description:Breakfast Area, Built-In Microwave, Built-Ins, Crown Moldings, Dishwasher, Kitchen - Country, Kitchen - Eat-In, Kitchen - Island, Microwave, Oven/Range - Gas, Pantry, Range Hood, Refrigerator, Stainless Steel Appliances, Upgraded Countertops, Water Heater
- Bedroom Description:Entry Level Bedroom, Primary Bedroom
- Basement:Yes
- Basement Description:Connecting Stairway, Outside Entrance, Partially Finished, Space For Rooms, Sump Pump, Workshop
- Living area:3,082 sq. ft.
Heating and cooling
- Cooling:Central A/C
- Heating:Forced Air, Natural Gas
Structure and exterior
- Roof:Architectural Shingle
- Year built:1925
- Building area:3,082 sq. ft.
- Lot area:0.24 Acres
- Lot Features:Backs to Trees, Cleared, Level, Rear Yard
- Architectural Style:Tudor
- Construction Materials:Brick, Stucco
- Exterior Features:Deck(s), Exterior Lighting, Flood Lights, Outbuilding(s), Patio(s), Porch(es), Sidewalks, Street Lights
- Levels:3 Story
Utilities
- Water:Public
- Sewer:Public Sewer
Finances and disclosures
- Price:$759,000
- Price per sq. ft.:$246.27
- Tax amount:$7,709 (2026)
Features and amenities
- Laundry features:Dryer, Washer/Dryer Stacked
- Amenities:Attic, Built-Ins, Carbon Monoxide Detector(s), Ceiling Fan(s), Chair Railings, Crown Moldings, Electric Available, Natural Gas Available, Smoke Detector
Parking
- Parking description:Additional Storage Area, Asphalt Driveway, Detached Garage, Garage - Front Entry, Paved Driveway
- Garage:Yes
- Garage spaces:2
New listings near 206 Park Dr
- Coming Soon
 $525,000Coming Soon4 beds 4 baths2,219 sq. ft.
431 Ingleside Ave, CATONSVILLE, MD 21228
MLS# MDBC2178120Listed by: SAMSON PROPERTIES - Coming Soon
 $420,000Coming Soon3 beds 2 baths1,572 sq. ft.
105 Osborne Ave, CATONSVILLE, MD 21228
MLS# MDBC2177528Listed by: CUMMINGS & CO. REALTORS - Coming Soon
 $599,900Coming Soon3 beds 3 baths2,696 sq. ft.
9 Hay Pasture Ct, BALTIMORE, MD 21228
MLS# MDBC2176814Listed by: NORTHROP REALTY - Coming Soon
 $524,900Coming Soon4 beds 4 baths2,164 sq. ft.
5 Brucetown Ct, CATONSVILLE, MD 21228
MLS# MDBC2177770Listed by: BERKSHIRE HATHAWAY HOMESERVICES HOMESALE REALTY - Coming Soon
 $449,900Coming Soon2 beds 2 baths1,422 sq. ft.
13 Clay Lodge Ln #203, CATONSVILLE, MD 21228
MLS# MDBC2177730Listed by: LONG & FOSTER REAL ESTATE, INC. - Coming Soon
 $449,000Coming Soon3 beds 2 baths1,111 sq. ft.
66 N Prospect Ave, CATONSVILLE, MD 21228
MLS# MDBC2176902Listed by: TAYLOR PROPERTIES - New
 $400,000Active3 beds 2 baths1,604 sq. ft.
505 Dorchester Ave, CATONSVILLE, MD 21228
MLS# MDBC2178250Listed by: RED CEDAR REAL ESTATE, LLC - New
 $319,900Active3 beds 2 baths1,911 sq. ft.
4 Maple Dr, CATONSVILLE, MD 21228
MLS# MDBC2177502Listed by: CORNER HOUSE REALTY - Open Sat, 1 to 3pmNew
 $330,000Active3 beds 2 baths1,500 sq. ft.
416 Stratford Rd, BALTIMORE, MD 21228
MLS# MDBC2173866Listed by: CUMMINGS & CO. REALTORS


Protect your home and budget from life's surprises with an Assurant Home Warranty, backed by a partner that supports you through every step of homeownership. Explore Plans.
© 2026 Better Homes and Gardens Real Estate LLC. An Anywhere Real Estate company. All rights reserved. Better Homes and Gardens® Real Estate is a registered trademark owned by Meredith Operations Corporation, licensed to Better Homes and Gardens Real Estate LLC and used with permission. Better Homes and Gardens Real Estate LLC fully supports the principles of the Fair Housing Act and the Equal Opportunity Act. Listing information is deemed reliable but is not guaranteed accurate.
Each office is independently owned and operated.
Any services or products provided by third parties are not provided by, affiliated with or related to Better Homes and Gardens Real Estate LLC, or its affiliated companies.