
2122 Rockwell Ave, Catonsville, MD 21228
Local realty services provided by:Better Homes and Gardens Real Estate Murphy & Co.
Upcoming open houses
- Sat, Aug 1502:00 pm - 04:00 pm
- Sun, Aug 1611:00 am - 01:00 pm
Listed by: karriem hopwood
Office: corner house realty
MLS#:MDBC2172698
Source:BRIGHTMLS
Price summary
- Price:$550,000
- Price per sq. ft.:$239.86
About this home
PROFESSIONAL PHOTOS COMING SOON
Welcome to 2122 Rockwell Ave, a spacious 4-bedroom, 2.5-bath home in Catonsville offering comfortable living space and a large backyard with plenty of room for outdoor enjoyment. The home features a functional layout with generously sized bedrooms and inviting living areas. Recent updates provide added peace of mind, including a new roof in 2023, both HVAC systems replaced in 2021, and a water heater installed in 2024. The kitchen features a 2023 refrigerator and 2023 dishwasher. Outside, the large backyard provides ample space for recreation, gardening, entertaining, or simply relaxing. Conveniently located in Catonsville with easy access to shopping, dining, parks, and major commuter routes, this home is ready for its next chapter.
Contact an agent
Home facts
- Year built:1949
- Subdivision & Development:CATONSVILLE
- Listing ID #:MDBC2172698
- Added:1 day(s) ago
- Updated:August 14, 2026 at 07:51 PM
Rooms and interior
- Bedrooms:4
- Total bathrooms:3
- Full bathrooms:2
- Half bathrooms:1
- Flooring:Carpet, Ceramic Tile, Hardwood
- Basement:Yes
- Basement Description:Connecting Stairway, Daylight, Full, Fully Finished, Heated, Improved, Interior Access, Outside Entrance, Partial, Rear Entrance, Shelving, Space For Rooms, Sump Pump, Walkout Stairs, Windows
- Living area:2,293 sq. ft.
Heating and cooling
- Cooling:Central A/C
- Heating:Electric, Forced Air
Structure and exterior
- Roof:Asphalt
- Year built:1949
- Building area:2,293 sq. ft.
- Lot area:0.23 Acres
- Architectural Style:Cape Cod
- Construction Materials:Vinyl Siding
- Exterior Features:Deck(s), Exterior Lighting, Patio(s), Play Area, Play Equipment, Porch(es), Secure Storage, Sidewalks, Street Lights
- Levels:3 Story
Schools
- High school:CATONSVILLE
- Middle school:CATONSVILLE
- Elementary school:WESTCHESTER
Utilities
- Water:Public
- Sewer:Public Sewer
Finances and disclosures
- Price:$550,000
- Price per sq. ft.:$239.86
- Tax amount:$3,953 (2021)
Features and amenities
- Laundry features:Has Laundry
- Amenities:Main Entrance Lock, Smoke Detector
Parking
- Parking description:Off Street
New listings near 2122 Rockwell Ave
- Coming Soon
 $325,000Coming Soon3 beds 1 baths
2210 Pleasant View Ave, CATONSVILLE, MD 21228
MLS# MDBC2172942Listed by: THE KW COLLECTIVE - Coming Soon
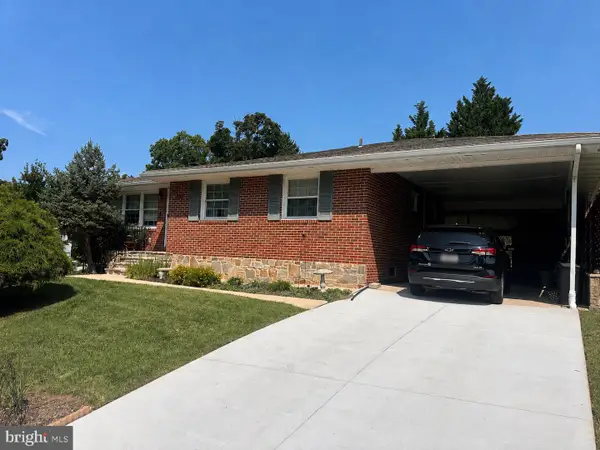 $560,000Coming Soon3 beds 3 baths
1910 Logwind Rd, BALTIMORE, MD 21228
MLS# MDBC2172888Listed by: CUMMINGS & CO. REALTORS - Coming Soon
 $500,000Coming Soon3 beds 2 baths
2018 Rockwell Ave, CATONSVILLE, MD 21228
MLS# MDBC2172700Listed by: EXP REALTY, LLC - New
 $439,900Active3 beds 2 baths1,777 sq. ft.
5811 Edmondson Ave, CATONSVILLE, MD 21228
MLS# MDBC2172204Listed by: SAMSON PROPERTIES - Open Sun, 1 to 3pmNew
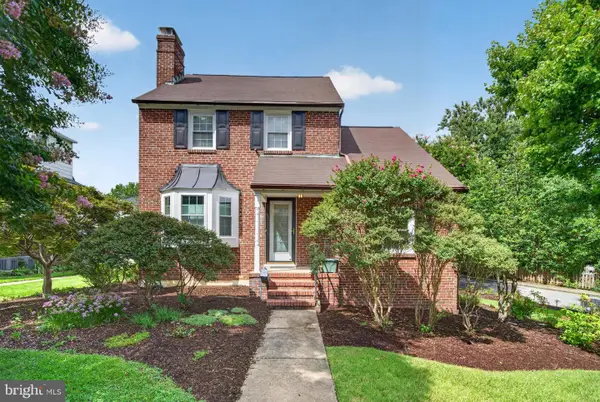 $425,000Active3 beds 2 baths1,396 sq. ft.
4206 Fordham Rd, BALTIMORE, MD 21229
MLS# MDBC2171974Listed by: RE/MAX SOLUTIONS - Open Sat, 10am to 12pmNew
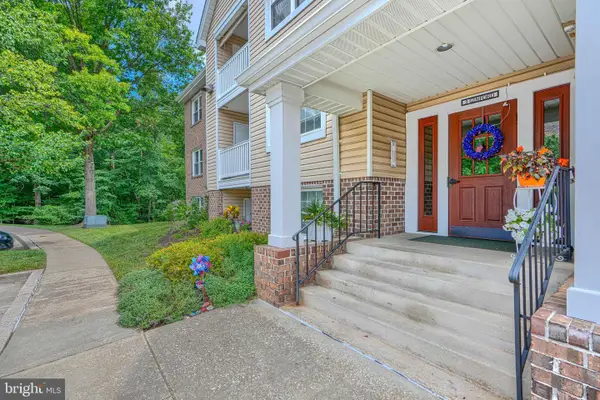 $327,500Active3 beds 2 baths1,220 sq. ft.
3 Ginford Pl #203, BALTIMORE, MD 21228
MLS# MDBC2172530Listed by: CUMMINGS & CO. REALTORS - New
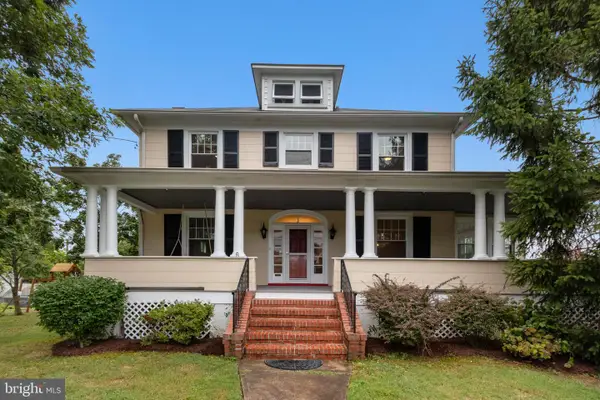 $650,000Active4 beds 3 baths2,112 sq. ft.
1305 Frederick Rd, CATONSVILLE, MD 21228
MLS# MDBC2172488Listed by: RE/MAX REALTY CENTRE, INC. - New
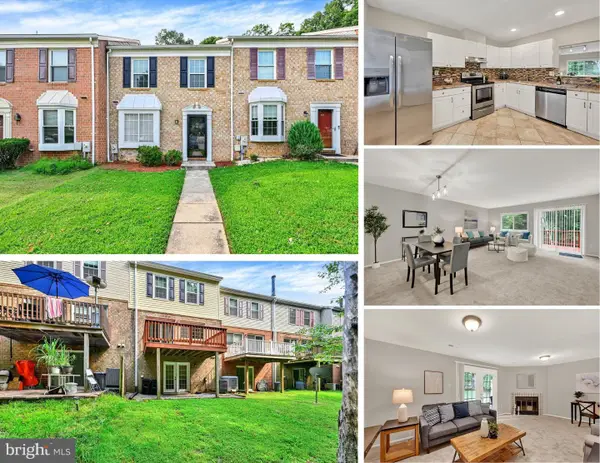 $390,000Active3 beds 2 baths1,960 sq. ft.
70 Six Notches Ct, CATONSVILLE, MD 21228
MLS# MDBC2172334Listed by: LONG & FOSTER REAL ESTATE, INC - Coming Soon
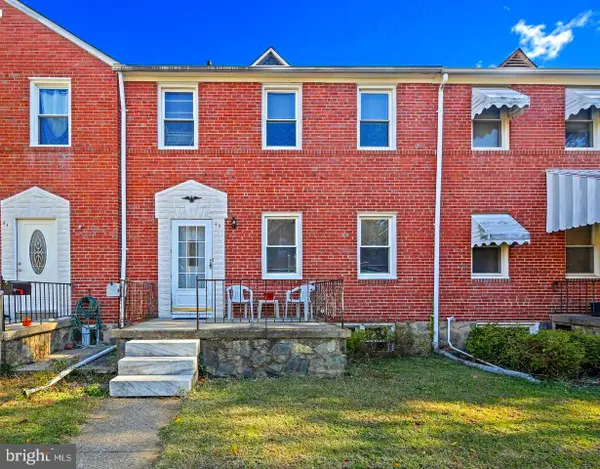 $319,999Coming Soon3 beds 1 baths
49 Briarwood, BALTIMORE, MD 21228
MLS# MDBC2172380Listed by: KELLER WILLIAMS CAPITAL PROPERTIES


Protect your home and budget from life's surprises with an Assurant Home Warranty, backed by a partner that supports you through every step of homeownership. Explore Plans.
© 2026 Better Homes and Gardens Real Estate LLC. An Anywhere Real Estate company. All rights reserved. Better Homes and Gardens® Real Estate is a registered trademark owned by Meredith Operations Corporation, licensed to Better Homes and Gardens Real Estate LLC and used with permission. Better Homes and Gardens Real Estate LLC fully supports the principles of the Fair Housing Act and the Equal Opportunity Act. Listing information is deemed reliable but is not guaranteed accurate.
Each office is independently owned and operated.
Any services or products provided by third parties are not provided by, affiliated with or related to Better Homes and Gardens Real Estate LLC, or its affiliated companies.