
70 Six Notches Ct, Catonsville, MD 21228
Local realty services provided by:Better Homes and Gardens Real Estate Valley Partners
70 Six Notches Ct,Catonsville, MD 21228
$390,000
- 3 Beds
- 2 Baths
- 1,960 sq. ft.
- Townhouse
- Active
Listed by: jennifer a bayne
Office: long & foster real estate, inc
MLS#:MDBC2172334
Source:BRIGHTMLS
Price summary
- Price:$390,000
- Price per sq. ft.:$198.98
- Monthly HOA dues:$14.75
About this home
Welcome to 70 Six Notches Court, a move-in-ready 3-bedroom 2 full bath townhome in Catonsville where thoughtful updates, comfortable living spaces, and a peaceful wooded backdrop come together to create a home that is easy to enjoy from day one.
As you step inside, you’re greeted by an unexpectedly spacious foyer with wood flooring—a great place to create the perfect everyday drop zone with a storage system, cubbies, bench, or entry table. From there, the home opens into an updated eat-in kitchen featuring bright white cabinetry, sleek countertops, a stylish backsplash, stainless steel appliances, and ceramic tile flooring. A convenient pass-through from the kitchen to the dining room keeps everyone connected and makes entertaining a breeze, whether you’re hosting friends for dinner or enjoying a casual night at home.
The open living and dining area is designed for gathering. Natural light pours in through the window and sliding glass door, while the wooded view beyond creates a wonderful sense of privacy. Step outside onto the rear deck for morning coffee, dinner outdoors, or a quiet place to unwind while overlooking the trees.
Upstairs, you’ll find three bedrooms with fresh carpeting, including a primary bedroom with its own private full bath—an especially desirable feature in a townhome. A second full hall bathroom serves the additional bedrooms, creating a practical layout for everyday living, guests, or a home office.
The finished lower level gives you even more room to spread out. The spacious family room features a decorative corner fireplace that creates a cozy focal point, along with a newer French door leading directly to the rear yard. Movie nights, game days, a playroom, home gym, hobby space, or a comfortable place to simply relax—the flexibility is already here. A generously sized utility and storage room provides the extra space every townhome owner appreciates.
And there’s more than good looks behind this home. Recent improvements include new windows in 2024, new carpet and fresh interior paint in 2024, a new basement French door in 2024, rear siding replaced in 2025, and an architectural-shingle roof, gutters, and skylights replaced in 2018. The property has also benefited from additional improvements over the years, including the heat pump, water main line, and basement waterproofing.
If your search includes a 3-bedroom townhome in Catonsville with an updated kitchen, primary bathroom, finished basement, deck, wooded views, fresh interior updates, and convenient access to shopping, dining, recreation, and commuter routes, 70 Six Notches Court checks a lot of boxes. Come see how easily this one feels like home.
UPDATES: New carpet and paint throughout property- 2024, New Windows 2024, New Architectural Roof, Gutters, Gutter Gaurds, and Skylights 2018, Rear siding replaced 25, New French door for basement 2024, Heat Pump replaced 2013- Semi-annual maintenance contract, Furnace Air Handler replaced 2007, 50 Gallon Hot Water Heater replaced 2006, Water Main line replaced 2009, Basement WaterProofed 2003...
Contact an agent
Home facts
- Year built:1985
- Subdivision & Development:ELLICOTT MILLS
- Listing ID #:MDBC2172334
- Added:4 day(s) ago
- Updated:August 14, 2026 at 12:48 AM
Rooms and interior
- Bedrooms:3
- Total bathrooms:2
- Full bathrooms:2
- Dining Description:Combination Dining/Living, Dining Room
- Bathrooms Description:Full Bath, Primary Bathroom
- Kitchen Description:Oven/Range - Electric, Refrigerator
- Bedroom Description:Primary Bedroom
- Basement:Yes
- Basement Description:Connecting Stairway, Full, Outside Entrance, Partial
- Living area:1,960 sq. ft.
Heating and cooling
- Cooling:Central A/C
- Heating:Electric, Heat Pump(s)
Structure and exterior
- Year built:1985
- Building area:1,960 sq. ft.
- Lot area:0.04 Acres
- Architectural Style:Colonial
- Construction Materials:Brick
- Exterior Features:Sidewalks
- Foundation Description:Block
- Levels:3 Story
Utilities
- Water:Public
- Sewer:Public Sewer
Finances and disclosures
- Price:$390,000
- Price per sq. ft.:$198.98
- Tax amount:$4,266 (2026)
Features and amenities
- Laundry features:Dryer, Washer
Parking
- Parking description:On Street
New listings near 70 Six Notches Ct
- Coming SoonOpen Sat, 2 to 4pm
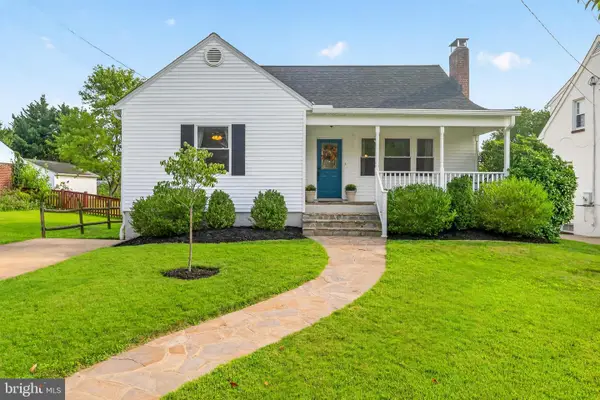 $550,000Coming Soon4 beds 3 baths
2122 Rockwell Ave, CATONSVILLE, MD 21228
MLS# MDBC2172698Listed by: CORNER HOUSE REALTY - Coming Soon
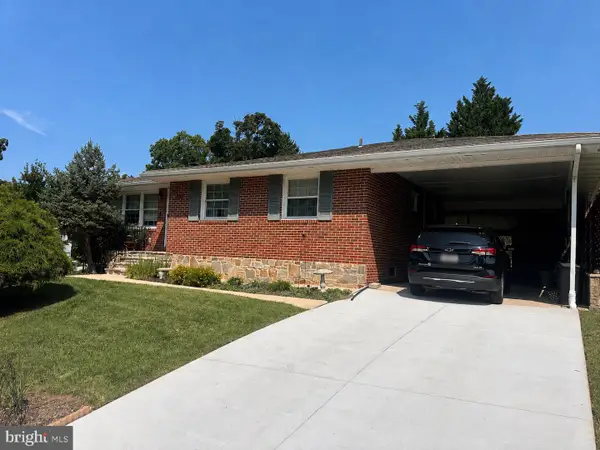 $560,000Coming Soon3 beds 3 baths
1910 Logwind Rd, BALTIMORE, MD 21228
MLS# MDBC2172888Listed by: CUMMINGS & CO. REALTORS - Coming Soon
 $500,000Coming Soon3 beds 2 baths
2018 Rockwell Ave, CATONSVILLE, MD 21228
MLS# MDBC2172700Listed by: EXP REALTY, LLC - New
 $439,900Active3 beds 2 baths1,777 sq. ft.
5811 Edmondson Ave, CATONSVILLE, MD 21228
MLS# MDBC2172204Listed by: SAMSON PROPERTIES - Open Sun, 1 to 3pmNew
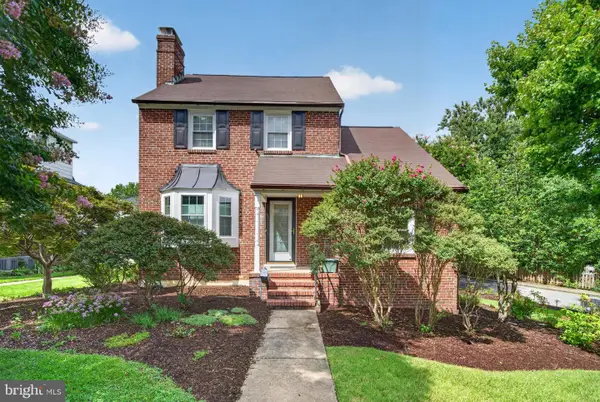 $425,000Active3 beds 2 baths1,396 sq. ft.
4206 Fordham Rd, BALTIMORE, MD 21229
MLS# MDBC2171974Listed by: RE/MAX SOLUTIONS - Open Sat, 10am to 12pmNew
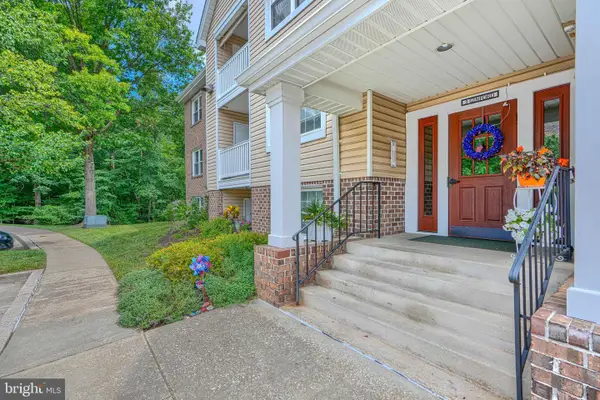 $327,500Active3 beds 2 baths1,220 sq. ft.
3 Ginford Pl #203, BALTIMORE, MD 21228
MLS# MDBC2172530Listed by: CUMMINGS & CO. REALTORS - New
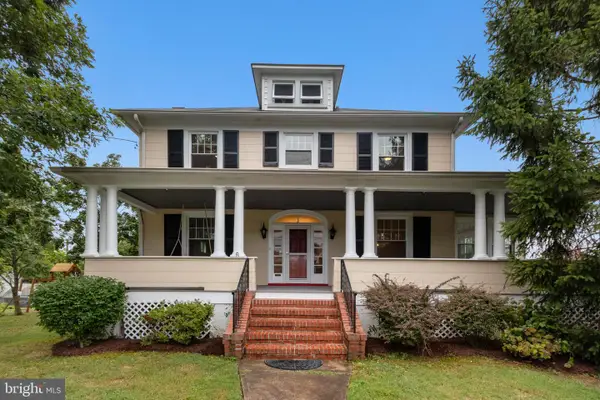 $650,000Active4 beds 3 baths2,112 sq. ft.
1305 Frederick Rd, CATONSVILLE, MD 21228
MLS# MDBC2172488Listed by: RE/MAX REALTY CENTRE, INC. - Coming Soon
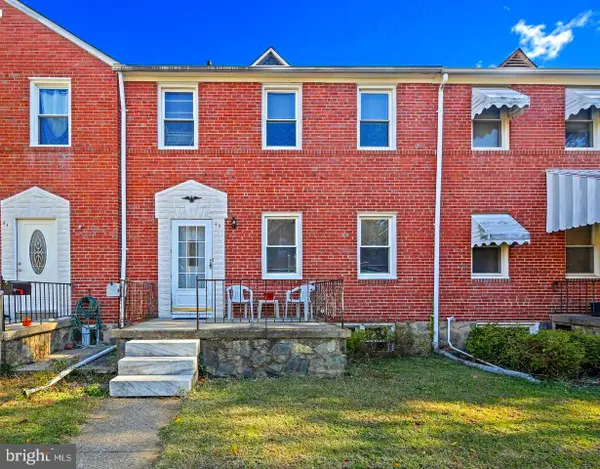 $319,999Coming Soon3 beds 1 baths
49 Briarwood, BALTIMORE, MD 21228
MLS# MDBC2172380Listed by: KELLER WILLIAMS CAPITAL PROPERTIES - Coming SoonOpen Fri, 5 to 7pm
 $785,000Coming Soon5 beds 4 baths
16 Overhill Rd, CATONSVILLE, MD 21228
MLS# MDBC2169608Listed by: CORNER HOUSE REALTY


Protect your home and budget from life's surprises with an Assurant Home Warranty, backed by a partner that supports you through every step of homeownership. Explore Plans.
© 2026 Better Homes and Gardens Real Estate LLC. An Anywhere Real Estate company. All rights reserved. Better Homes and Gardens® Real Estate is a registered trademark owned by Meredith Operations Corporation, licensed to Better Homes and Gardens Real Estate LLC and used with permission. Better Homes and Gardens Real Estate LLC fully supports the principles of the Fair Housing Act and the Equal Opportunity Act. Listing information is deemed reliable but is not guaranteed accurate.
Each office is independently owned and operated.
Any services or products provided by third parties are not provided by, affiliated with or related to Better Homes and Gardens Real Estate LLC, or its affiliated companies.