
5415 Jacks Ct, Catonsville, MD 21228
Local realty services provided by:Better Homes and Gardens Real Estate Reserve
5415 Jacks Ct,Catonsville, MD 21228
$695,000
- 4 Beds
- 4 Baths
- 4,262 sq. ft.
- Townhouse
- Coming Soon
Upcoming open houses
- Sat, Sep 1911:00 am - 01:00 pm
Listed by: susie baik, seong o baik
Office: giant realty, inc.
MLS#:MDBC2175726
Source:BRIGHTMLS
Price summary
- Price:$695,000
- Price per sq. ft.:$163.07
- Monthly HOA dues:$395
About this home
Rarely available, this Hidden Bluff end-unit home offers over 4,000 square feet of finished living space across three thoughtfully designed levels. The versatile layout adapts effortlessly to daily life, entertaining, or multigenerational living. Inside, the bright and welcoming family room serves as the centerpiece of the main floor, anchored by a gas fireplace and an impressive two-story vaulted ceiling. The main level also features a flexible separate dining area that can easily transition into a dedicated home office, a spacious primary suite complete with an en-suite bath and two generous walk-in closets, and a sunlit breakfast area that opens to a private deck overlooking mature trees—the perfect spot for morning coffee. The upper level includes two additional bedrooms with walk-in closets, a full bath, and a versatile loft space that functions beautifully as a reading nook or quiet retreat. Downstairs, the finished walk-out lower level significantly expands your living space. It includes a massive recreation room, abundant storage space, and an additional bedroom with its own private bath, making it ideal for long-term guests, older children, movie nights, or a game room. Enjoy the low-maintenance benefits of villa living, where the HOA handles landscaping and exterior upkeep. Peace of mind comes built-in with a newly replaced roof in 2025. The whole house was also freshly painted in 2026. Rarely available, spacious, versatile, and ready for its next chapter—schedule your tour of this exceptional Hidden Bluff home today....
Contact an agent
Home facts
- Year built:2005
- Subdivision & Development:HIDDEN BLUFF
- Listing ID #:MDBC2175726
- Updated:September 15, 2026 at 12:43 AM
Rooms and interior
- Bedrooms:4
- Total bathrooms:4
- Full bathrooms:3
- Half bathrooms:1
- Flooring:Carpet, Ceramic Tile, Hardwood, Laminated
- Dining Description:Formal/Separate Dining Room
- Kitchen Description:Breakfast Area, Built-In Microwave, Carpet, Combination Kitchen/Living, Cooktop, Dishwasher, Disposal, Oven - Wall, Recessed Lighting, Refrigerator
- Bedroom Description:Carpet, Entry Level Bedroom, Walk In Closet(s)
- Basement:Yes
- Basement Description:Daylight, Full, Fully Finished, Interior Access, Outside Entrance, Walkout Level, Windows
- Living area:4,262 sq. ft.
Heating and cooling
- Cooling:Ceiling Fan(s), Central A/C
- Heating:Forced Air, Natural Gas
Structure and exterior
- Year built:2005
- Building area:4,262 sq. ft.
- Lot area:0.14 Acres
- Architectural Style:Contemporary, Villa
- Construction Materials:Brick, Vinyl Siding
- Exterior Features:Deck(s)
- Foundation Description:Slab
- Levels:3 Story
Utilities
- Water:Public
- Sewer:Public Sewer
Finances and disclosures
- Price:$695,000
- Price per sq. ft.:$163.07
- Tax amount:$7,852 (2026)
Features and amenities
- Laundry features:Dryer, Washer
- Amenities:Carpet, Ceiling Fan(s), Recessed Lighting
Parking
- Parking description:Attached Garage, Concrete Driveway, Garage - Front Entry
- Garage:Yes
- Garage spaces:2
New listings near 5415 Jacks Ct
- Coming Soon
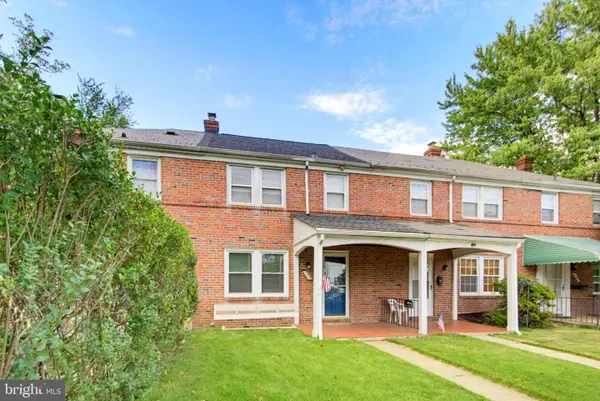 $300,000Coming Soon4 beds 2 baths1,415 sq. ft.
726 Edmondson Ave, CATONSVILLE, MD 21228
MLS# MDBC2175702Listed by: THE KW COLLECTIVE - Coming SoonOpen Sat, 12 to 2pm
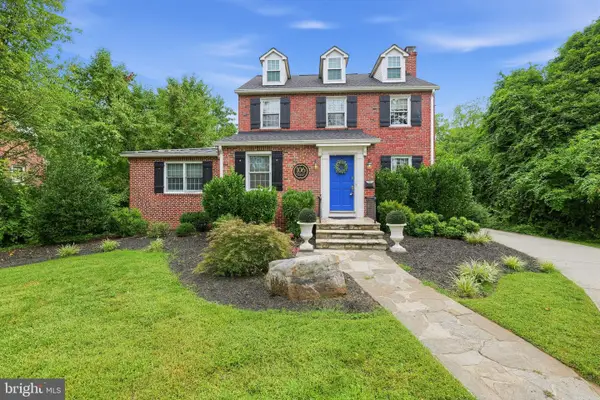 $975,000Coming Soon5 beds 4 baths3,600 sq. ft.
106 N Beaumont Ave, CATONSVILLE, MD 21228
MLS# MDBC2175876Listed by: RE/MAX SOLUTIONS - Coming SoonOpen Sun, 10:30am to 12:30pm
 $575,000Coming Soon4 beds 4 baths2,468 sq. ft.
406 Neepier Rd, CATONSVILLE, MD 21228
MLS# MDBC2175330Listed by: NEXT STEP REALTY - Coming Soon
 $270,000Coming Soon3 beds 1 baths1,339 sq. ft.
423 Westshire Dr, BALTIMORE, MD 21228
MLS# MDBC2173912Listed by: CUMMINGS & CO. REALTORS - Coming Soon
 $585,000Coming Soon4 beds 3 baths2,016 sq. ft.
1909 Tadcaster Rd, CATONSVILLE, MD 21228
MLS# MDBC2175628Listed by: EXP REALTY, LLC - Coming SoonOpen Sat, 11am to 2pm
 $460,000Coming Soon3 beds 3 baths2,750 sq. ft.
1307 Hickory Springs Cir, CATONSVILLE, MD 21228
MLS# MDBC2175518Listed by: MONUMENT SOTHEBY'S INTERNATIONAL REALTY - Coming Soon
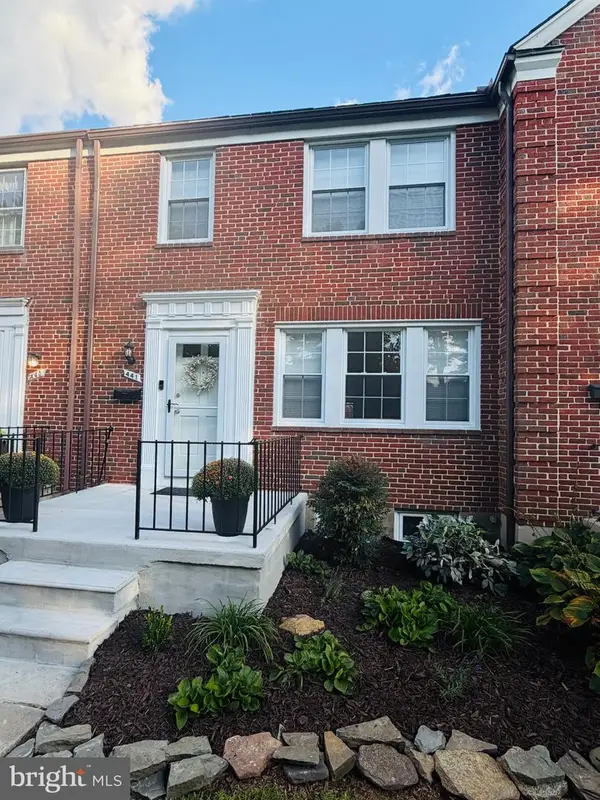 $365,000Coming Soon3 beds 2 baths1,700 sq. ft.
441 Whitfield Rd, CATONSVILLE, MD 21228
MLS# MDBC2174034Listed by: MR. LISTER REALTY - Coming Soon
 $299,900Coming Soon3 beds 2 baths1,752 sq. ft.
53 Garden Ridge Rd, CATONSVILLE, MD 21228
MLS# MDBC2175268Listed by: LONG & FOSTER REAL ESTATE, INC. - Coming Soon
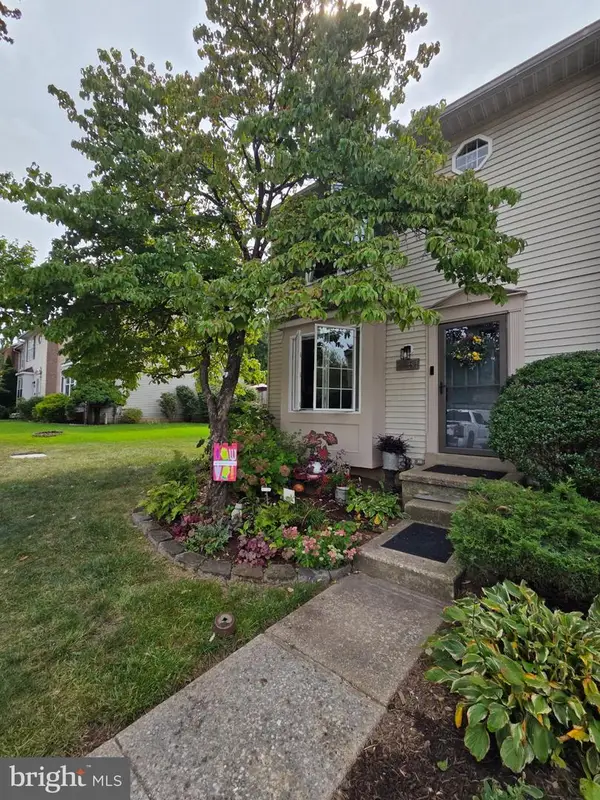 $345,000Coming Soon3 beds 2 baths1,510 sq. ft.
51 Walden Mill Way, CATONSVILLE, MD 21228
MLS# MDBC2174738Listed by: SAMSON PROPERTIES


Protect your home and budget from life's surprises with an Assurant Home Warranty, backed by a partner that supports you through every step of homeownership. Explore Plans.
© 2026 Better Homes and Gardens Real Estate LLC. An Anywhere Real Estate company. All rights reserved. Better Homes and Gardens® Real Estate is a registered trademark owned by Meredith Operations Corporation, licensed to Better Homes and Gardens Real Estate LLC and used with permission. Better Homes and Gardens Real Estate LLC fully supports the principles of the Fair Housing Act and the Equal Opportunity Act. Listing information is deemed reliable but is not guaranteed accurate.
Each office is independently owned and operated.
Any services or products provided by third parties are not provided by, affiliated with or related to Better Homes and Gardens Real Estate LLC, or its affiliated companies.