
406 Neepier Rd, Catonsville, MD 21228
Local realty services provided by:Better Homes and Gardens Real Estate Reserve
406 Neepier Rd,Catonsville, MD 21228
$575,000
- 4 Beds
- 4 Baths
- 2,468 sq. ft.
- Single family
- Coming Soon
Upcoming open houses
- Sun, Sep 2010:30 am - 12:30 pm
Listed by: jessica dulaney
Office: next step realty
MLS#:MDBC2175330
Source:BRIGHTMLS
Price summary
- Price:$575,000
- Price per sq. ft.:$232.98
About this home
COMING SOON! This is one of those homes you walk into and it just feels magical. Every room has its own personality with tasteful colors and design. This inviting colonial style home offers a surprisingly spacious floor plan across 3 finished levels. Cozy up this fall in front of any of the three fireplaces in the home - located in the living room, family room in the basement, and primary bedroom. Beautiful hardwood floors throughout main and upper level adds warmth and charm. The showstopper remodeled kitchen features gorgeous countertops, updated flooring, updated light fixtures, wainscot-style cabinetry, and newer appliances. Off the kitchen serves as a dining room or bar set up. Continue to stylish living room provides even more space to relax or entertain which opens up to the back deck overlooking flat backyard. Upstairs, retreat to the oversized primary bedroom complete with its own fireplace and updated ensuite bath. Three additional bedrooms and hallway full bath on the upper level add to the home's appeal. The basement level is partially finished and provides even more entertaining, relaxing space in this home. Step outside to a lovely fenced backyard with plenty of room to enjoy the outdoors, plus a large storage shed for added convenience. Notable system ages: roof replaced in last 10 years, hot water heater replaced 2024, and HVAC 2015, solar panels installed on 20 year lease in 2014. Solar panels are leased and you only pay for the usage of the system no additional fees. Thie home is ideally located close to the Trolley Trail for walking, biking, and easy access to Historical Ellicott City shopping, dining and retail.This is a CLASSIC Catonsville charmer - scheduled today this one won't last!...
Contact an agent
Home facts
- Year built:1962
- Subdivision & Development:ROCKWELL
- Listing ID #:MDBC2175330
- Updated:September 15, 2026 at 12:43 AM
Rooms and interior
- Bedrooms:4
- Total bathrooms:4
- Full bathrooms:2
- Half bathrooms:2
- Flooring:Carpet, Hardwood
- Dining Description:Dining Area
- Bathrooms Description:Primary Bath(s)
- Kitchen Description:Crown Moldings, Dishwasher, Disposal, Exhaust Fan, Extra Refrigerator/Freezer, Icemaker, Kitchen - Eat-In, Kitchen - Table Space, Microwave, Oven/Range - Electric, Refrigerator, Upgraded Countertops
- Basement:Yes
- Basement Description:Full, Fully Finished
- Living area:2,468 sq. ft.
Heating and cooling
- Cooling:Ceiling Fan(s), Central A/C
- Heating:Forced Air, Natural Gas
Structure and exterior
- Roof:Architectural Shingle
- Year built:1962
- Building area:2,468 sq. ft.
- Lot area:0.19 Acres
- Architectural Style:Colonial
- Construction Materials:Brick
- Exterior Features:Deck(s)
- Foundation Description:Block, Slab
- Levels:3 Story
Schools
- High school:CATONSVILLE
- Middle school:CATONSVILLE
- Elementary school:WESTCHESTER
Utilities
- Water:Public
- Sewer:Public Sewer
Finances and disclosures
- Price:$575,000
- Price per sq. ft.:$232.98
- Tax amount:$5,287 (2026)
Features and amenities
- Laundry features:Dryer, Washer
- Amenities:Chair Railings, Crown Moldings, Double Pane Windows, Window Treatments
Parking
- Parking description:Asphalt Driveway, Off Street, On Street
New listings near 406 Neepier Rd
- Coming Soon
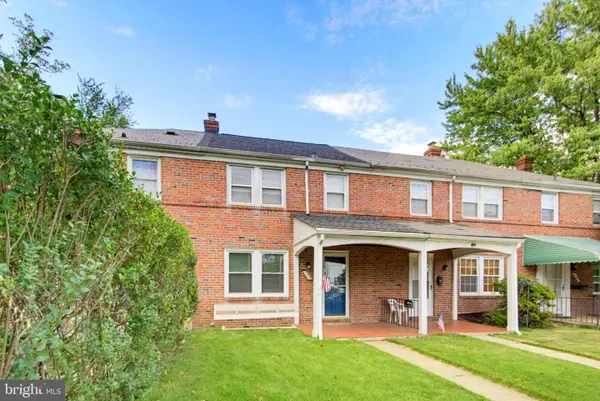 $300,000Coming Soon4 beds 2 baths1,415 sq. ft.
726 Edmondson Ave, CATONSVILLE, MD 21228
MLS# MDBC2175702Listed by: THE KW COLLECTIVE - Coming SoonOpen Sat, 12 to 2pm
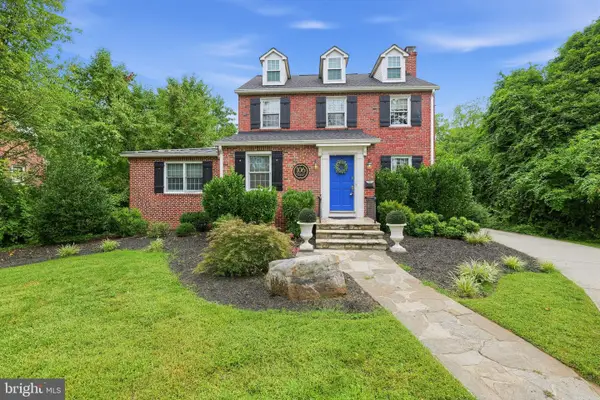 $975,000Coming Soon5 beds 4 baths3,600 sq. ft.
106 N Beaumont Ave, CATONSVILLE, MD 21228
MLS# MDBC2175876Listed by: RE/MAX SOLUTIONS - Coming SoonOpen Sat, 11am to 1pm
 $695,000Coming Soon4 beds 4 baths4,262 sq. ft.
5415 Jacks Ct, CATONSVILLE, MD 21228
MLS# MDBC2175726Listed by: GIANT REALTY, INC. - Coming Soon
 $270,000Coming Soon3 beds 1 baths1,339 sq. ft.
423 Westshire Dr, BALTIMORE, MD 21228
MLS# MDBC2173912Listed by: CUMMINGS & CO. REALTORS - Coming Soon
 $585,000Coming Soon4 beds 3 baths2,016 sq. ft.
1909 Tadcaster Rd, CATONSVILLE, MD 21228
MLS# MDBC2175628Listed by: EXP REALTY, LLC - Coming SoonOpen Sat, 11am to 2pm
 $460,000Coming Soon3 beds 3 baths2,750 sq. ft.
1307 Hickory Springs Cir, CATONSVILLE, MD 21228
MLS# MDBC2175518Listed by: MONUMENT SOTHEBY'S INTERNATIONAL REALTY - Coming Soon
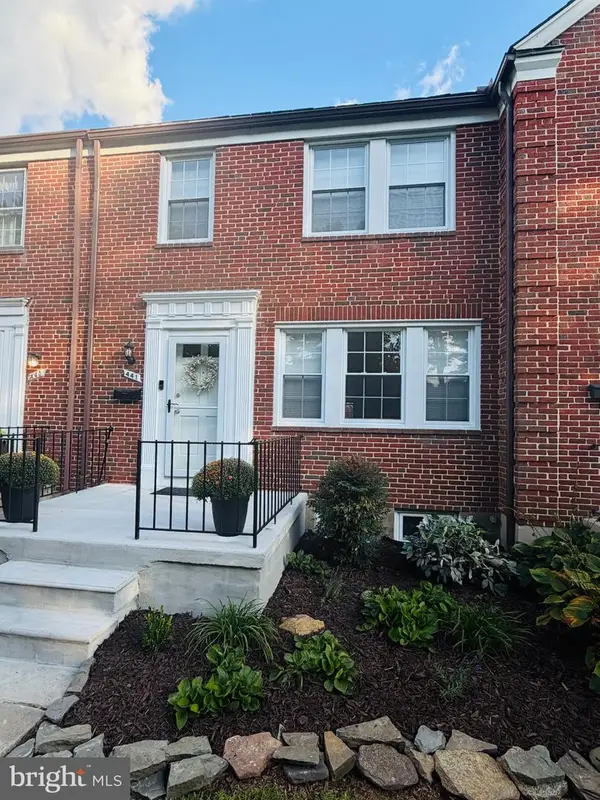 $365,000Coming Soon3 beds 2 baths1,700 sq. ft.
441 Whitfield Rd, CATONSVILLE, MD 21228
MLS# MDBC2174034Listed by: MR. LISTER REALTY - Coming Soon
 $299,900Coming Soon3 beds 2 baths1,752 sq. ft.
53 Garden Ridge Rd, CATONSVILLE, MD 21228
MLS# MDBC2175268Listed by: LONG & FOSTER REAL ESTATE, INC. - Coming Soon
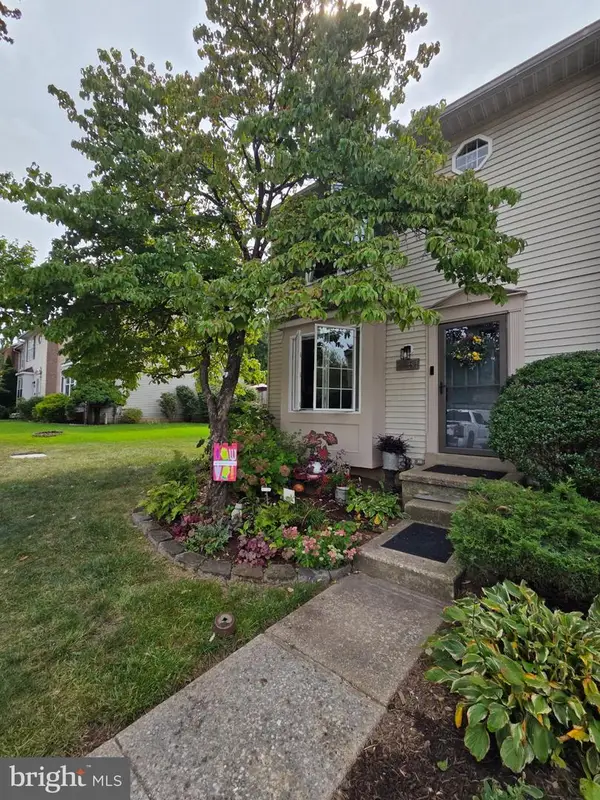 $345,000Coming Soon3 beds 2 baths1,510 sq. ft.
51 Walden Mill Way, CATONSVILLE, MD 21228
MLS# MDBC2174738Listed by: SAMSON PROPERTIES


Protect your home and budget from life's surprises with an Assurant Home Warranty, backed by a partner that supports you through every step of homeownership. Explore Plans.
© 2026 Better Homes and Gardens Real Estate LLC. An Anywhere Real Estate company. All rights reserved. Better Homes and Gardens® Real Estate is a registered trademark owned by Meredith Operations Corporation, licensed to Better Homes and Gardens Real Estate LLC and used with permission. Better Homes and Gardens Real Estate LLC fully supports the principles of the Fair Housing Act and the Equal Opportunity Act. Listing information is deemed reliable but is not guaranteed accurate.
Each office is independently owned and operated.
Any services or products provided by third parties are not provided by, affiliated with or related to Better Homes and Gardens Real Estate LLC, or its affiliated companies.