
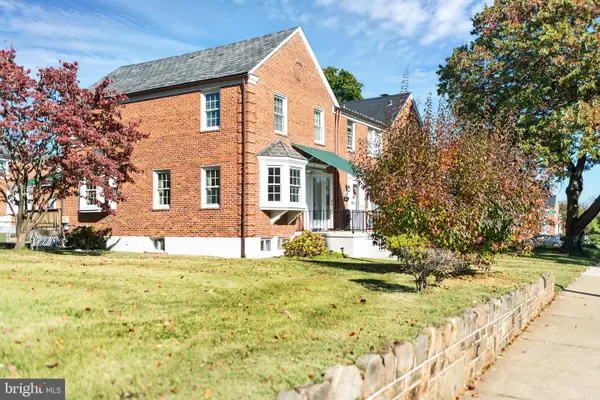
939 Fordwood Cir, Catonsville, MD 21228
Local realty services provided by:Better Homes and Gardens Real Estate Valley Partners
939 Fordwood Cir,Catonsville, MD 21228
$654,000
- 4 Beds
- 4 Baths
- 3,279 sq. ft.
- Single family
- Coming Soon
Listed by: navpreet kohli
Office: samson properties
MLS#:MDBC2180128
Source:BRIGHTMLS
Price summary
- Price:$654,000
- Price per sq. ft.:$199.45
About this home
Nestled in the prestigious Westview Park, this exquisite new construction home is a canvas awaiting your personal touch. With an anticipated completion in 2026, this Colonial-style residence boasts a perfect blend of modern luxury and timeless elegance, designed for those who appreciate the finer things in life. As you step inside, you are greeted by a spacious layout that seamlessly flows from room to room. The heart of the home features a stunning kitchen equipped with high-end stainless steel appliances, including a built-in microwave, range, dishwasher, and refrigerator. Imagine hosting gatherings in this culinary haven, where every meal becomes a celebration. The open-concept design allows for effortless entertaining, with the kitchen flowing into the inviting living area, complete with a cozy fireplace that sets the perfect ambiance for intimate evenings.
This home offers four generously sized bedrooms, providing ample space for relaxation and privacy. The master suite is a true retreat, featuring an en-suite bathroom with luxurious finishes, ensuring a spa-like experience at home. With three full bathrooms and an additional half bath, convenience and comfort are paramount. The fully finished basement presents endless possibilities-transform it into a home theater, gym, or playroom, tailored to your lifestyle. The attached front-entry garage adds to the convenience, providing easy access and additional storage options. Set on a 0.19-acre lot, this property offers a serene outdoor space, perfect for enjoying morning coffee or evening sunsets. The aluminum siding not only enhances the home's aesthetic appeal but also ensures durability and low maintenance. With a commitment to quality and excellence, this home is designed for those who seek an exclusive lifestyle. The combination of high-end features and thoughtful design creates an inviting atmosphere that feels like home from the moment you step inside. Don't miss the opportunity to make this luxurious residence your own, where every detail has been crafted with care and sophistication. Experience the perfect blend of comfort and elegance in Westview Park, where your dream home awaits....
Contact an agent
Home facts
- Year built:2026
- Subdivision & Development:WESTVIEW PARK
- Listing ID #:MDBC2180128
- Updated:November 03, 2026 at 08:12 PM
Rooms and interior
- Bedrooms:4
- Total bathrooms:4
- Full bathrooms:3
- Half bathrooms:1
- Flooring:Carpet, Vinyl
- Kitchen Description:Built-In Microwave, Built-In Range, Dishwasher, Disposal, Refrigerator, Stainless Steel Appliances
- Basement:Yes
- Basement Description:Fully Finished
- Living area:3,279 sq. ft.
Heating and cooling
- Cooling:Central A/C
- Heating:Central, Natural Gas
Structure and exterior
- Roof:Architectural Shingle
- Year built:2026
- Building area:3,279 sq. ft.
- Lot area:0.19 Acres
- Architectural Style:Colonial
- Construction Materials:Aluminum Siding
- Foundation Description:Slab
- Levels:3 Story
Utilities
- Water:Public
- Sewer:Public Sewer
Finances and disclosures
- Price:$654,000
- Price per sq. ft.:$199.45
- Tax amount:$991 (2026)
Features and amenities
- Laundry features:Washer/Dryer Hookups Only
Parking
- Parking description:Attached Garage, Garage - Front Entry
- Garage:Yes
- Garage spaces:1
New listings near 939 Fordwood Cir
- Coming Soon
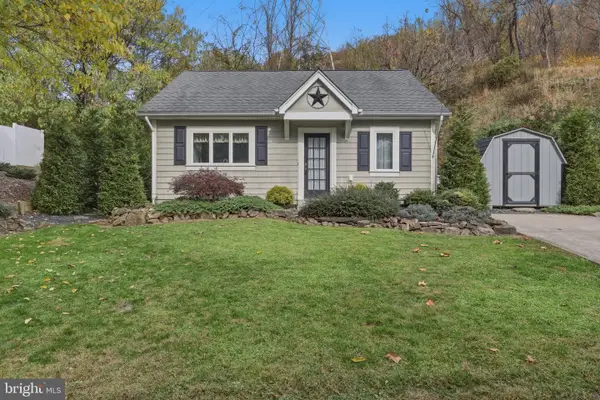 $285,000Coming Soon1 beds 1 baths784 sq. ft.
2822 9 Mile Cir #4, CATONSVILLE, MD 21228
MLS# MDBC2180214Listed by: KELLER WILLIAMS REALTY CENTRE - Coming Soon
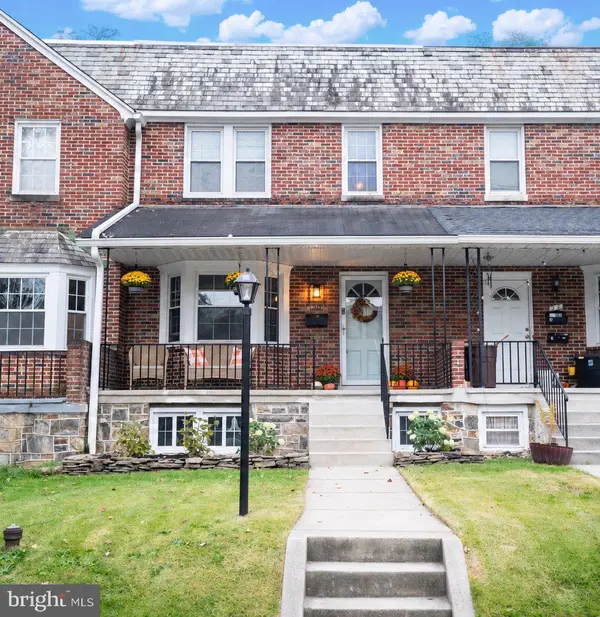 $324,999Coming Soon3 beds 2 baths1,664 sq. ft.
20 N Symington Ave N, BALTIMORE, MD 21228
MLS# MDBC2180330Listed by: RE/MAX SOLUTIONS - Coming Soon
 $270,000Coming Soon3 beds 2 baths1,064 sq. ft.
426 Westshire Dr, BALTIMORE, MD 21228
MLS# MDBC2180138Listed by: KELLER WILLIAMS REALTY CENTRE - Coming Soon
 $575,000Coming Soon4 beds 4 baths2,400 sq. ft.
620 Ingleside Ave, CATONSVILLE, MD 21228
MLS# MDBC2180116Listed by: FEATHERSTONE & CO.,LLC. - Coming Soon
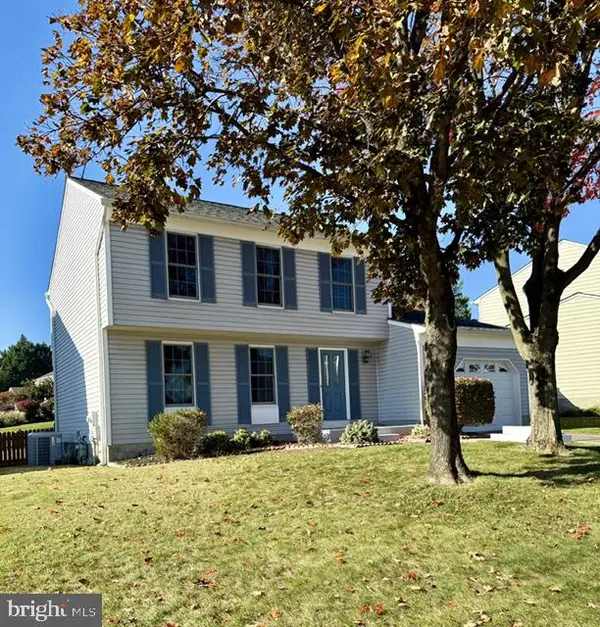 $512,000Coming Soon3 beds 2 baths1,618 sq. ft.
3 Plateau Ct, BALTIMORE, MD 21228
MLS# MDBC2180062Listed by: NORTHROP REALTY - Coming Soon
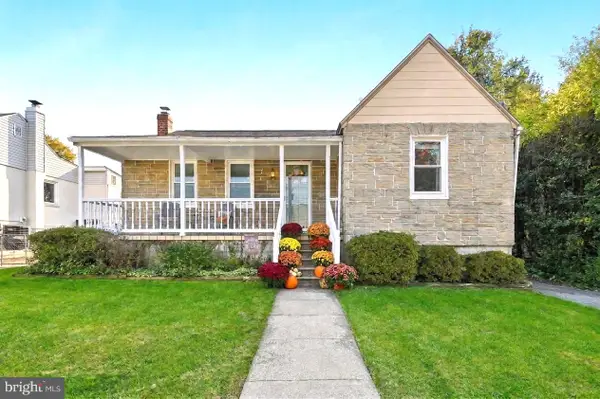 $435,000Coming Soon3 beds 2 baths1,866 sq. ft.
2009 Norhurst Way N, CATONSVILLE, MD 21228
MLS# MDBC2179910Listed by: BERKSHIRE HATHAWAY HOMESERVICES PENFED REALTY - New
 $1,599,999Active5 beds 5 baths3,511 sq. ft.
Montrose Ave, CATONSVILLE, MD 21228
MLS# MDBC2180284Listed by: CUMMINGS & CO. REALTORS - New
 $369,900Active3 beds 2 baths1,344 sq. ft.
6032 Edmondson Ave, BALTIMORE, MD 21228
MLS# MDBC2180122Listed by: TODAYS REALTY, INC.  $424,999Pending4 beds 2 baths2,033 sq. ft.
1407 Ridge Rd, BALTIMORE, MD 21228
MLS# MDBC2180042Listed by: RE/MAX SOLUTIONS


Protect your home and budget from life's surprises with an Assurant Home Warranty, backed by a partner that supports you through every step of homeownership. Explore Plans.
© 2026 Better Homes and Gardens Real Estate LLC. An Anywhere Real Estate company. All rights reserved. Better Homes and Gardens® Real Estate is a registered trademark owned by Meredith Operations Corporation, licensed to Better Homes and Gardens Real Estate LLC and used with permission. Better Homes and Gardens Real Estate LLC fully supports the principles of the Fair Housing Act and the Equal Opportunity Act. Listing information is deemed reliable but is not guaranteed accurate.
Each office is independently owned and operated.
Any services or products provided by third parties are not provided by, affiliated with or related to Better Homes and Gardens Real Estate LLC, or its affiliated companies.