
100 Prussian Turn, Centreville, MD 21617
Local realty services provided by:Better Homes and Gardens Real Estate Community Realty
100 Prussian Turn,Centreville, MD 21617
$467,000
- 3 Beds
- 2 Baths
- - sq. ft.
- Single family
- Sold
Listed by: retha j arrabal
Office: doug ashley realtors, llc.
MLS#:MDQA2018322
Source:BRIGHTMLS
Sorry, we are unable to map this address
Price summary
- Price:$467,000
- Monthly HOA dues:$22.92
About this home
If you’ve been dreaming of peaceful, single‑level living surrounded by nature, this Earle’s Branch gem delivers. The walking trail and meadow — both neighborhood common areas — feel like an extension of your own backyard.
A new roof, newly paved driveway, and newer pool liner mean the big updates are already done. Spend your time enjoying the in‑ground pool, relaxing on the deck with meadow views, or tinkering in the Amish shed that’s in excellent condition.
Inside, sunlight fills the formal living/dining area, while the kitchen and rec room open to the deck for seamless indoor‑outdoor living. With a breakfast bar, full appliance package, and a convenient laundry room leading to the two‑car garage, everything is right where you need it.
Three bedrooms — including a primary suite — make this home as practical as it is peaceful.
Contact an agent
Home facts
- Year built:1991
- Subdivision & Development:EARLES BRANCH
- Listing ID #:MDQA2018322
- Added:38 day(s) ago
- Updated:October 01, 2026 at 05:59 AM
Rooms and interior
- Bedrooms:3
- Total bathrooms:2
- Full bathrooms:2
- Dining Description:Combination Dining/Living, Dining Room
- Bathrooms Description:Bathroom 1, Primary Bathroom
- Kitchen Description:Combination Kitchen/Living, Dishwasher, Exhaust Fan, Extra Refrigerator/Freezer, Freezer, Kitchen - Eat-In, Range Hood, Refrigerator, Stove, Water Heater
- Bedroom Description:Primary Bedroom
Heating and cooling
- Heating:Electric, Heat Pump(s)
Structure and exterior
- Roof:Architectural Shingle
- Year built:1991
- Architectural Style:Ranch/Rambler
- Construction Materials:Masonry, Vinyl Siding
- Exterior Features:Deck(s), Porch(es)
- Foundation Description:Crawl Space
- Levels:1 Story
Schools
- High school:QUEEN ANNE'S COUNTY
- Middle school:CALL SCHOOL BOARD
- Elementary school:CALL SCHOOL BOARD
Utilities
- Water:Well
- Sewer:Perc Approved Septic
Finances and disclosures
- Price:$467,000
- Tax amount:$3,518 (2026)
Features and amenities
- Laundry features:Dryer, Has Laundry, Laundry, Washer
- Amenities:200+ Amp Service, Ceiling Fan(s)
- Pool features:Vinyl
Parking
- Parking description:Attached Garage, Garage - Front Entry, Inside Access, Paved Driveway, Paved Parking
- Garage:Yes
- Garage spaces:2
New listings near 100 Prussian Turn
- Coming Soon
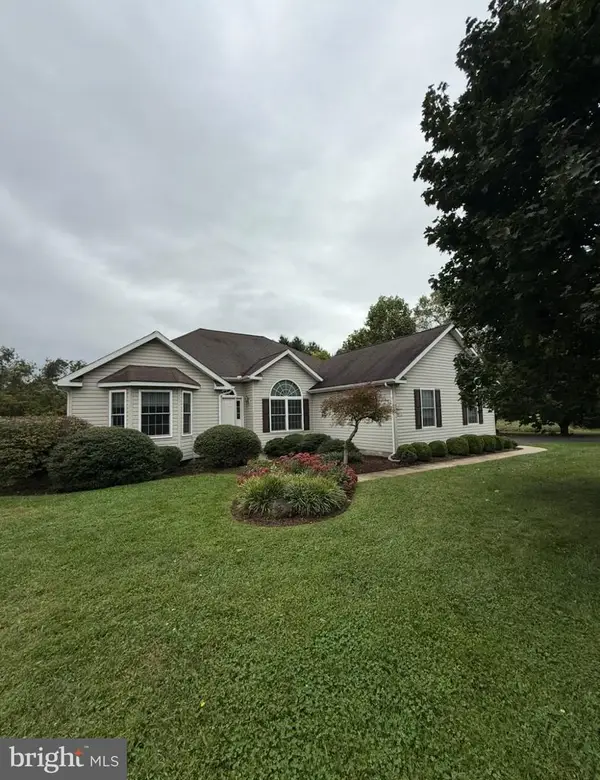 $549,900Coming Soon3 beds 3 baths2,152 sq. ft.
347 Claiborne Dr, CENTREVILLE, MD 21617
MLS# MDQA2018840Listed by: RE/MAX EXECUTIVE - Coming Soon
 $515,000Coming Soon4 beds 3 baths2,352 sq. ft.
225 Autumn Ln, CENTREVILLE, MD 21617
MLS# MDQA2018888Listed by: CHESAPEAKE REAL ESTATE ASSOCIATES, LLC - Coming SoonOpen Sat, 10am to 12pm
 $415,000Coming Soon3 beds 3 baths1,920 sq. ft.
701 White Marsh Rd, CENTREVILLE, MD 21617
MLS# MDQA2018880Listed by: RE/MAX EXECUTIVE - Coming Soon
 $549,000Coming Soon4 beds 4 baths3,001 sq. ft.
105 E Brook Dr, CENTREVILLE, MD 21617
MLS# MDQA2018850Listed by: RE/MAX EXECUTIVE - New
 $89,900Active0.36 Acres
Johnstown Ln, CENTREVILLE, MD 21617
MLS# MDQA2018882Listed by: TAYLOR PROPERTIES - New
 $789,000Active5 beds 5 baths2,971 sq. ft.
400 Perlee Rd, CENTREVILLE, MD 21617
MLS# MDQA2018876Listed by: LONG & FOSTER REAL ESTATE, INC. - Open Sat, 2 to 4pm
 $399,000Active3 beds 1 baths1,540 sq. ft.
249 White Marsh Rd, CENTREVILLE, MD 21617
MLS# MDQA2018670Listed by: REAL BROKER, LLC - New
 $749,900Active3 beds 3 baths2,088 sq. ft.
204 Hunters Ridge Rd, CENTREVILLE, MD 21617
MLS# MDQA2018770Listed by: BEYCOME BROKERAGE REALTY LLC 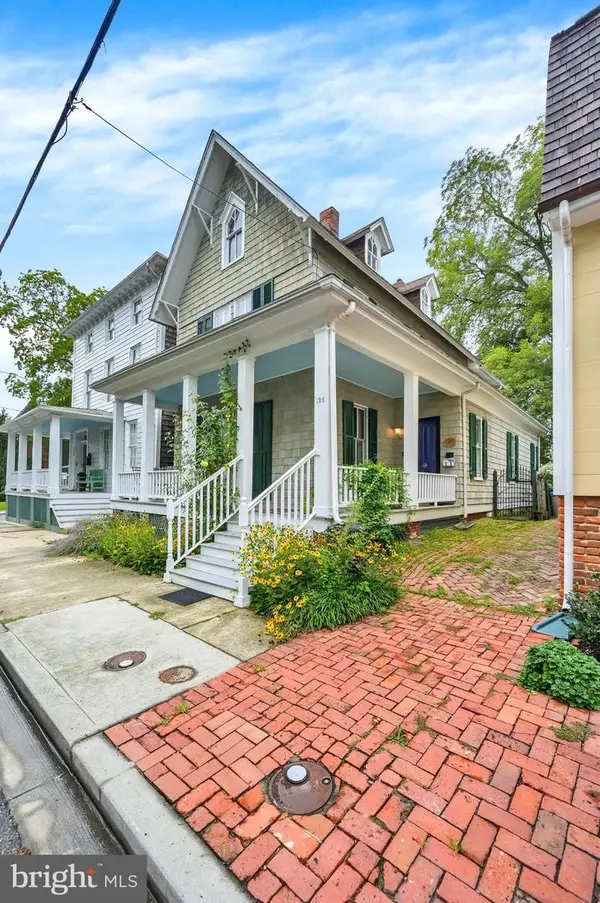 $399,999Active4 beds 2 baths2,128 sq. ft.
126 S Commerce St, CENTREVILLE, MD 21617
MLS# MDQA2018688Listed by: LONG & FOSTER REAL ESTATE, INC.- Open Thu, 5:30 to 6:30pm
 $609,900Active4 beds 4 baths2,472 sq. ft.
201 Winchester Dr, CENTREVILLE, MD 21617
MLS# MDQA2018686Listed by: CHESAPEAKE REAL ESTATE ASSOCIATES, LLC


Protect your home and budget from life's surprises with an Assurant Home Warranty, backed by a partner that supports you through every step of homeownership. Explore Plans.
© 2026 Better Homes and Gardens Real Estate LLC. An Anywhere Real Estate company. All rights reserved. Better Homes and Gardens® Real Estate is a registered trademark owned by Meredith Operations Corporation, licensed to Better Homes and Gardens Real Estate LLC and used with permission. Better Homes and Gardens Real Estate LLC fully supports the principles of the Fair Housing Act and the Equal Opportunity Act. Listing information is deemed reliable but is not guaranteed accurate.
Each office is independently owned and operated.
Any services or products provided by third parties are not provided by, affiliated with or related to Better Homes and Gardens Real Estate LLC, or its affiliated companies.