
109 Autumn Ln, Centreville, MD 21617
Local realty services provided by:Better Homes and Gardens Real Estate Cassidon Realty
109 Autumn Ln,Centreville, MD 21617
$539,000
- 4 Beds
- 3 Baths
- 2,783 sq. ft.
- Single family
- Active
Listed by: crystal m smith
Office: re/max executive
MLS#:MDQA2018940
Source:BRIGHTMLS
Price summary
- Price:$539,000
- Price per sq. ft.:$193.68
- Monthly HOA dues:$12.5
About this home
Welcome to 109 Autumn Lane in Centreville, MD, where beautiful updates meet exceptional outdoor living!
Step inside and discover a home designed for both comfort and entertaining, featuring an inviting open floor plan and a beautifully renovated primary bathroom that offers a spa-like retreat. Additional bonus storage space above the garage provides extra room to keep everything organized. A new roof adds even more value and peace of mind!
Outside, the new composite deck and stunning stone patio with fire pit create the perfect setting for relaxing evenings, weekend gatherings, and making memories. The spacious backyard offers plenty of room to play, entertain, or simply enjoy the outdoors.
With thoughtful upgrades, inviting spaces, and an incredible backyard oasis, this Centreville home is one you won’t want to miss!
Contact an agent
Home facts
- Year built:2001
- Subdivision & Development:HERITAGE
- Listing ID #:MDQA2018940
- Added:6 day(s) ago
- Updated:October 10, 2026 at 02:44 AM
Rooms and interior
- Bedrooms:4
- Total bathrooms:3
- Full bathrooms:2
- Half bathrooms:1
- Dining Description:Dining Area, Formal/Separate Dining Room
- Kitchen Description:Breakfast Area, Carpet, Combination Kitchen/Living, Kitchen - Table Space
- Bedroom Description:Carpet, Walk In Closet(s)
- Living area:2,783 sq. ft.
Heating and cooling
- Cooling:Ceiling Fan(s), Central A/C
- Heating:Electric, Heat Pump(s)
Structure and exterior
- Year built:2001
- Building area:2,783 sq. ft.
- Lot area:0.37 Acres
- Lot Features:Landscaping, No Thru Street, Premium, Rear Yard
- Architectural Style:Colonial
- Construction Materials:Vinyl Siding
- Exterior Features:Deck(s), Exterior Lighting, Patio(s)
- Foundation Description:Crawl Space
- Levels:2 Stories
Utilities
- Water:Public
- Sewer:Public Sewer
Finances and disclosures
- Price:$539,000
- Price per sq. ft.:$193.68
- Tax amount:$5,729 (2026)
Features and amenities
- Amenities:Carpet, Ceiling Fan(s)
Parking
- Parking description:Attached Garage, Garage - Front Entry, Garage Door Opener
- Garage:Yes
- Garage spaces:2
New listings near 109 Autumn Ln
- Coming Soon
 $300,000Coming Soon4 beds 2 baths1,644 sq. ft.
108 Griffin Ct, CENTREVILLE, MD 21617
MLS# MDQA2019004Listed by: BERKSHIRE HATHAWAY HOMESERVICE HOMESALE REALTY - Coming Soon
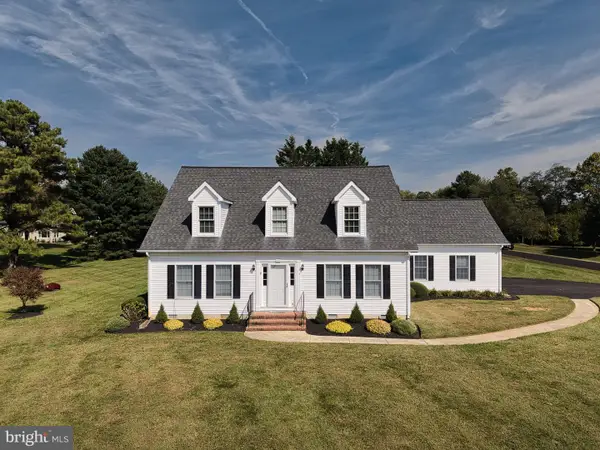 $549,000Coming Soon3 beds 2 baths2,400 sq. ft.
200 Quail Run Dr, CENTREVILLE, MD 21617
MLS# MDQA2019006Listed by: ROSENDALE REALTY - Coming Soon
 $400,000Coming Soon4 beds 2 baths1,612 sq. ft.
101 Jarman Branch Dr, CENTREVILLE, MD 21617
MLS# MDQA2018890Listed by: EXP REALTY, LLC - Coming Soon
 $725,000Coming Soon5 beds 3 baths3,286 sq. ft.
153 White Tail Ct, CENTREVILLE, MD 21617
MLS# MDQA2018752Listed by: LONG & FOSTER REAL ESTATE, INC. - Coming SoonOpen Sat, 10am to 12pm
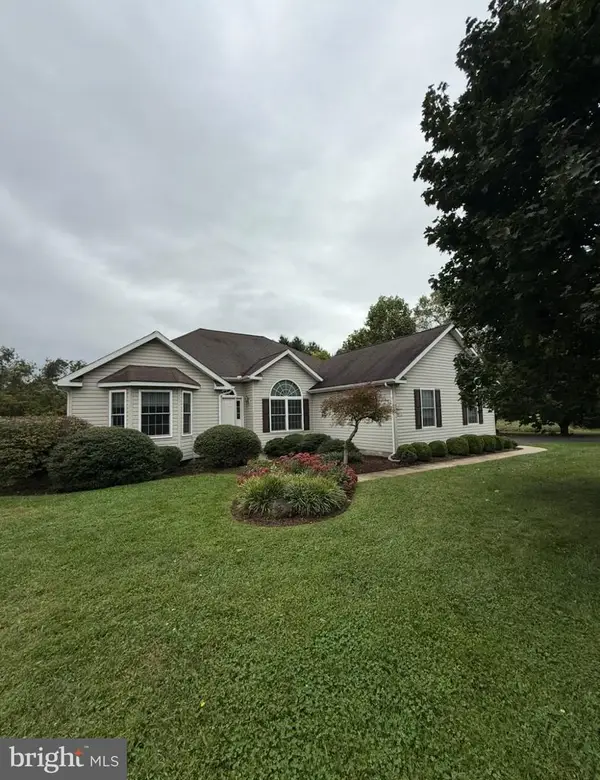 $549,900Coming Soon3 beds 3 baths2,152 sq. ft.
347 Claiborne Dr, CENTREVILLE, MD 21617
MLS# MDQA2018840Listed by: RE/MAX EXECUTIVE - Coming Soon
 $549,000Coming Soon4 beds 4 baths3,001 sq. ft.
105 E Brook Dr, CENTREVILLE, MD 21617
MLS# MDQA2018850Listed by: RE/MAX EXECUTIVE - New
 $589,000Active3 beds 3 baths2,676 sq. ft.
101 Orchestra Pl, CENTREVILLE, MD 21617
MLS# MDQA2018998Listed by: RE/MAX EXECUTIVE  $1,675,000Pending3 beds 4 baths2,588 sq. ft.
325 Quail Run Dr, CENTREVILLE, MD 21617
MLS# MDQA2018950Listed by: TTR SOTHEBY'S INTERNATIONAL REALTY- New
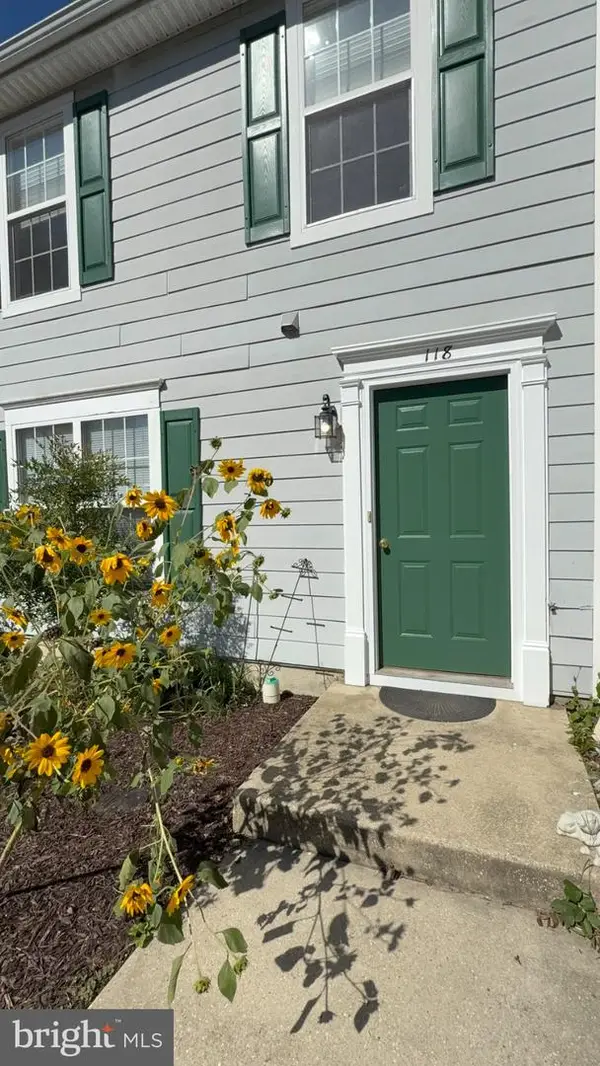 $265,000Active2 beds 1 baths1,200 sq. ft.
118 Ridgeview Ct, CENTREVILLE, MD 21617
MLS# MDQA2018918Listed by: TTR SOTHEBY'S INTERNATIONAL REALTY


Protect your home and budget from life's surprises with an Assurant Home Warranty, backed by a partner that supports you through every step of homeownership. Explore Plans.
© 2026 Better Homes and Gardens Real Estate LLC. An Anywhere Real Estate company. All rights reserved. Better Homes and Gardens® Real Estate is a registered trademark owned by Meredith Operations Corporation, licensed to Better Homes and Gardens Real Estate LLC and used with permission. Better Homes and Gardens Real Estate LLC fully supports the principles of the Fair Housing Act and the Equal Opportunity Act. Listing information is deemed reliable but is not guaranteed accurate.
Each office is independently owned and operated.
Any services or products provided by third parties are not provided by, affiliated with or related to Better Homes and Gardens Real Estate LLC, or its affiliated companies.