
611 Clark Corners Rd, Centreville, MD 21617
Local realty services provided by:Better Homes and Gardens Real Estate Valley Partners
611 Clark Corners Rd,Centreville, MD 21617
$524,989
- 4 Beds
- 3 Baths
- 2,596 sq. ft.
- Single family
- Active
Listed by: michael s roenigk, susan taylor
Office: chaney homes, llc.
MLS#:MDQA2017884
Source:BRIGHTMLS
Price summary
- Price:$524,989
- Price per sq. ft.:$202.23
About this home
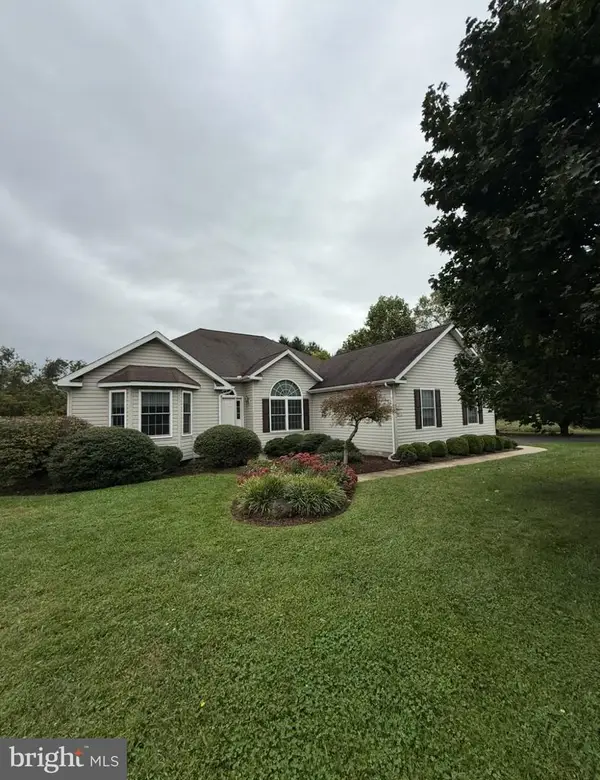
YOUR PRIVATE COUNTRY RETREAT—4 BEDROOMS, SALTWATER POOL & MORE! This spacious 4-bedroom, 2.5-bath Colonial offers the peaceful setting you’ve been looking for with plenty of room inside and out. Soaring cathedral ceilings, abundant natural light and a cozy fireplace create a warm and inviting interior. Step outside to a large fenced backyard with an in-ground saltwater pool and plenty of space to entertain, relax or play. An attached 2-car garage plus expansive driveway provides ample parking. Solar panels help reduce monthly energy costs. Convenient to shopping, dining, schools and commuter routes while still offering that tucked-away country feel. Salt water Pool needs some work, but the seller is offering a credit at settlement—giving you the opportunity to make the pool your own and create the backyard oasis you’ve been dreaming of! *Sellers will offer closing help, concessions with an acceptable offer* Don’t miss this opportunity!
Contact an agent
Home facts
- Year built:2004
- Subdivision & Development:NONE AVAILABLE
- Listing ID #:MDQA2017884
- Added:91 day(s) ago
- Updated:October 08, 2026 at 02:05 PM
Rooms and interior
- Bedrooms:4
- Total bathrooms:3
- Full bathrooms:2
- Half bathrooms:1
- Flooring:Carpet, Laminate Plank
- Kitchen Description:Breakfast Area, Built-In Microwave, Dishwasher, Microwave, Refrigerator, Stove
- Living area:2,596 sq. ft.
Heating and cooling
- Cooling:Central A/C, Heat Pump(s)
- Heating:Electric, Heat Pump(s)
Structure and exterior
- Roof:Asphalt
- Year built:2004
- Building area:2,596 sq. ft.
- Lot area:1.01 Acres
- Lot Features:Rural
- Architectural Style:Colonial
- Construction Materials:Stick Built, Vinyl Siding
- Foundation Description:Crawl Space
- Levels:2 Stories
Schools
- High school:QUEEN ANNE
Utilities
- Water:Well
- Sewer:Private Sewer
Finances and disclosures
- Price:$524,989
- Price per sq. ft.:$202.23
- Tax amount:$4,287 (2025)
Features and amenities
- Laundry features:Dryer - Electric, Has Laundry, Washer
- Amenities:200+ Amp Service, Ceiling Fan(s)
- Pool features:Saltwater
Parking
- Parking description:Attached Garage, Garage - Side Entry, Garage Door Opener, Inside Access
- Garage:Yes
- Garage spaces:2
New listings near 611 Clark Corners Rd
- Coming Soon
 $400,000Coming Soon4 beds 2 baths1,612 sq. ft.
101 Jarman Branch Dr, CENTREVILLE, MD 21617
MLS# MDQA2018890Listed by: EXP REALTY, LLC - Coming Soon
 $725,000Coming Soon5 beds 3 baths3,286 sq. ft.
153 White Tail Ct, CENTREVILLE, MD 21617
MLS# MDQA2018752Listed by: LONG & FOSTER REAL ESTATE, INC. - Coming Soon
 $539,000Coming Soon4 beds 3 baths2,783 sq. ft.
109 Autumn Ln, CENTREVILLE, MD 21617
MLS# MDQA2018940Listed by: RE/MAX EXECUTIVE - Coming Soon
 $549,900Coming Soon3 beds 3 baths2,152 sq. ft.
347 Claiborne Dr, CENTREVILLE, MD 21617
MLS# MDQA2018840Listed by: RE/MAX EXECUTIVE - Coming Soon
 $549,000Coming Soon4 beds 4 baths3,001 sq. ft.
105 E Brook Dr, CENTREVILLE, MD 21617
MLS# MDQA2018850Listed by: RE/MAX EXECUTIVE  $1,675,000Pending3 beds 4 baths2,588 sq. ft.
325 Quail Run Dr, CENTREVILLE, MD 21617
MLS# MDQA2018950Listed by: TTR SOTHEBY'S INTERNATIONAL REALTY- New
 $515,000Active4 beds 3 baths2,352 sq. ft.
225 Autumn Ln, CENTREVILLE, MD 21617
MLS# MDQA2018888Listed by: CHESAPEAKE REAL ESTATE ASSOCIATES, LLC  $415,000Pending3 beds 3 baths1,920 sq. ft.
701 White Marsh Rd, CENTREVILLE, MD 21617
MLS# MDQA2018880Listed by: RE/MAX EXECUTIVE $89,900Active0.36 Acres
Johnstown Ln, CENTREVILLE, MD 21617
MLS# MDQA2018882Listed by: TAYLOR PROPERTIES $789,000Active5 beds 5 baths2,971 sq. ft.
400 Perlee Rd, CENTREVILLE, MD 21617
MLS# MDQA2018876Listed by: LONG & FOSTER REAL ESTATE, INC.


Protect your home and budget from life's surprises with an Assurant Home Warranty, backed by a partner that supports you through every step of homeownership. Explore Plans.
© 2026 Better Homes and Gardens Real Estate LLC. An Anywhere Real Estate company. All rights reserved. Better Homes and Gardens® Real Estate is a registered trademark owned by Meredith Operations Corporation, licensed to Better Homes and Gardens Real Estate LLC and used with permission. Better Homes and Gardens Real Estate LLC fully supports the principles of the Fair Housing Act and the Equal Opportunity Act. Listing information is deemed reliable but is not guaranteed accurate.
Each office is independently owned and operated.
Any services or products provided by third parties are not provided by, affiliated with or related to Better Homes and Gardens Real Estate LLC, or its affiliated companies.