
2336 Forest Ridge Ter #10, Chesapeake Beach, MD 20732
Local realty services provided by:Better Homes and Gardens Real Estate Valley Partners
2336 Forest Ridge Ter #10,Chesapeake Beach, MD 20732
$365,000
- 3 Beds
- 3 Baths
- 2,600 sq. ft.
- Townhouse
- Pending
Listed by: patricia stueckler
Office: keller williams flagship
MLS#:MDCA2028032
Source:BRIGHTMLS
Price summary
- Price:$365,000
- Price per sq. ft.:$140.38
- Monthly HOA dues:$33.33
About this home
Enjoy the Chesapeake Beach lifestyle in this 2,600 sf penthouse condo in Northern Calvert! Plenty of parking for three cars here with a 1-car garage, separate driveway and one assigned parking space too! There is also additional visitor parking available. You'll love the extra privacy offered by this condo located across from open space-- with gorgeous views of mature flowering trees from the atrium windows in the living room and views from the primary bedroom!! Has an open floor plan with a large kitchen with granite countertops, 42" cabinets and stainless-steel appliances including a built-in microwave. A large center island breakfast bar has pendant lights and a double sink. Lots of natural light in the huge living and dining room with decorative columns, and owner has upgraded the light fixtures throughout. Off the kitchen is an additional living area that's perfect for an office space or playroom. The primary ensuite upstairs has two walk-in closets. The primary bath has ceramic tiled soaking tub, separate shower and a double vanity. Upstairs has two additional bedrooms upstairs, another full bath and a laundry room. Very well maintained home with new HVAC system (2022) and an updated Ring camera that connects to an Amazon Echo Show Smart Home Control Panel with wifi and intercom. Community amenities include a playground, basketball and tennis courts, sidewalks and a walking trail that leads into town of Chesapeake Beach! HOA and condo dues include the water and sewer bill, trash service, snow removal and all exterior maintenance. Located near town shopping, restaurants, water access, boardwalk and local beaches! Excellent schools and just 30 min to Joint Base Andrews and Washington DC!...
Contact an agent
Home facts
- Year built:2008
- Subdivision & Development:RICHFIELD STATION VILLAGE
- Listing ID #:MDCA2028032
- Added:54 day(s) ago
- Updated:August 14, 2026 at 08:45 AM
Rooms and interior
- Bedrooms:3
- Total bathrooms:3
- Full bathrooms:2
- Half bathrooms:1
- Flooring:Carpet, Laminated
- Dining Description:Combination Dining/Living
- Bathrooms Description:Primary Bath(s)
- Kitchen Description:Breakfast Area, Carpet, Dishwasher, Disposal, Icemaker, Kitchen - Eat-In, Kitchen - Island, Refrigerator, Stainless Steel Appliances, Stove, Upgraded Countertops
- Bedroom Description:Carpet, Walk In Closet(s)
- Living area:2,600 sq. ft.
Heating and cooling
- Cooling:Ceiling Fan(s), Central A/C, Heat Pump(s)
- Heating:Electric, Heat Pump(s)
Structure and exterior
- Roof:Asphalt
- Year built:2008
- Building area:2,600 sq. ft.
- Architectural Style:Colonial
- Construction Materials:Brick Front, Vinyl Siding
- Exterior Features:Deck(s), Exterior Lighting, Play Area, Play Equipment, Sidewalks, Tennis Court(s)
- Foundation Description:Concrete Perimeter
- Levels:2 Stories
Schools
- High school:NORTHERN
- Middle school:WINDY HILL
- Elementary school:BEACH
Utilities
- Water:Public
- Sewer:Public Sewer
Finances and disclosures
- Price:$365,000
- Price per sq. ft.:$140.38
- Tax amount:$3,667 (2026)
Features and amenities
- Laundry features:Dryer, Dryer In Unit, Has Laundry, Washer, Washer In Unit
- Amenities:Carpet, Ceiling Fan(s), Exterior Cameras, Intercom, Surveillance Sys
- Smart home:Yes
Parking
- Parking description:Attached Garage, Garage - Rear Entry
- Garage:Yes
- Garage spaces:1
New listings near 2336 Forest Ridge Ter #10
- Coming SoonOpen Sat, 11am to 1pm
 $399,900Coming Soon4 beds 4 baths
8445 Clear Spring Dr, CHESAPEAKE BEACH, MD 20732
MLS# MDCA2029988Listed by: RE/MAX ONE - New
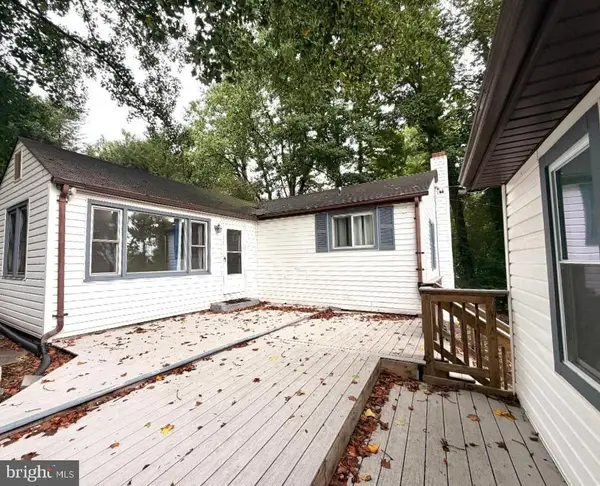 $379,000Active4 beds 3 baths1,804 sq. ft.
4215 Chesapeake Ave, CHESAPEAKE BEACH, MD 20732
MLS# MDCA2030004Listed by: RE/MAX UNITED REAL ESTATE - Open Sun, 1 to 3pmNew
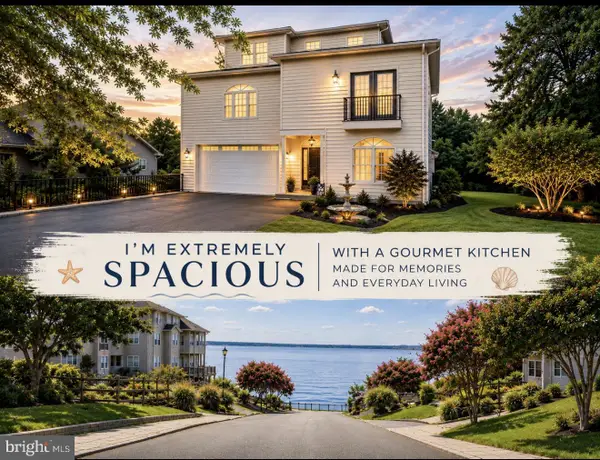 $899,900Active4 beds 4 baths4,386 sq. ft.
3912 17th St, CHESAPEAKE BEACH, MD 20732
MLS# MDCA2029986Listed by: CENTURY 21 NEW MILLENNIUM  $524,700Pending4 beds 3 baths1,542 sq. ft.
7300 F St, CHESAPEAKE BEACH, MD 20732
MLS# MDCA2029954Listed by: CENTURY 21 NEW MILLENNIUM- New
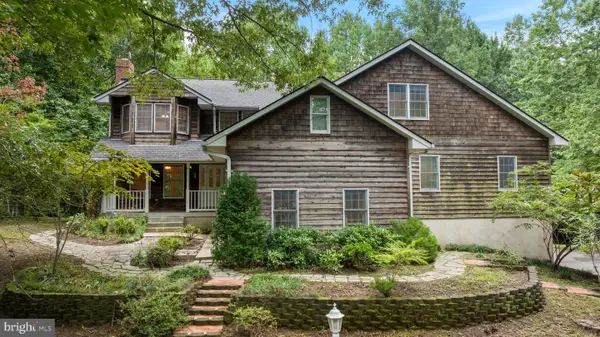 $624,700Active4 beds 5 baths3,240 sq. ft.
4325 Willows Rd, CHESAPEAKE BEACH, MD 20732
MLS# MDCA2029904Listed by: HOME TOWNE REAL ESTATE - Open Sun, 11am to 1pmNew
 $400,000Active4 beds 3 baths1,876 sq. ft.
8418 Clear Spring Dr #1, CHESAPEAKE BEACH, MD 20732
MLS# MDCA2029910Listed by: TTR SOTHEBY'S INTERNATIONAL REALTY - New
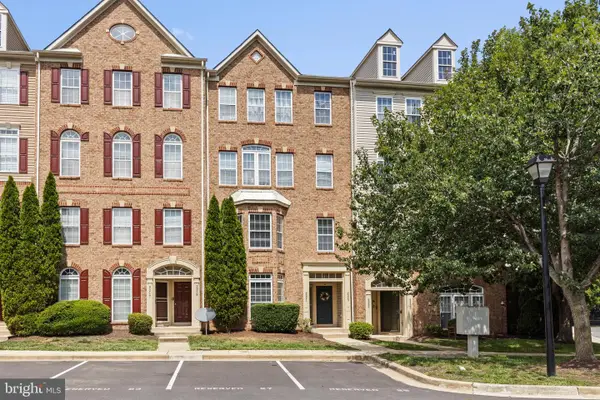 $359,900Active3 beds 3 baths1,600 sq. ft.
2221 Ivy Ln #g-9, CHESAPEAKE BEACH, MD 20732
MLS# MDCA2029842Listed by: EXECUHOME REALTY 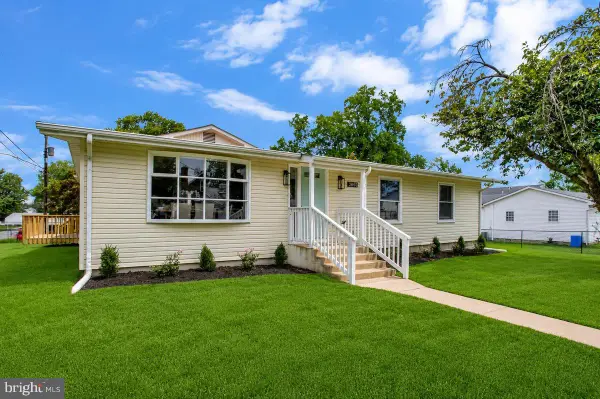 $579,000Active3 beds 2 baths1,657 sq. ft.
3800 28th St, CHESAPEAKE BEACH, MD 20732
MLS# MDCA2029766Listed by: CURTIS REAL ESTATE COMPANY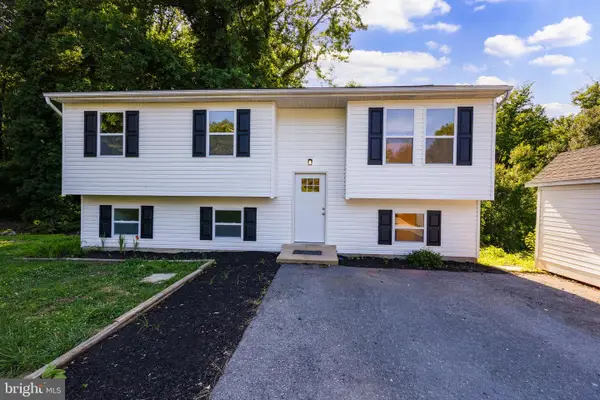 $439,000Active3 beds 2 baths1,876 sq. ft.
6114 4th St, CHESAPEAKE BEACH, MD 20732
MLS# MDCA2029702Listed by: TAYLOR PROPERTIES $590,000Pending4 beds 3 baths2,530 sq. ft.
8541 Saint Andrews Dr, CHESAPEAKE BEACH, MD 20732
MLS# MDCA2029682Listed by: RE/MAX UNITED REAL ESTATE


Protect your home and budget from life's surprises with an Assurant Home Warranty, backed by a partner that supports you through every step of homeownership. Explore Plans.
© 2026 Better Homes and Gardens Real Estate LLC. An Anywhere Real Estate company. All rights reserved. Better Homes and Gardens® Real Estate is a registered trademark owned by Meredith Operations Corporation, licensed to Better Homes and Gardens Real Estate LLC and used with permission. Better Homes and Gardens Real Estate LLC fully supports the principles of the Fair Housing Act and the Equal Opportunity Act. Listing information is deemed reliable but is not guaranteed accurate.
Each office is independently owned and operated.
Any services or products provided by third parties are not provided by, affiliated with or related to Better Homes and Gardens Real Estate LLC, or its affiliated companies.