
3606 27th St, Chesapeake Beach, MD 20732
Local realty services provided by:Better Homes and Gardens Real Estate GSA Realty
3606 27th St,Chesapeake Beach, MD 20732
$399,900
- 4 Beds
- 3 Baths
- 2,444 sq. ft.
- Single family
- Pending
Listed by: lisa r rosser
Office: keller williams preferred properties
MLS#:MDCA2027754
Source:BRIGHTMLS
Price summary
- Price:$399,900
- Price per sq. ft.:$163.63
About this home
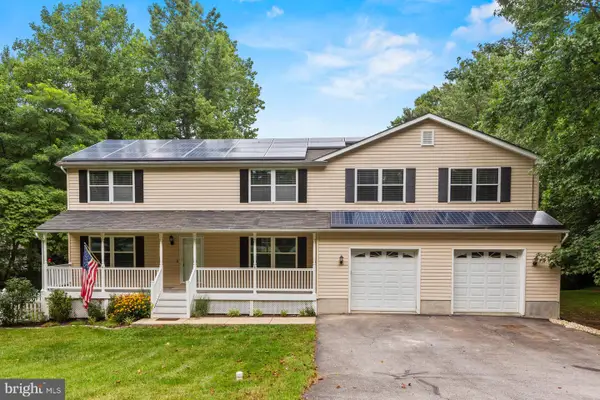
** PRICED UNDER VALUE - OWNER READY TO GO ** - Location location location - Lovely Chesapeake Beach split foyer with enclosed sunroom. Upper-level updated in 2021 with hardwood flooring, ceramic tile and huge kitchen. Seller owned solar panels are added plus for managing lower utility costs. Seller still clearing our rooms. Being sold AS-IS for simple transaction. Inspections for informational purposes only. Basement set up for future rental income or in-law area with large rec room, kitchenette, 2 bedrooms, second washer/dryer and separate entrance doors. Ready to go with your cosmetic touch-up. Large yard with shed. Enjoy the close proximity to the Chesapeake Bay. Walk to beach attractions and ENJOY beach life. Upstairs rooms virtually cleared and yard enhanced for your visual experience. Schedule your showing TODAY.
Contact an agent
Home facts
- Year built:1976
- Subdivision & Development:TALBOTS HAVEN
- Listing ID #:MDCA2027754
- Added:103 day(s) ago
- Updated:September 19, 2026 at 07:51 AM
Rooms and interior
- Bedrooms:4
- Total bathrooms:3
- Full bathrooms:2
- Half bathrooms:1
- Flooring:Ceramic Tile, Hardwood, Luxury Vinyl Plank
- Basement:Yes
- Basement Description:Fully Finished, Walkout Level
- Living area:2,444 sq. ft.
Heating and cooling
- Cooling:Central A/C
- Heating:Electric, Heat Pump(s)
Structure and exterior
- Roof:Asphalt
- Year built:1976
- Building area:2,444 sq. ft.
- Lot area:0.17 Acres
- Lot Features:Suburban
- Architectural Style:Split Foyer
- Construction Materials:Aluminum Siding
- Levels:2 Stories
Utilities
- Water:Public
- Sewer:Public Sewer
Finances and disclosures
- Price:$399,900
- Price per sq. ft.:$163.63
- Tax amount:$3,385 (2025)
Parking
- Parking description:Off Street
New listings near 3606 27th St
- Coming Soon
 $514,900Coming Soon3 beds 3 baths2,512 sq. ft.
6230 9th St, CHESAPEAKE BEACH, MD 20732
MLS# MDCA2030542Listed by: RE/MAX ONE - Coming Soon
 $650,000Coming Soon4 beds 3 baths1,861 sq. ft.
3910 28th St, CHESAPEAKE BEACH, MD 20732
MLS# MDCA2030462Listed by: HOME TOWNE REAL ESTATE - Coming Soon
 $890,000Coming Soon3 beds 5 baths3,061 sq. ft.
4013 Windward Key Ct, CHESAPEAKE BEACH, MD 20732
MLS# MDCA2030338Listed by: RE/MAX REALTY GROUP - Coming Soon
 $369,700Coming Soon5 beds 2 baths960 sq. ft.
7609 Bayside Rd, CHESAPEAKE BEACH, MD 20732
MLS# MDCA2030278Listed by: HOME TOWNE REAL ESTATE - Coming Soon
 $650,000Coming Soon4 beds 4 baths4,214 sq. ft.
8475 Saint Andrews Dr, CHESAPEAKE BEACH, MD 20732
MLS# MDCA2029500Listed by: CERRITO REALTY, LLC - New
 $2,795,000Active5 beds 6 baths7,627 sq. ft.
4525 Camp Roosevelt Dr, CHESAPEAKE BEACH, MD 20732
MLS# MDCA2030664Listed by: TTR SOTHEBY'S INTERNATIONAL REALTY - New
 $495,000Active3 beds 3 baths1,830 sq. ft.
7513 I St, CHESAPEAKE BEACH, MD 20732
MLS# MDCA2030614Listed by: CENTURY 21 NEW MILLENNIUM - New
 $499,000Active4 beds 3 baths1,785 sq. ft.
4006 Chesapeake Ave, CHESAPEAKE BEACH, MD 20732
MLS# MDCA2030586Listed by: RE/MAX ONE - Open Sat, 11am to 1pmNew
 $389,990Active4 beds 4 baths1,824 sq. ft.
8445 Clear Spring Dr, CHESAPEAKE BEACH, MD 20732
MLS# MDCA2030554Listed by: RE/MAX ONE - Open Sun, 11am to 1pmNew
 $400,000Active3 beds 3 baths2,425 sq. ft.
4883 Ridge Rd, CHESAPEAKE BEACH, MD 20732
MLS# MDCA2030424Listed by: SAMSON PROPERTIES


Protect your home and budget from life's surprises with an Assurant Home Warranty, backed by a partner that supports you through every step of homeownership. Explore Plans.
© 2026 Better Homes and Gardens Real Estate LLC. An Anywhere Real Estate company. All rights reserved. Better Homes and Gardens® Real Estate is a registered trademark owned by Meredith Operations Corporation, licensed to Better Homes and Gardens Real Estate LLC and used with permission. Better Homes and Gardens Real Estate LLC fully supports the principles of the Fair Housing Act and the Equal Opportunity Act. Listing information is deemed reliable but is not guaranteed accurate.
Each office is independently owned and operated.
Any services or products provided by third parties are not provided by, affiliated with or related to Better Homes and Gardens Real Estate LLC, or its affiliated companies.