
1000 Herons Nest Way #23, Chester, MD 21619
Local realty services provided by:Better Homes and Gardens Real Estate Valley Partners
1000 Herons Nest Way #23,Chester, MD 21619
$494,900
- 2 Beds
- 3 Baths
- 2,003 sq. ft.
- Condominium
- Active
Listed by: nola marie meyers
Office: exp realty, llc.
MLS#:MDQA2016230
Source:BRIGHTMLS
Price summary
- Price:$494,900
- Price per sq. ft.:$247.08
- Monthly HOA dues:$255
About this home
Welcome to 1000 Herons Nest Way, where you can live the good life at an great price. This immaculate two bedroom condo, with two and a half baths and additional flex space, provides turn key convenience and resort style amenities. This home is a MUST SEE!
This FORMER MODEL is like new and includes features that other condos won’t - including decorator upgrades, custom designed closets, plantation shutters, and a wireless sound system for multi-room audio streaming right from your phone or television.
Step inside to discover an open floor plan that connects space to create an inviting atmosphere for gatherings and everyday living. The large living room opens to a large balcony with EXCEPTIONAL PRIVACY that you won’t find in many other locations. With no buildings or homes behind yours, you can watch the sunrise while sipping morning coffee and enjoying views of nature.
The flex space has custom built ins that are great for displaying pictures and keepsakes. The flex space can adapt to your changing needs and could serve as an office, craft room, reading area, place to work out, or provide additional sleeping space. All rooms feature luxury vinyl plank flooring, custom light fixtures, and recessed lighting.
The kitchen is equipped with upgraded appliances, a gas stove top, built in microwave, quartz counters, beautiful upgraded cabinetry with lighting, and an oversized kitchen island.
The primary suite has a luxury owner's bath, two spacious closets upgraded by California Closets, and additional access to the balcony. The bright and airy 2nd bedroom has a unique designer accent wall, a full bath, and an additional walk-in closet. Windows in both bedrooms bring in lots of natural light and are upgraded with the clean look of plantation shutters.
The separate laundry room is equipped with an oversized washer and dryer. Off the foyer is a half bath for family and guests. This home also has a garage and an additional storage room on the first floor. The condo has a desirable second floor location, near the elevator, and steps from the building’s furnished "Club Room" which provides quiet space to relax, read, or meet with friends.
The HOA includes building maintenance, repairs, and access to all that Four Seasons has to offer - you can enjoy the activities worry free. The recent surge in utility pricing is less of a concern here, as the owner’s combined gas and electric bills over the past 12 months has averaged about $140. Water and sewer is included in the condo HOA. This may be a separate charge at other locations.
There is something for everyone in this community. Fantastic amenities include an amazing clubhouse with an indoor pool and hot tub, fitness center, library, and game room. Outdoors you find a riverside infinity pool, gas fire pits, tiki bar equipped with refrigerators, sinks and television monitors, pier with transient boat slips, walking paths that link to the Cross Island Trail, pickleball & tennis courts, bocce, dog park, and an outdoor amphitheater for live music and movie nights.
You can also enjoy daily activities such as yoga, exercise classes and clubs for biking, billiards, books, baking, cards, mahjong, and more. This unit is just a short walk to community kayak racks with launch access. The owner paid for the kayak rental space for 2026....
Contact an agent
Home facts
- Year built:2022
- Listing ID #:MDQA2016230
- Added:89 day(s) ago
- Updated:May 26, 2026 at 01:45 PM
Rooms and interior
- Bedrooms:2
- Total bathrooms:3
- Full bathrooms:2
- Half bathrooms:1
- Dining Description:Dining Room
- Bedroom Description:Primary Bedroom
- Living area:2,003 sq. ft.
Heating and cooling
- Cooling:Central A/C
- Heating:90% Forced Air, Natural Gas
Structure and exterior
- Roof:Architectural Shingle
- Year built:2022
- Building area:2,003 sq. ft.
- Construction Materials:Concrete
- Levels:4 Story
Utilities
- Water:Public
- Sewer:Public Sewer
Finances and disclosures
- Price:$494,900
- Price per sq. ft.:$247.08
Features and amenities
- Laundry features:Laundry
Parking
- Parking description:Inside Access, Parking Garage, Parking Lot
- Garage:Yes
- Garage spaces:1
New listings near 1000 Herons Nest Way #23
- Coming Soon
 $1,325,000Coming Soon5 beds 3 baths
162 Kirwans Landing Ln, CHESTER, MD 21619
MLS# MDQA2017306Listed by: COLDWELL BANKER REALTY - Coming Soon
 $865,000Coming Soon4 beds 4 baths
232 Evelyne St, CHESTER, MD 21619
MLS# MDQA2017378Listed by: TTR SOTHEBY'S INTERNATIONAL REALTY - Coming Soon
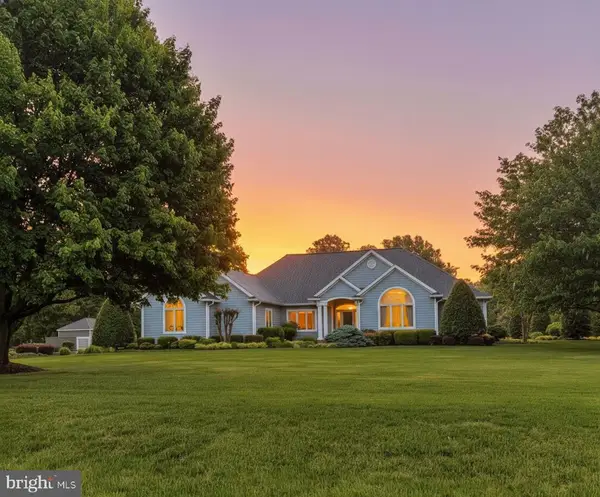 $1,100,000Coming Soon4 beds 3 baths
2812 Harvest Ct, CHESTER, MD 21619
MLS# MDQA2017366Listed by: RE/MAX EXECUTIVE - New
 $780,000Active2 beds 3 baths2,003 sq. ft.
132 Wheelhouse Way #11, CHESTER, MD 21619
MLS# MDQA2017364Listed by: REAL BROKER, LLC - New
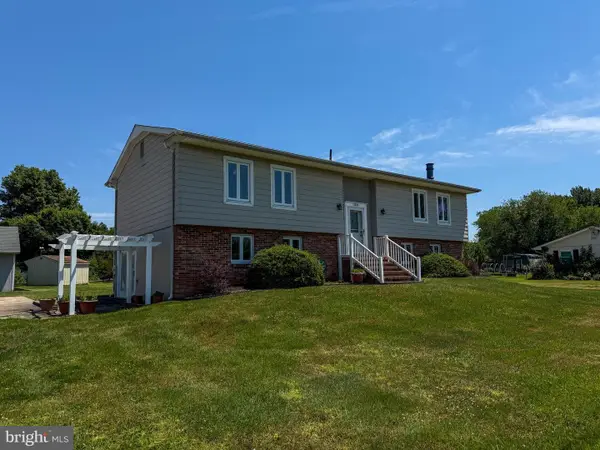 $499,900Active4 beds 3 baths2,542 sq. ft.
1331 Calvert Rd, CHESTER, MD 21619
MLS# MDQA2017350Listed by: BERKSHIRE HATHAWAY HOMESERVICES PENFED REALTY - New
 $374,900Active3 beds 3 baths1,302 sq. ft.
5011 Bridgepointe Dr, CHESTER, MD 21619
MLS# MDQA2017274Listed by: KELLER WILLIAMS REALTY CENTRE - New
 $362,900Active3 beds 3 baths1,302 sq. ft.
6005 Bridgepointe Dr, CHESTER, MD 21619
MLS# MDQA2017340Listed by: ROSENDALE REALTY - New
 $240,000Active3 beds 2 baths1,160 sq. ft.
108 Price Rd, CHESTER, MD 21619
MLS# MDQA2017080Listed by: THURSTON WYATT REAL ESTATE, LLC - New
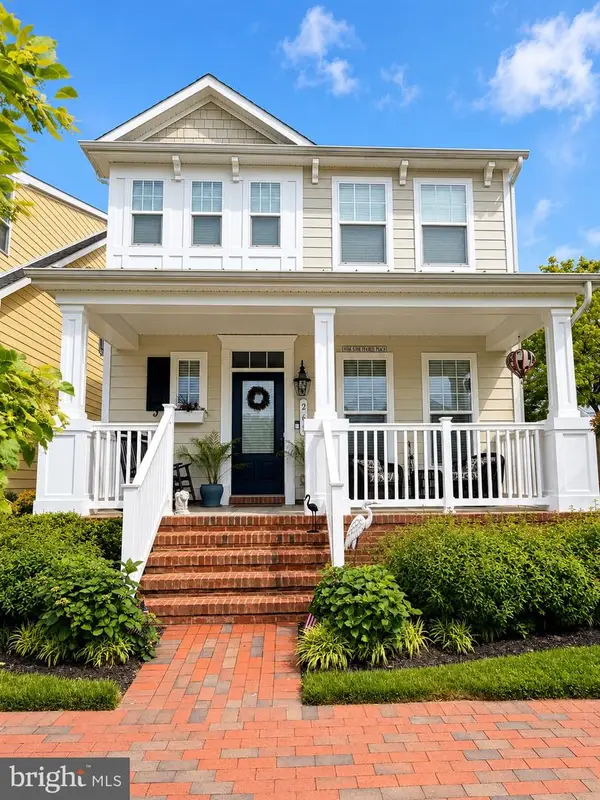 $640,000Active3 beds 3 baths2,119 sq. ft.
265 Evelyne St, CHESTER, MD 21619
MLS# MDQA2017258Listed by: SAMSON PROPERTIES 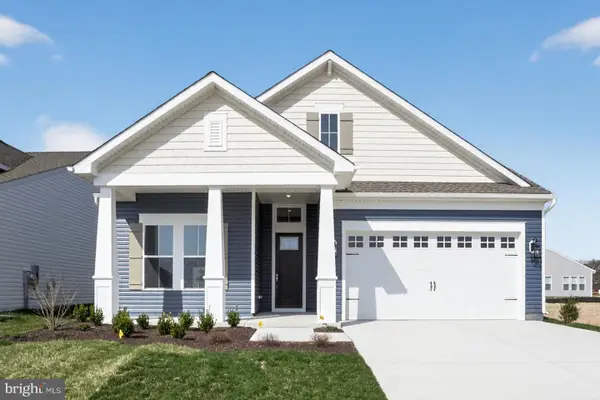 $949,990Active3 beds 3 baths2,789 sq. ft.
540 Warbler Way, CHESTER, MD 21619
MLS# MDQA2017256Listed by: KOVO REALTY


Protect your home and budget from life's surprises with an Assurant Home Warranty, backed by a partner that supports you through every step of homeownership. Explore Plans.
© 2026 Better Homes and Gardens Real Estate LLC. An Anywhere Real Estate company. All rights reserved. Better Homes and Gardens® Real Estate is a registered trademark owned by Meredith Operations Corporation, licensed to Better Homes and Gardens Real Estate LLC and used with permission. Better Homes and Gardens Real Estate LLC fully supports the principles of the Fair Housing Act and the Equal Opportunity Act. Listing information is deemed reliable but is not guaranteed accurate.
Each office is independently owned and operated.
Any services or products provided by third parties are not provided by, affiliated with or related to Better Homes and Gardens Real Estate LLC, or its affiliated companies.