
2715 Blaine Dr, Chevy Chase, MD 20815
Local realty services provided by:Better Homes and Gardens Real Estate Community Realty
Listed by: catarina bannier, marcie c sandalow
Office: compass
MLS#:MDMC2259606
Source:BRIGHTMLS
Price summary
- Price:$995,000
- Price per sq. ft.:$453.1
About this home
This beautifully maintained and upgraded colonial sits on a fabulous, green and quiet block, walkable to Rock Creek Park/trail, Candy Cane City, Meadowbrook Stables, houses of worship, Grubb Road stores and restaurants. Fireplace, freshly painted, and newly refinished hardwoods on main floor. Stainless steel appliances, warm light wood cabinets and under cabinet lighting in the updated kitchen. First floor powder room. LL rec room/ guest space with daylight and a full bath. 3-season porch, low maintenance Trex deck leading to a fully fenced-in yard. Garage with overhead storage. Expanded, partially percolating driveway for two cars.
(A detailed list of features can be downloaded in the "Documents" section. Thank you!)
B-CC school cluster and in bounds for Rock Creek Pool and Tennis club.
Contact an agent
Home facts
- Year built:1942
- Subdivision & Development:ROCK CREEK FOREST
- Listing ID #:MDMC2259606
- Added:1 day(s) ago
- Updated:November 08, 2026 at 11:53 AM
Rooms and interior
- Bedrooms:3
- Total bathrooms:3
- Full bathrooms:2
- Half bathrooms:1
- Flooring:Ceramic Tile, Hardwood, Luxury Vinyl Plank
- Kitchen Description:Built-In Microwave, Crown Moldings, Dishwasher, Disposal, ENERGY STAR Refrigerator, Energy Efficient Appliances, Exhaust Fan, Oven/Range - Gas, Recessed Lighting, Stainless Steel Appliances
- Basement:Yes
- Basement Description:Connecting Stairway, Fully Finished, Improved
- Living area:2,196 sq. ft.
Heating and cooling
- Cooling:Ceiling Fan(s), Central A/C
- Heating:90% Forced Air, Central, Natural Gas
Structure and exterior
- Roof:Architectural Shingle
- Year built:1942
- Building area:2,196 sq. ft.
- Lot area:0.13 Acres
- Architectural Style:Colonial
- Construction Materials:Brick
- Foundation Description:Block
- Levels:3 Story
Schools
- High school:BETHESDA-CHEVY CHASE
- Middle school:SILVER CREEK
- Elementary school:ROCK CREEK FOREST
Utilities
- Water:Public
- Sewer:Public Sewer
Finances and disclosures
- Price:$995,000
- Price per sq. ft.:$453.1
- Tax amount:$10,562 (2026)
Features and amenities
- Laundry features:Dryer - Electric, Washer
- Amenities:200+ Amp Service, Attic, Ceiling Fan(s), Chair Railings, Crown Moldings, Double Hung Windows, Recessed Lighting, Skylight(s)
Parking
- Parking description:Attached Garage, Basement Garage, Concrete Driveway, Garage - Front Entry, Off Street
- Garage:Yes
- Garage spaces:1
New listings near 2715 Blaine Dr
- Coming Soon
 $5,200,000Coming Soon5 beds 7 baths5,860 sq. ft.
7100 Ridgewood Ave, CHEVY CHASE, MD 20815
MLS# MDMC2255840Listed by: LONG & FOSTER REAL ESTATE, INC. - Coming Soon
 $4,795,000Coming Soon7 beds 9 baths6,370 sq. ft.
4819 Morgan Dr, CHEVY CHASE, MD 20815
MLS# MDMC2251690Listed by: TTR SOTHEBY'S INTERNATIONAL REALTY - Coming Soon
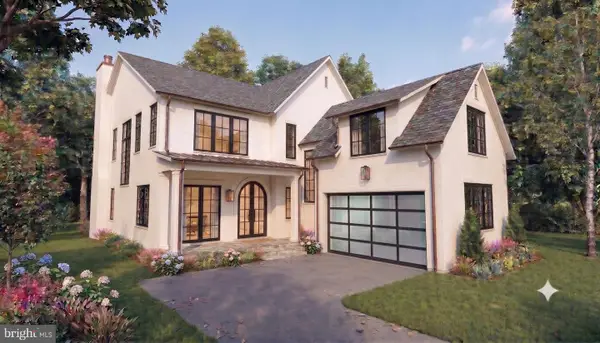 $5,250,000Coming Soon5 beds 7 baths5,602 sq. ft.
7108 45th St, CHEVY CHASE, MD 20815
MLS# MDMC2244596Listed by: LONG & FOSTER REAL ESTATE, INC. - Coming Soon
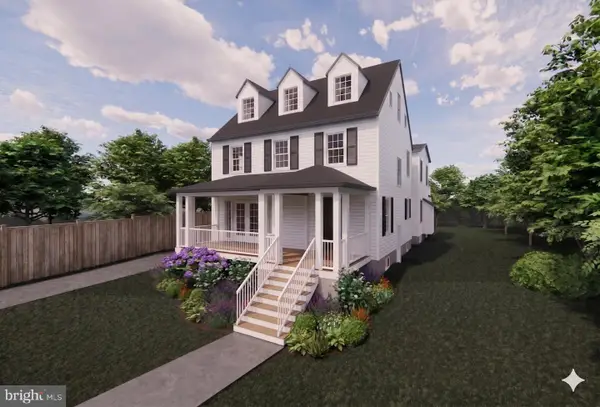 $2,995,000Coming Soon6 beds 6 baths4,558 sq. ft.
4132 Leland St, CHEVY CHASE, MD 20815
MLS# MDMC2229148Listed by: LONG & FOSTER REAL ESTATE, INC. - Coming Soon
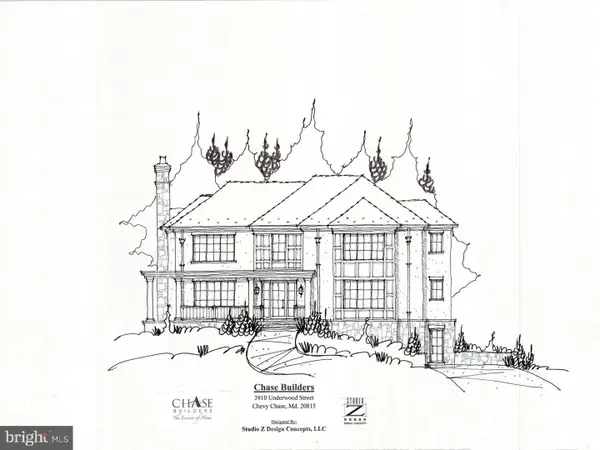 $5,200,000Coming Soon6 beds 8 baths6,783 sq. ft.
3910 Underwood St, CHEVY CHASE, MD 20815
MLS# MDMC2205828Listed by: LONG & FOSTER REAL ESTATE, INC. - Open Sun, 1 to 3pmNew
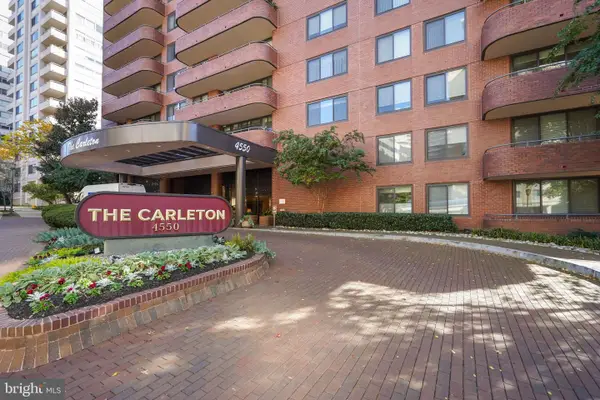 $799,000Active2 beds 2 baths1,407 sq. ft.
4550 N Park Ave #304, CHEVY CHASE, MD 20815
MLS# MDMC2262772Listed by: CORCORAN MCENEARNEY - New
 $175,000Active1 beds 1 baths551 sq. ft.
5500 Friendship Blvd #1912n, CHEVY CHASE, MD 20815
MLS# MDMC2262496Listed by: SAMSON PROPERTIES - New
 $410,000Active2 beds 1 baths949 sq. ft.
3535 Chevy Chase Lake Dr #207, CHEVY CHASE, MD 20815
MLS# MDMC2261868Listed by: RE/MAX REALTY SERVICES - Open Sun, 1 to 3pmNew
 $2,295,000Active6 beds 4 baths4,350 sq. ft.
5504 Grove St, CHEVY CHASE, MD 20815
MLS# MDMC2261100Listed by: WASHINGTON FINE PROPERTIES, LLC


Protect your home and budget from life's surprises with an Assurant Home Warranty, backed by a partner that supports you through every step of homeownership. Explore Plans.
© 2026 Better Homes and Gardens Real Estate LLC. An Anywhere Real Estate company. All rights reserved. Better Homes and Gardens® Real Estate is a registered trademark owned by Meredith Operations Corporation, licensed to Better Homes and Gardens Real Estate LLC and used with permission. Better Homes and Gardens Real Estate LLC fully supports the principles of the Fair Housing Act and the Equal Opportunity Act. Listing information is deemed reliable but is not guaranteed accurate.
Each office is independently owned and operated.
Any services or products provided by third parties are not provided by, affiliated with or related to Better Homes and Gardens Real Estate LLC, or its affiliated companies.