
3400 Coquelin Ter, Chevy Chase, MD 20815
Local realty services provided by:Better Homes and Gardens Real Estate Realty Connect
3400 Coquelin Ter,Chevy Chase, MD 20815
$1,999,999
- 5 Beds
- 5 Baths
- 4,545 sq. ft.
- Single family
- Active
Listed by: barak sky, anna d mackler
Office: serhant
MLS#:MDMC2244822
Source:BRIGHTMLS
Price summary
- Price:$1,999,999
- Price per sq. ft.:$440.04
About this home
Thoughtfully designed and beautifully finished, this newly constructed residence by Urban Restoration, offers a rare blend of craftsmanship, scale, and modern livability on a large fenced lot in Chevy Chase. Ideally positioned at 3400 Coquelin Terrace, the home combines a quiet residential setting with convenient access to neighborhood parks, retail, and commuter routes.
From the moment you arrive, the home’s striking curb appeal is defined by its refined exterior palette, copper gas lanterns, and inviting covered front porch. Inside, rich sand-and-stain-in-place hardwood flooring and solid core doors set the tone for quality throughout. The main level is anchored by a chef’s kitchen designed for both everyday living and entertaining, featuring custom inset two-tone cabinetry, an oversized island, dual dishwashers, a 60" refrigerator/freezer, a 48" dual fuel range, a separate wall oven and built-in microwave, and a dedicated wine fridge, along with dual sinks. The kitchen flows seamlessly into expansive living and dining spaces, creating an effortless and open layout. A large private office with an architectural beamed ceiling and a generously sized mudroom add both character and everyday functionality to the main level.
Upstairs, four well-proportioned bedrooms and three full bathrooms include a spacious primary suite with custom closets and a timeless elegant marble tile bath featuring a large walk-in shower and separate soaking tub. A large, thoughtfully designed laundry room is conveniently located on the upper level, enhancing everyday ease and livability.
The lower level adds exceptional flexibility with a fully finished recreation space, a wet bar, an additional bedroom, and a full bathroom. Walk-out stairs provide direct exterior access, making the space ideal for guests, extended stays, or additional entertaining.
Additional highlights include a generously sized garage with expanded storage capacity, along with an oversized driveway comfortably accommodating multiple vehicles. Tucked away on a quiet dead-end street with no through traffic, the setting offers a rare sense of privacy and tranquility, where only residents and their guests pass through.
Extensive built-ins, custom closet systems, a fireplace, and a high-performance mechanical system with ERV and steam humidifier further elevate the home. Every detail has been carefully considered, delivering a residence with truly magazine-worthy finishes and enduring quality throughout....
Contact an agent
Home facts
- Year built:1952
- Listing ID #:MDMC2244822
- Added:1 day(s) ago
- Updated:July 10, 2026 at 02:03 PM
Rooms and interior
- Bedrooms:5
- Total bathrooms:5
- Full bathrooms:4
- Half bathrooms:1
- Dining Description:Combination Dining/Living, Combination Kitchen/Dining, Dining Area, Dining Room, Formal/Separate Dining Room
- Bathrooms Description:Bathroom 1, Bathroom 2, Bathroom 3, Primary Bath(s), Primary Bathroom
- Kitchen Description:Built-In Microwave, Combination Kitchen/Living, Dishwasher, Disposal, Kitchen - Island, Oven/Range - Gas, Recessed Lighting, Refrigerator, Stainless Steel Appliances, Upgraded Countertops, Water Heater, Wet/Dry Bar, Wine Storage
- Bedroom Description:Primary Bedroom, Walk In Closet(s)
- Basement:Yes
- Basement Description:Daylight, Full, Fully Finished, Improved, Interior Access, Walkout Stairs
- Living area:4,545 sq. ft.
Heating and cooling
- Cooling:Central A/C
- Heating:Central, Natural Gas
Structure and exterior
- Year built:1952
- Building area:4,545 sq. ft.
- Lot area:0.21 Acres
- Lot Features:Corner
- Architectural Style:Transitional, Tudor
- Exterior Features:Porch(es)
- Levels:3 Story
Schools
- High school:BETHESDA-CHEVY CHASE
- Middle school:WESTLAND
- Elementary school:NORTH CHEVY CHASE
Utilities
- Water:Public
- Sewer:Public Sewer
Finances and disclosures
- Price:$1,999,999
- Price per sq. ft.:$440.04
- Tax amount:$9,506 (2025)
Features and amenities
- Laundry features:Dryer, Dryer In Unit, Laundry, Washer, Washer In Unit
- Amenities:Bar, Carbon Monoxide Detector(s), Exposed Beams, Recessed Lighting, Smoke Detector, Wet/Dry Bar
Parking
- Parking description:Additional Storage Area, Attached Garage, Garage - Front Entry, Garage Door Opener, Inside Access
- Garage:Yes
- Garage spaces:1
New listings near 3400 Coquelin Ter
- New
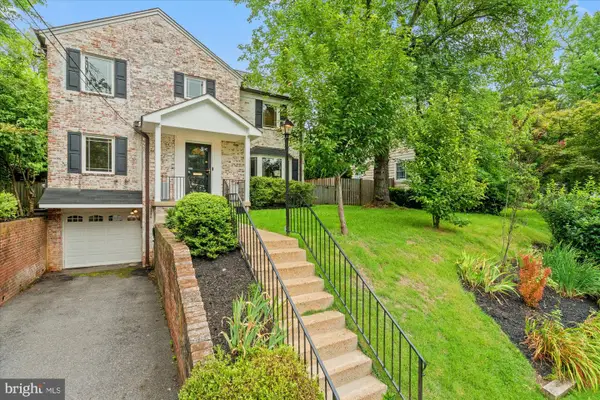 $1,195,000Active5 beds 4 baths2,566 sq. ft.
3202 Coquelin Ter, CHEVY CHASE, MD 20815
MLS# MDMC2241184Listed by: TTR SOTHEBY'S INTERNATIONAL REALTY - Coming Soon
 $5,250,000Coming Soon5 beds 7 baths
7108 45th St, CHEVY CHASE, MD 20815
MLS# MDMC2244596Listed by: LONG & FOSTER REAL ESTATE, INC. - New
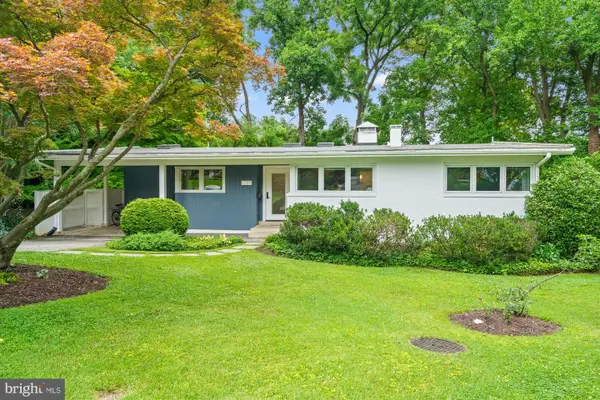 $1,395,000Active5 beds 3 baths3,438 sq. ft.
7727 Rocton Ave, CHEVY CHASE, MD 20815
MLS# MDMC2244764Listed by: TTR SOTHEBY'S INTERNATIONAL REALTY - New
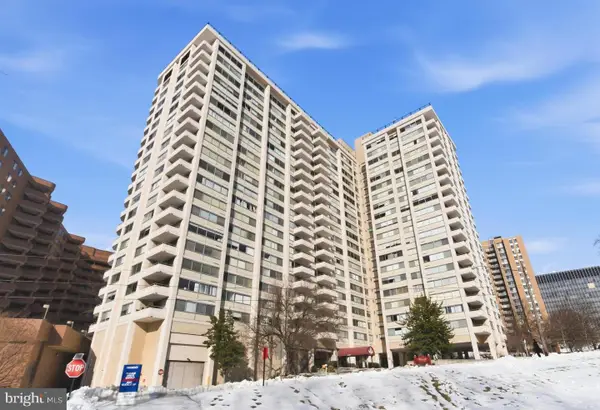 $299,000Active1 beds 1 baths883 sq. ft.
4515 Willard Ave #606s, CHEVY CHASE, MD 20815
MLS# MDMC2244908Listed by: SAMSON PROPERTIES - Open Sun, 2 to 4pmNew
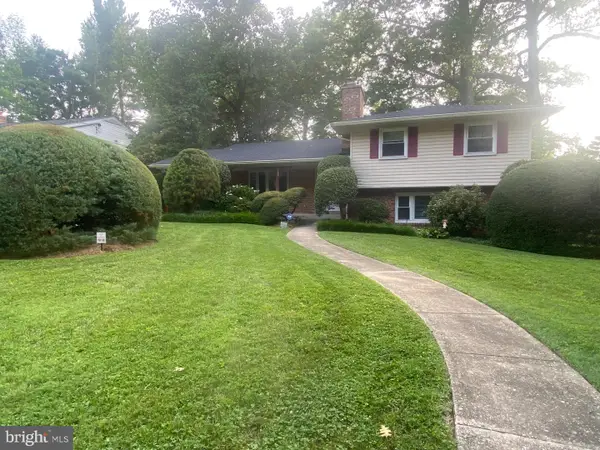 $995,000Active4 beds 3 baths2,660 sq. ft.
3319 Brooklawn Ter, CHEVY CHASE, MD 20815
MLS# MDMC2244314Listed by: LONG & FOSTER REAL ESTATE, INC. - New
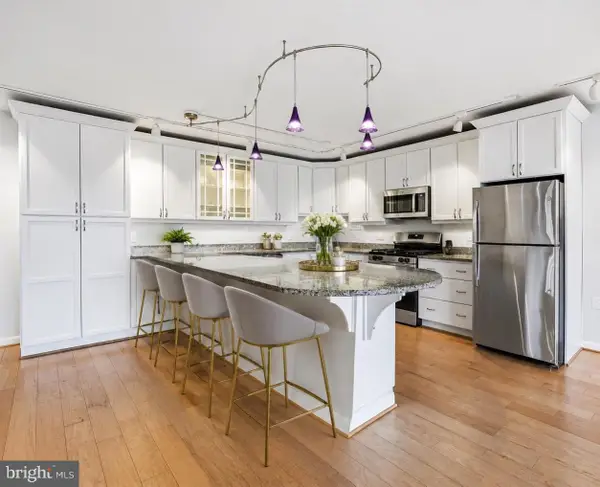 $197,500Active1 beds 1 baths859 sq. ft.
4242 East West Hwy #514, CHEVY CHASE, MD 20815
MLS# MDMC2244704Listed by: SAMSON PROPERTIES - New
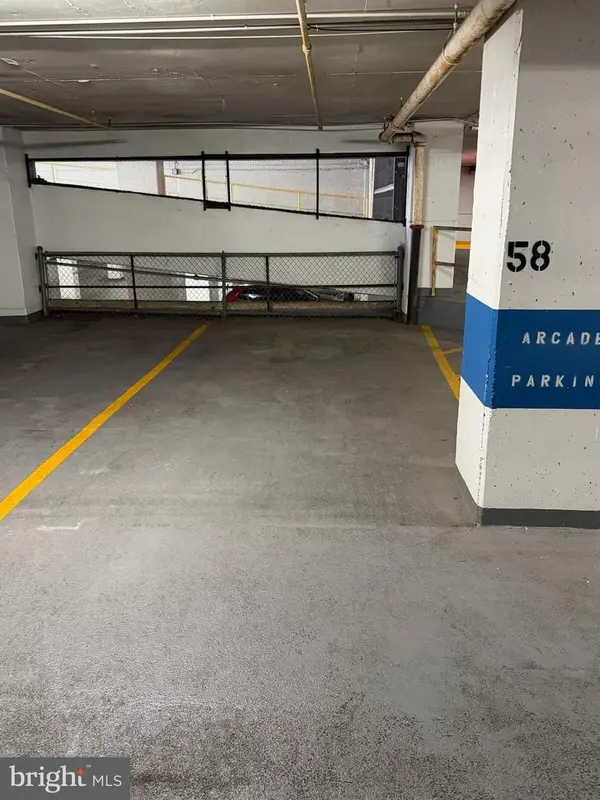 $19,000Active-- beds -- baths200 sq. ft.
4601 N Park Ave #p58, CHEVY CHASE, MD 20815
MLS# MDMC2244646Listed by: EXP REALTY, LLC - Open Sat, 1 to 4pmNew
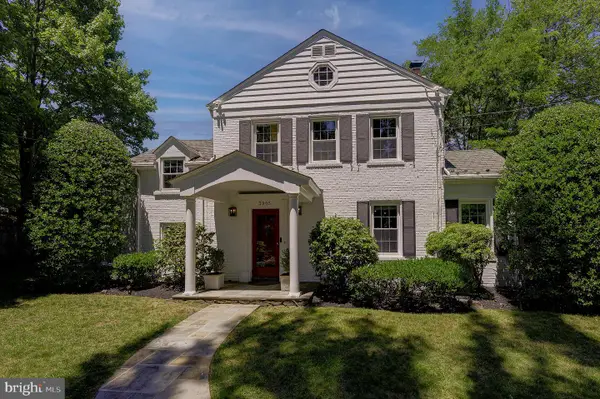 $1,290,000Active4 beds 4 baths2,336 sq. ft.
3905 Laird Pl, CHEVY CHASE, MD 20815
MLS# MDMC2241230Listed by: COMPASS - New
 $25,000Active-- beds -- baths390 sq. ft.
4601 N Park Ave #p110, CHEVY CHASE, MD 20815
MLS# MDMC2243446Listed by: EXP REALTY, LLC


Protect your home and budget from life's surprises with an Assurant Home Warranty, backed by a partner that supports you through every step of homeownership. Explore Plans.
© 2026 Better Homes and Gardens Real Estate LLC. An Anywhere Real Estate company. All rights reserved. Better Homes and Gardens® Real Estate is a registered trademark owned by Meredith Operations Corporation, licensed to Better Homes and Gardens Real Estate LLC and used with permission. Better Homes and Gardens Real Estate LLC fully supports the principles of the Fair Housing Act and the Equal Opportunity Act. Listing information is deemed reliable but is not guaranteed accurate.
Each office is independently owned and operated.
Any services or products provided by third parties are not provided by, affiliated with or related to Better Homes and Gardens Real Estate LLC, or its affiliated companies.