
4601 N Park Ave #1418-t, Chevy Chase, MD 20815
Local realty services provided by:Better Homes and Gardens Real Estate Premier
4601 N Park Ave #1418-t,Chevy Chase, MD 20815
$480,000
- 2 Beds
- 2 Baths
- 1,239 sq. ft.
- Condominium
- Active
Listed by: diane yochelson
Office: compass
MLS#:MDMC2254734
Source:BRIGHTMLS
Price summary
- Price:$480,000
- Price per sq. ft.:$387.41
About this home
Welcome to Unit 1418 a beautifully renovated corner residence on the coveted 14th floor, offering 1,239 square feet with two bedrooms and two baths. Elevated above the surrounding buildings, this high floor home is filled with natural light and offers open views in several directions, including peaceful treetop views from the private balcony. Freshly painted and thoughtfully updated, the residence showcases new flooring throughout, tasteful wallpaper in the foyer, and an open concept kitchen, dining, and living area that is equally well suited to everyday living and entertaining. The kitchen, features all new appliances, plus a washer and dryer discreetly concealed within a dedicated cabinet. Enjoy the added convenience of a deeded parking space,
The Elizabeth is a full service, pet-friendly community with a 24 hour concierge, indoor swimming pool, fitness center, indoor and outdoor entertaining spaces, and a spacious resident courtyard. The condo fee includes all utilities—electric, gas, heat, air conditioning, water, and sewer as well as maintenance of the pool, fitness center, and common areas. Ideally located just moments from Friendship Heights Metro, with a complimentary building shuttle to the station. Trader Joe’s, Whole Foods, Bloomingdale’s, shopping, dining, and everyday conveniences are nearby....
Contact an agent
Home facts
- Year built:1975
- Subdivision & Development:FRIENDSHIP HEIGHTS
- Listing ID #:MDMC2254734
- Added:4 day(s) ago
- Updated:September 28, 2026 at 01:56 PM
Rooms and interior
- Bedrooms:2
- Total bathrooms:2
- Full bathrooms:2
- Living area:1,239 sq. ft.
Heating and cooling
- Cooling:Central A/C
- Heating:90% Forced Air, Electric
Structure and exterior
- Year built:1975
- Building area:1,239 sq. ft.
- Architectural Style:Traditional
- Construction Materials:Brick, Concrete
- Levels:1 Story
Schools
- High school:BETHESDA-CHEVY CHASE
- Middle school:WESTLAND
- Elementary school:WESTBROOK
Utilities
- Water:Public
- Sewer:Public Sewer
Finances and disclosures
- Price:$480,000
- Price per sq. ft.:$387.41
- Tax amount:$5,165 (2026)
Parking
- Parking description:Garage - Front Entry, Garage Door Opener, Inside Access, Parking Garage, Underground
- Garage:Yes
- Garage spaces:1
New listings near 4601 N Park Ave #1418-t
- Coming Soon
 $2,649,000Coming Soon6 beds 6 baths5,242 sq. ft.
4506 Cortland Rd, CHEVY CHASE, MD 20815
MLS# MDMC2256326Listed by: RLAH @PROPERTIES - Coming Soon
 $5,200,000Coming Soon5 beds 7 baths5,860 sq. ft.
7100 Ridgewood Ave, CHEVY CHASE, MD 20815
MLS# MDMC2255840Listed by: LONG & FOSTER REAL ESTATE, INC. - Coming Soon
 $4,795,000Coming Soon7 beds 9 baths6,370 sq. ft.
4819 Morgan Dr, CHEVY CHASE, MD 20815
MLS# MDMC2251690Listed by: TTR SOTHEBY'S INTERNATIONAL REALTY - Coming Soon
 $5,250,000Coming Soon5 beds 7 baths5,602 sq. ft.
7108 45th St, CHEVY CHASE, MD 20815
MLS# MDMC2244596Listed by: LONG & FOSTER REAL ESTATE, INC. - Coming Soon
 $1,750,000Coming Soon5 beds 5 baths3,217 sq. ft.
7710 Chatham Rd, CHEVY CHASE, MD 20815
MLS# MDMC2248386Listed by: FAIRFAX REALTY OF TYSONS - Coming Soon
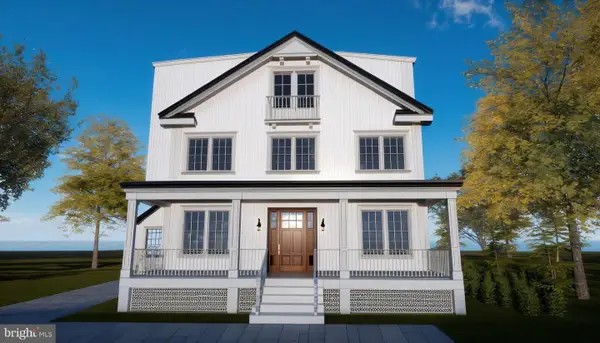 $2,800,000Coming Soon6 beds 7 baths3,941 sq. ft.
4427 Bradley Ln, CHEVY CHASE, MD 20815
MLS# MDMC2233178Listed by: FAIRFAX REALTY SELECT - Coming Soon
 $2,995,000Coming Soon6 beds 6 baths4,558 sq. ft.
4132 Leland St, CHEVY CHASE, MD 20815
MLS# MDMC2229148Listed by: LONG & FOSTER REAL ESTATE, INC. - Coming Soon
 $5,200,000Coming Soon6 beds 8 baths6,783 sq. ft.
3910 Underwood St, CHEVY CHASE, MD 20815
MLS# MDMC2205828Listed by: LONG & FOSTER REAL ESTATE, INC. - New
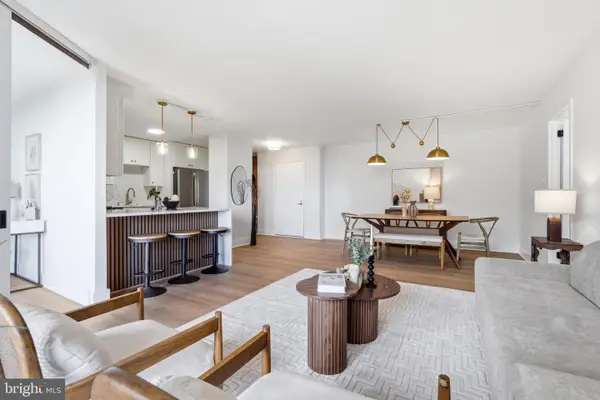 $699,900Active3 beds 2 baths1,308 sq. ft.
4620 N Park Ave #1601w, CHEVY CHASE, MD 20815
MLS# MDMC2257216Listed by: COMPASS - New
 $829,000Active4 beds 3 baths1,820 sq. ft.
8810 Hawkins Ln, CHEVY CHASE, MD 20815
MLS# MDMC2256946Listed by: TTR SOTHEBY'S INTERNATIONAL REALTY


Protect your home and budget from life's surprises with an Assurant Home Warranty, backed by a partner that supports you through every step of homeownership. Explore Plans.
© 2026 Better Homes and Gardens Real Estate LLC. An Anywhere Real Estate company. All rights reserved. Better Homes and Gardens® Real Estate is a registered trademark owned by Meredith Operations Corporation, licensed to Better Homes and Gardens Real Estate LLC and used with permission. Better Homes and Gardens Real Estate LLC fully supports the principles of the Fair Housing Act and the Equal Opportunity Act. Listing information is deemed reliable but is not guaranteed accurate.
Each office is independently owned and operated.
Any services or products provided by third parties are not provided by, affiliated with or related to Better Homes and Gardens Real Estate LLC, or its affiliated companies.