
4902 Derussey Pkwy, Chevy Chase, MD 20815
Local realty services provided by:Better Homes and Gardens Real Estate Murphy & Co.
4902 Derussey Pkwy,Chevy Chase, MD 20815
$2,499,500
- 6 Beds
- 7 Baths
- 9,200 sq. ft.
- Single family
- Coming Soon
Listed by: wendy i banner, mireille pioppo
Office: compass
MLS#:MDMC2257106
Source:BRIGHTMLS
Price summary
- Price:$2,499,500
- Price per sq. ft.:$271.68
About this home
OPEN SATURDAY SEPTEMBER 26th and SUNDAY SEPTEMBER 27th! Exceptional space, a private pool and a beautiful parkland setting in the heart of Chevy Chase. 4902 Derussey Parkway offers more than 8,000 square feet of finished living space with six bedrooms, main- and upper-level primary suites, two home offices and a fully finished walkout lower level. The backyard feels remarkably private, with two decks overlooking the pool and mature trees, plus direct access through the rear gate to nearby trails, the Capital Crescent Trail and Norwood Park. Downtown Bethesda, Friendship Heights and METRO are all within easy walking distance.
Rebuilt in 2006, the home offers tremendous flexibility for the way you want to live today and in the future. The main-level primary suite provides an option for one-level or multigenerational living, while the expansive upper-level primary suite includes a fireplace, sitting area and exceptional closet space. Additional rooms can easily function as bedrooms, offices, dens or guest spaces.
The fully finished walkout lower level significantly expands the home’s living and entertaining space, with generous recreation and gathering areas, and additional flex space ideal for a gym or home theater plus a bedroom suite. With full access to the outdoors, it also offers excellent flexibility for guests, extended family or simply additional space to spread out.
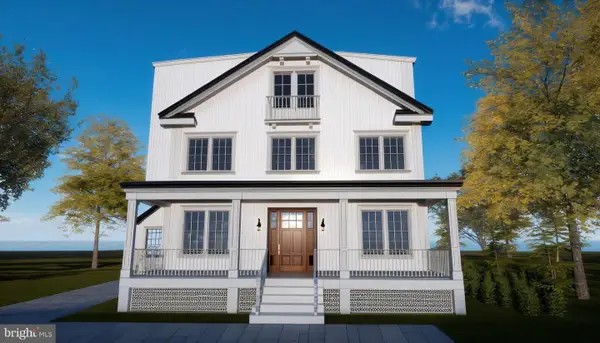
Move in and enjoy the home as it is, or personalize it over time. Virtually reimagined photos illustrate how select spaces and the exterior could be updated to create a more classic Chevy Chase aesthetic. With exceptional square footage for the price, a pool, parkland views and a highly adaptable floor plan, this is a rare opportunity in 20815.
Below-market seller financing may be available; contact the listing agent for terms and details....
Contact an agent
Home facts
- Year built:2006
- Subdivision & Development:WEST CHEVY CHASE HEIGHTS
- Listing ID #:MDMC2257106
- Updated:September 25, 2026 at 07:39 PM
Rooms and interior
- Bedrooms:6
- Total bathrooms:7
- Full bathrooms:6
- Half bathrooms:1
- Flooring:Carpet, Ceramic Tile, Hardwood
- Dining Description:Combination Dining/Living, Dining Area
- Bathrooms Description:Primary Bath(s)
- Kitchen Description:Breakfast Area, Built-In Microwave, Carpet, Crown Moldings, Dishwasher, Disposal, Energy Efficient Appliances, Exhaust Fan, Icemaker, Kitchen - Gourmet, Kitchen - Island, Microwave, Oven - Single, Oven/Range - Gas, Pantry, Recessed Lighting, Refrigerator, Stainless Steel Appliances, Upgraded Countertops
- Bedroom Description:Carpet, Entry Level Bedroom, Walk In Closet(s)
- Basement:Yes
- Basement Description:Connecting Stairway, Daylight, Full, Fully Finished, Garage Access, Heated, Improved, Walkout Level
- Living area:9,200 sq. ft.
Heating and cooling
- Cooling:Central A/C, Zoned
- Heating:Forced Air, Natural Gas, Zoned
Structure and exterior
- Year built:2006
- Building area:9,200 sq. ft.
- Lot area:0.28 Acres
- Lot Features:Backs - Parkland, Backs to Trees, Cleared, Cul-de-sac, Landscaping, No Thru Street, Premium
- Architectural Style:Colonial, Craftsman
- Construction Materials:Brick, Combination, Stone
- Exterior Features:Extensive Hardscape, Exterior Lighting, Street Lights
- Foundation Description:Permanent
- Levels:3 Story
Schools
- High school:BETHESDA-CHEVY CHASE
- Middle school:WESTLAND
- Elementary school:SOMERSET
Utilities
- Water:Public
- Sewer:Public Sewer
Finances and disclosures
- Price:$2,499,500
- Price per sq. ft.:$271.68
- Tax amount:$31,852 (2026)
Features and amenities
- Laundry features:Dryer, Washer
- Amenities:200+ Amp Service, Attic, Bay/Bow Windows, Carpet, Chair Railings, Crown Moldings, Double Hung Windows, Double Pane Windows, Humidifer, Recessed Lighting, Underground Utilities
- Pool features:Fenced, In Ground
Parking
- Parking description:Asphalt Driveway, Attached Garage, Basement Garage, Garage - Side Entry, Garage Door Opener, Inside Access, Oversized
- Garage:Yes
- Garage spaces:2
New listings near 4902 Derussey Pkwy
- Coming Soon
 $2,649,000Coming Soon6 beds 6 baths5,242 sq. ft.
4506 Cortland Rd, CHEVY CHASE, MD 20815
MLS# MDMC2256326Listed by: RLAH @PROPERTIES - Coming Soon
 $5,200,000Coming Soon5 beds 7 baths5,860 sq. ft.
7100 Ridgewood Ave, CHEVY CHASE, MD 20815
MLS# MDMC2255840Listed by: LONG & FOSTER REAL ESTATE, INC. - Coming Soon
 $4,795,000Coming Soon7 beds 9 baths6,370 sq. ft.
4819 Morgan Dr, CHEVY CHASE, MD 20815
MLS# MDMC2251690Listed by: TTR SOTHEBY'S INTERNATIONAL REALTY - Coming Soon
 $5,250,000Coming Soon5 beds 7 baths5,602 sq. ft.
7108 45th St, CHEVY CHASE, MD 20815
MLS# MDMC2244596Listed by: LONG & FOSTER REAL ESTATE, INC. - Coming Soon
 $1,750,000Coming Soon5 beds 5 baths3,217 sq. ft.
7710 Chatham Rd, CHEVY CHASE, MD 20815
MLS# MDMC2248386Listed by: FAIRFAX REALTY OF TYSONS - Coming Soon
 $2,800,000Coming Soon6 beds 7 baths3,941 sq. ft.
4427 Bradley Ln, CHEVY CHASE, MD 20815
MLS# MDMC2233178Listed by: FAIRFAX REALTY SELECT - Coming Soon
 $2,995,000Coming Soon6 beds 6 baths4,558 sq. ft.
4132 Leland St, CHEVY CHASE, MD 20815
MLS# MDMC2229148Listed by: LONG & FOSTER REAL ESTATE, INC. - Coming Soon
 $5,200,000Coming Soon6 beds 8 baths6,783 sq. ft.
3910 Underwood St, CHEVY CHASE, MD 20815
MLS# MDMC2205828Listed by: LONG & FOSTER REAL ESTATE, INC. - New
 $268,000Active1 beds 1 baths869 sq. ft.
4515 Willard Ave #2119s, CHEVY CHASE, MD 20815
MLS# MDMC2256962Listed by: COMPASS - Open Sun, 2 to 4pmNew
 $850,000Active3 beds 3 baths1,408 sq. ft.
6622 Hillandale Rd #60, CHEVY CHASE, MD 20815
MLS# MDMC2257386Listed by: WASHINGTON FINE PROPERTIES, LLC


Protect your home and budget from life's surprises with an Assurant Home Warranty, backed by a partner that supports you through every step of homeownership. Explore Plans.
© 2026 Better Homes and Gardens Real Estate LLC. An Anywhere Real Estate company. All rights reserved. Better Homes and Gardens® Real Estate is a registered trademark owned by Meredith Operations Corporation, licensed to Better Homes and Gardens Real Estate LLC and used with permission. Better Homes and Gardens Real Estate LLC fully supports the principles of the Fair Housing Act and the Equal Opportunity Act. Listing information is deemed reliable but is not guaranteed accurate.
Each office is independently owned and operated.
Any services or products provided by third parties are not provided by, affiliated with or related to Better Homes and Gardens Real Estate LLC, or its affiliated companies.