
5512 Uppingham St, Chevy Chase, MD 20815
Local realty services provided by:Better Homes and Gardens Real Estate GSA Realty
5512 Uppingham St,Chevy Chase, MD 20815
$1,479,000
- 4 Beds
- 3 Baths
- 2,637 sq. ft.
- Single family
- Active
Upcoming open houses
- Sun, Oct 0402:00 pm - 04:00 pm
Listed by: mary g ehrgood
Office: washington fine properties, llc.
MLS#:MDMC2240254
Source:BRIGHTMLS
Price summary
- Price:$1,479,000
- Price per sq. ft.:$560.86
About this home
***** NEW PRICE**** Wonderful Value! Really great opportunity to get into Somerset at this new compelling price.
5512 Uppingham Street is a very well-located, well-maintained and very special house in the heart of the Town of Somerset which sits on a beautifully landscaped, large level lot of 8058 s.f. in the middle of the north side of the block. Just 2 blocks from the house is the wonderful Somerset POOL club at NO COST to residents of Somerset. Somerset also offers TENNIS Courts, a Basketball Court, a Town Hall and MORE-- Please see the Town of Somerset website at https://www.townofsomersetmd.gov/ for all sorts of pertinent info about what this great community offers its residents. Please see the RESOURCE Guide on the site along with links to other help sites. The Town of Somerset was incorporated in 1906. It is an historic district,. This property is not designated as one of the historic structures.
Updated over the years this large, 1953-built, 4 BR/3BA rambler has 3 large bedrooms and 2 full BA's on the main level with hardwood floors throughout. The closet space is excellent. A 4th BR and Full Bath may be found on the lower level along with a handsome large Recreation/Family room with stone floors and lots of other large spaces for a Gym, ping pong table etc. The windows have been replaced throughout the house. Please see FLOOR PLANS at end of PHOTO TOUR. There are two wood-burning fireplace. (Presently the Lower Level Fireplace is not in use).
Owned by the same family for almost 70 years!...
Contact an agent
Home facts
- Year built:1953
- Subdivision & Development:SOMERSET HEIGHTS
- Listing ID #:MDMC2240254
- Added:108 day(s) ago
- Updated:September 29, 2026 at 02:00 PM
Rooms and interior
- Bedrooms:4
- Total bathrooms:3
- Full bathrooms:3
- Dining Description:Formal/Separate Dining Room
- Bathrooms Description:Primary Bath(s)
- Kitchen Description:Breakfast Area, Built-In Microwave, Built-In Range, Built-Ins, Dishwasher, Disposal, Kitchen - Eat-In, Oven/Range - Electric, Recessed Lighting, Refrigerator
- Bedroom Description:Entry Level Bedroom, Walk In Closet(s)
- Basement:Yes
- Living area:2,637 sq. ft.
Heating and cooling
- Cooling:Central A/C
- Heating:90% Forced Air, Natural Gas
Structure and exterior
- Roof:Composite
- Year built:1953
- Building area:2,637 sq. ft.
- Lot area:0.18 Acres
- Lot Features:Premium
- Architectural Style:Ranch/Rambler
- Construction Materials:Brick
- Exterior Features:Gutter System, Patio(s), Street Lights
- Foundation Description:Slab
- Levels:2 Stories
Utilities
- Water:Public
- Sewer:Public Sewer
Finances and disclosures
- Price:$1,479,000
- Price per sq. ft.:$560.86
- Tax amount:$17,679 (2026)
Features and amenities
- Laundry features:Dryer - Electric, Washer
- Amenities:Built-Ins, Ceiling Fan(s), Double Pane Windows, Recessed Lighting, Skylight(s), Window Treatments
Parking
- Parking description:Attached Carport, Concrete Driveway
New listings near 5512 Uppingham St
- Coming Soon
 $1,100,000Coming Soon3 beds 2 baths1,736 sq. ft.
3808 Club Dr, CHEVY CHASE, MD 20815
MLS# MDMC2245238Listed by: REALTY OF AMERICA LLC - Coming Soon
 $289,000Coming Soon1 beds 2 baths892 sq. ft.
4515 Willard Ave #2415s, CHEVY CHASE, MD 20815
MLS# MDMC2257848Listed by: CENTURY 21 REDWOOD REALTY - Coming Soon
 $2,649,000Coming Soon6 beds 6 baths5,242 sq. ft.
4506 Cortland Rd, CHEVY CHASE, MD 20815
MLS# MDMC2256326Listed by: RLAH @PROPERTIES - Coming Soon
 $5,200,000Coming Soon5 beds 7 baths5,860 sq. ft.
7100 Ridgewood Ave, CHEVY CHASE, MD 20815
MLS# MDMC2255840Listed by: LONG & FOSTER REAL ESTATE, INC. - Coming Soon
 $4,795,000Coming Soon7 beds 9 baths6,370 sq. ft.
4819 Morgan Dr, CHEVY CHASE, MD 20815
MLS# MDMC2251690Listed by: TTR SOTHEBY'S INTERNATIONAL REALTY - Coming Soon
 $5,250,000Coming Soon5 beds 7 baths5,602 sq. ft.
7108 45th St, CHEVY CHASE, MD 20815
MLS# MDMC2244596Listed by: LONG & FOSTER REAL ESTATE, INC. - Coming Soon
 $1,750,000Coming Soon5 beds 5 baths3,217 sq. ft.
7710 Chatham Rd, CHEVY CHASE, MD 20815
MLS# MDMC2248386Listed by: FAIRFAX REALTY OF TYSONS - Coming Soon
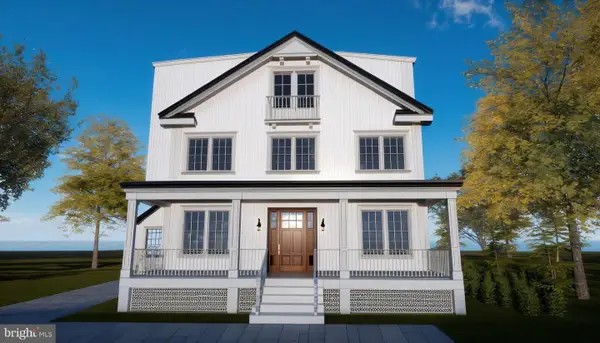 $2,800,000Coming Soon6 beds 7 baths3,941 sq. ft.
4427 Bradley Ln, CHEVY CHASE, MD 20815
MLS# MDMC2233178Listed by: FAIRFAX REALTY SELECT - Coming Soon
 $2,995,000Coming Soon6 beds 6 baths4,558 sq. ft.
4132 Leland St, CHEVY CHASE, MD 20815
MLS# MDMC2229148Listed by: LONG & FOSTER REAL ESTATE, INC. - Coming Soon
 $5,200,000Coming Soon6 beds 8 baths6,783 sq. ft.
3910 Underwood St, CHEVY CHASE, MD 20815
MLS# MDMC2205828Listed by: LONG & FOSTER REAL ESTATE, INC.


Protect your home and budget from life's surprises with an Assurant Home Warranty, backed by a partner that supports you through every step of homeownership. Explore Plans.
© 2026 Better Homes and Gardens Real Estate LLC. An Anywhere Real Estate company. All rights reserved. Better Homes and Gardens® Real Estate is a registered trademark owned by Meredith Operations Corporation, licensed to Better Homes and Gardens Real Estate LLC and used with permission. Better Homes and Gardens Real Estate LLC fully supports the principles of the Fair Housing Act and the Equal Opportunity Act. Listing information is deemed reliable but is not guaranteed accurate.
Each office is independently owned and operated.
Any services or products provided by third parties are not provided by, affiliated with or related to Better Homes and Gardens Real Estate LLC, or its affiliated companies.