
5610 Wisconsin Ave #1602, Chevy Chase, MD 20815
Local realty services provided by:Better Homes and Gardens Real Estate Community Realty
5610 Wisconsin Ave #1602,Chevy Chase, MD 20815
$2,600,000
- 2 Beds
- 3 Baths
- 2,503 sq. ft.
- Condominium
- Pending
Listed by: leigh a reed, james m coley
Office: long & foster real estate, inc.
MLS#:MDMC2263284
Source:BRIGHTMLS
Price summary
- Price:$2,600,000
- Price per sq. ft.:$1,038.75
About this home
Breathtaking, panoramic views from every room in this glorious 2503SF 2 bedroom + den unit looking West. Amazing sunsets to gasp over, vistas over the treetops, and the skylines of Tysons Corner and downtown Bethesda in the distance. This sun-bathed beauty is crisp and bright, with an open entertainers floorplan, and bedrooms on opposite sides of the unit for privacy. A large balcony beckons to enjoy your morning coffee or evening glass of wine. Two premiere parking spaces convey plus an oversized storage unit.
Enjoy elegant, resort-style living in Friendship Heights’ most luxurious complex, set on more than 17 acres. This gated community offers a gatehouse, 24-hour security, beautifully landscaped grounds, and walking paths. Residents can use tennis courts and a three-story clubhouse with indoor and outdoor pools supervised by lifeguards, party rooms, a modern gym, racquetball, billiards, ping pong, and aerobics rooms. The amenities are truly endless. Plus, you’re just a short walk from shops, grocery stores, restaurants, and the Friendship Heights Metro station....
Contact an agent
Home facts
- Year built:1990
- Subdivision & Development:SOMERSET HOUSE 2
- Listing ID #:MDMC2263284
- Updated:November 13, 2026 at 11:59 AM
Rooms and interior
- Bedrooms:2
- Total bathrooms:3
- Full bathrooms:2
- Half bathrooms:1
- Kitchen Description:Built-In Microwave, Cooktop, Dishwasher, Disposal, Exhaust Fan, Kitchen - Eat-In, Kitchen - Table Space, Oven - Double, Oven - Wall, Refrigerator
- Living area:2,503 sq. ft.
Heating and cooling
- Cooling:Central A/C, Zoned
- Heating:Electric, Forced Air, Zoned
Structure and exterior
- Year built:1990
- Building area:2,503 sq. ft.
- Architectural Style:Contemporary
- Exterior Features:Balcony
- Levels:1 Story
Utilities
- Water:Public
- Sewer:Public Sewer
Finances and disclosures
- Price:$2,600,000
- Price per sq. ft.:$1,038.75
- Tax amount:$22,200 (2026)
Features and amenities
- Laundry features:Dryer, Dryer In Unit, Washer, Washer In Unit
- Amenities:24 hour security, Carbon Monoxide Detector(s), Desk in Lobby, Doorman, Exterior Cameras, Fire Detection System, Security Gate, Sprinkler System - Indoor, Window Treatments
Parking
- Parking description:Assigned, Garage Door Opener, Inside Access, Parking Garage, Underground
- Garage:Yes
- Garage spaces:2
New listings near 5610 Wisconsin Ave #1602
- Coming Soon
 $5,200,000Coming Soon5 beds 7 baths5,860 sq. ft.
7100 Ridgewood Ave, CHEVY CHASE, MD 20815
MLS# MDMC2255840Listed by: LONG & FOSTER REAL ESTATE, INC. - Coming Soon
 $4,795,000Coming Soon7 beds 9 baths6,370 sq. ft.
4819 Morgan Dr, CHEVY CHASE, MD 20815
MLS# MDMC2251690Listed by: TTR SOTHEBY'S INTERNATIONAL REALTY - Coming Soon
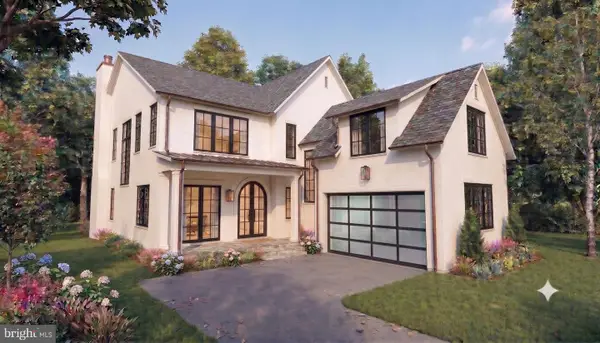 $5,250,000Coming Soon5 beds 7 baths5,602 sq. ft.
7108 45th St, CHEVY CHASE, MD 20815
MLS# MDMC2244596Listed by: LONG & FOSTER REAL ESTATE, INC. - Coming Soon
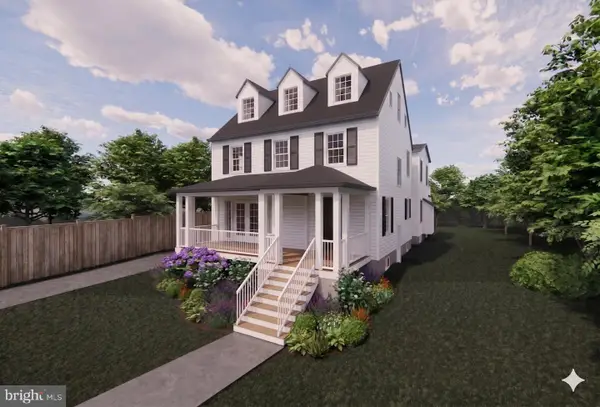 $2,995,000Coming Soon6 beds 6 baths4,558 sq. ft.
4132 Leland St, CHEVY CHASE, MD 20815
MLS# MDMC2229148Listed by: LONG & FOSTER REAL ESTATE, INC. - Coming Soon
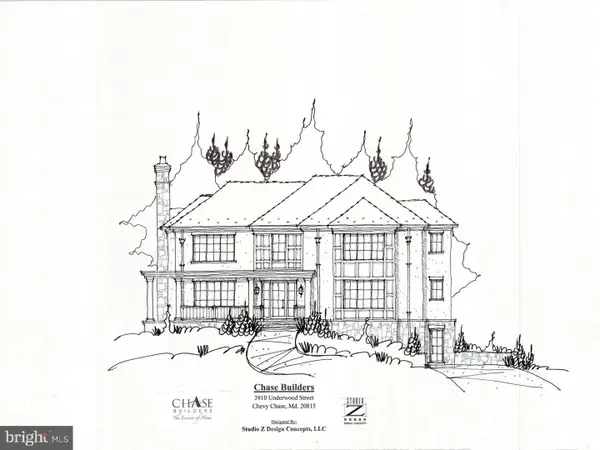 $5,200,000Coming Soon6 beds 8 baths6,783 sq. ft.
3910 Underwood St, CHEVY CHASE, MD 20815
MLS# MDMC2205828Listed by: LONG & FOSTER REAL ESTATE, INC. - Open Sat, 1 to 3pmNew
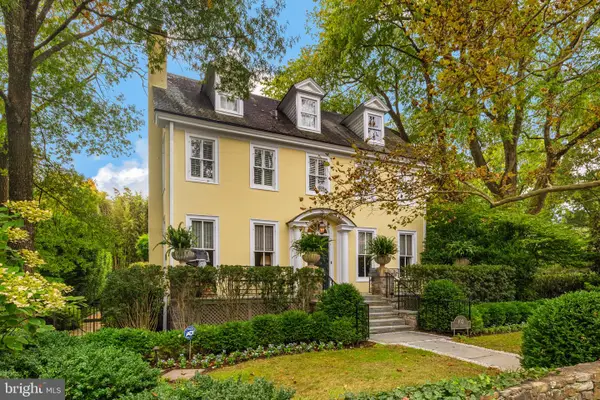 $2,895,000Active5 beds 5 baths3,200 sq. ft.
102 E Melrose St, CHEVY CHASE, MD 20815
MLS# MDMC2259440Listed by: COMPASS - Open Sat, 2 to 4pmNew
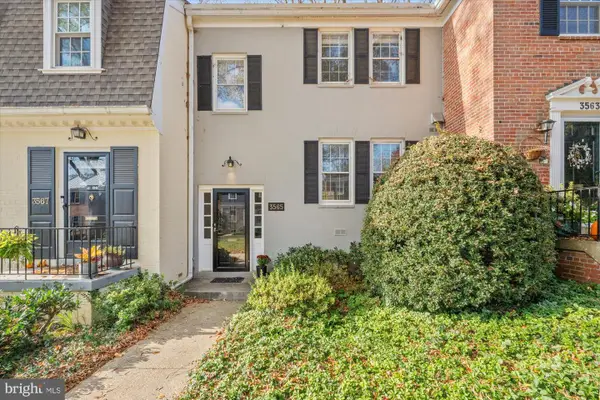 $940,000Active3 beds 4 baths2,134 sq. ft.
3565 Hamlet Pl #207, CHEVY CHASE, MD 20815
MLS# MDMC2263676Listed by: TTR SOTHEBY'S INTERNATIONAL REALTY - New
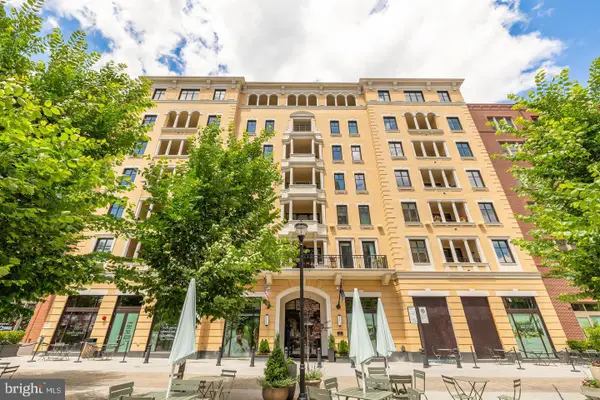 $749,900Active1 beds 1 baths1,107 sq. ft.
8551 Connecticut Ave #411, CHEVY CHASE, MD 20815
MLS# MDMC2263722Listed by: MCWILLIAMS/BALLARD INC. - New
 $1,499,900Active2 beds 3 baths1,782 sq. ft.
Address Withheld By Seller, CHEVY CHASE, MD 20815
MLS# MDMC2263724Listed by: MCWILLIAMS/BALLARD INC. - New
 $885,000Active2 beds 4 baths1,110 sq. ft.
4868 Chevy Chase Dr #139, CHEVY CHASE, MD 20815
MLS# MDMC2261756Listed by: FORUM PROPERTIES, INC.


Protect your home and budget from life's surprises with an Assurant Home Warranty, backed by a partner that supports you through every step of homeownership. Explore Plans.
© 2026 Better Homes and Gardens Real Estate LLC. An Anywhere Real Estate company. All rights reserved. Better Homes and Gardens® Real Estate is a registered trademark owned by Meredith Operations Corporation, licensed to Better Homes and Gardens Real Estate LLC and used with permission. Better Homes and Gardens Real Estate LLC fully supports the principles of the Fair Housing Act and the Equal Opportunity Act. Listing information is deemed reliable but is not guaranteed accurate.
Each office is independently owned and operated.
Any services or products provided by third parties are not provided by, affiliated with or related to Better Homes and Gardens Real Estate LLC, or its affiliated companies.