
8101 Connecticut Ave #s-307, Chevy Chase, MD 20815
Local realty services provided by:Better Homes and Gardens Real Estate Cassidon Realty
Listed by: avi adler, james m coley
Office: long & foster real estate, inc.
MLS#:MDMC2212182
Source:BRIGHTMLS
Price summary
- Price:$799,000
- Price per sq. ft.:$453.2
About this home
NEW PRICE! Welcome to this sun filled three bedroom residence in the sought after south wing of 8101 Connecticut Avenue, equally well suited as a spacious two bedroom plus den, offering 1,763 square feet of thoughtfully designed single level living with peaceful views of the community's beautifully landscaped private courtyard.
A welcoming foyer opens to a spacious living room with access to a private patio, the perfect place for morning coffee or a quiet afternoon overlooking the courtyard. A dedicated dining area provides comfortable space for everyday meals as well as entertaining family and friends. The updated kitchen is both functional and inviting, featuring new stainless steel appliances, quartz countertops, and abundant cabinetry. Freshly painted throughout with hardwood floors, the thoughtfully designed floor plan offers exceptional flexibility for both everyday living and entertaining.
The spacious primary suite includes a walk in closet and a private bath with a separate vanity area. One additional bedroom features custom built ins and bright morning light, making it equally well suited as a home office, library, or guest room. The third bedroom offers its own walk in closet and convenient access to the full hall bath.
Additional features include an in unit washer and dryer in a separate utility room, two deeded garage parking spaces, and two private storage units, including one conveniently located just down the hall from your front door.
The building is full service and pet friendly, offering a 24 hour front desk concierge, beautifully landscaped grounds with tranquil water features, on site maintenance, and abundant guest parking.
Chevy Chase Lake is just down the street, offering an exceptional collection of restaurants, cafés, grocery stores, and everyday conveniences. The Purple Line station, anticipated to open in 2027, will be just a few blocks away. The Montgomery County Library is next door, while Rock Creek Park's trails and bike paths, along with the Capital Beltway and other major commuter routes, are all within easy reach.
Combining generous living space, peaceful courtyard views, outstanding amenities, and an exceptional location, this home offers the perfect balance of comfort, convenience, and carefree single level living. Welcome home....
Contact an agent
Home facts
- Year built:1982
- Subdivision & Development:CHEVY CHASE
- Listing ID #:MDMC2212182
- Added:214 day(s) ago
- Updated:August 17, 2026 at 02:05 PM
Rooms and interior
- Bedrooms:3
- Total bathrooms:2
- Full bathrooms:2
- Dining Description:Dining Area, Dining Room
- Bathrooms Description:Primary Bath(s)
- Kitchen Description:Built-Ins, Crown Moldings, Dishwasher, Disposal, Microwave, Pantry, Refrigerator, Upgraded Countertops
- Bedroom Description:Entry Level Bedroom, Primary Bedroom, Walk In Closet(s)
- Living area:1,763 sq. ft.
Heating and cooling
- Cooling:Central A/C
- Heating:Electric, Forced Air
Structure and exterior
- Year built:1982
- Building area:1,763 sq. ft.
- Architectural Style:Traditional
- Construction Materials:Brick
- Exterior Features:Balcony
- Levels:1 Story
Utilities
- Water:Public
- Sewer:Public Sewer
Finances and disclosures
- Price:$799,000
- Price per sq. ft.:$453.2
- Tax amount:$9,516 (2025)
Features and amenities
- Laundry features:Dryer, Dryer In Unit, Laundry, Washer, Washer In Unit
- Amenities:24 hour security, Built-Ins, Crown Moldings, Desk in Lobby, Resident Manager, Security System
Parking
- Parking description:Assigned, Inside Access, Parking Garage, Private, Secure Parking
- Garage:Yes
- Garage spaces:2
New listings near 8101 Connecticut Ave #s-307
- Coming Soon
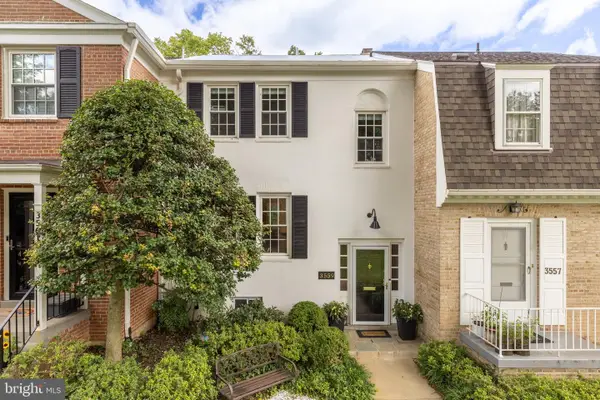 $1,025,000Coming Soon3 beds 4 baths
3559 Hamlet Pl, CHEVY CHASE, MD 20815
MLS# MDMC2249652Listed by: TTR SOTHEBY'S INTERNATIONAL REALTY - New
 $1,225,000Active3 beds 4 baths2,424 sq. ft.
3508 Manor Rd, CHEVY CHASE, MD 20815
MLS# MDMC2251222Listed by: TOLL MD REALTY, LLC - New
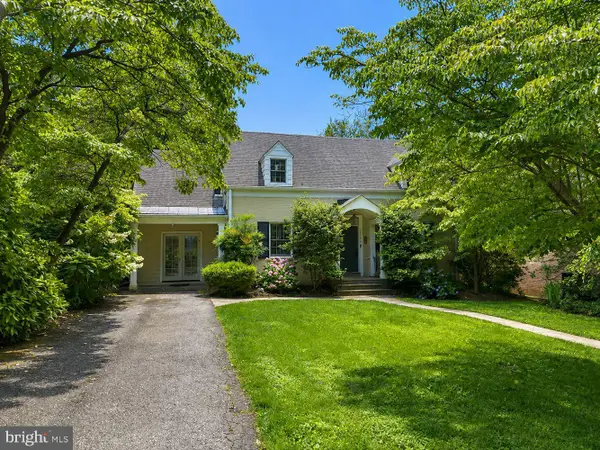 $1,169,000Active3 beds 5 baths2,707 sq. ft.
3704 Inverness Dr, CHEVY CHASE, MD 20815
MLS# MDMC2243466Listed by: COMPASS - New
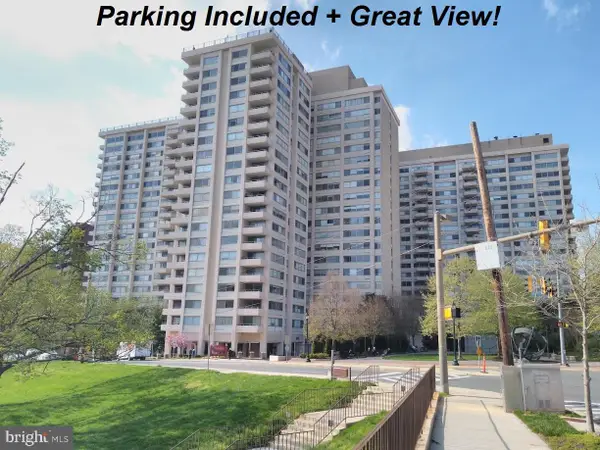 $199,900Active-- beds 1 baths314 sq. ft.
5500 Friendship Blvd #1205n, CHEVY CHASE, MD 20815
MLS# MDMC2250928Listed by: ROSS WICZER REAL ESTATE - New
 $17,000Active-- beds -- baths190 sq. ft.
4601 N Park Ave #p210, CHEVY CHASE, MD 20815
MLS# MDMC2250884Listed by: COMPASS - New
 $1,695,000Active4 beds 4 baths2,253 sq. ft.
6704 Maple Ave, CHEVY CHASE, MD 20815
MLS# MDMC2250842Listed by: LONG & FOSTER REAL ESTATE, INC. - New
 $910,000Active2 beds 2 baths1,820 sq. ft.
8101 Connecticut Ave #s700, CHEVY CHASE, MD 20815
MLS# MDMC2248566Listed by: WASHINGTON FINE PROPERTIES - New
 $950,000Active3 beds 4 baths2,134 sq. ft.
3581 Hamlet Pl, CHEVY CHASE, MD 20815
MLS# MDMC2250642Listed by: WASHINGTON FINE PROPERTIES - New
 $350,000Active1 beds 1 baths878 sq. ft.
4515 Willard Ave #2007s, CHEVY CHASE, MD 20815
MLS# MDMC2250348Listed by: COMPASS - New
 $210,000Active-- beds 1 baths456 sq. ft.
5500 Friendship Blvd #1121n, CHEVY CHASE, MD 20815
MLS# MDMC2250308Listed by: EXP REALTY, LLC


Protect your home and budget from life's surprises with an Assurant Home Warranty, backed by a partner that supports you through every step of homeownership. Explore Plans.
© 2026 Better Homes and Gardens Real Estate LLC. An Anywhere Real Estate company. All rights reserved. Better Homes and Gardens® Real Estate is a registered trademark owned by Meredith Operations Corporation, licensed to Better Homes and Gardens Real Estate LLC and used with permission. Better Homes and Gardens Real Estate LLC fully supports the principles of the Fair Housing Act and the Equal Opportunity Act. Listing information is deemed reliable but is not guaranteed accurate.
Each office is independently owned and operated.
Any services or products provided by third parties are not provided by, affiliated with or related to Better Homes and Gardens Real Estate LLC, or its affiliated companies.