
334 Eagle Manor Dr, Church Hill, MD 21623
Local realty services provided by:Better Homes and Gardens Real Estate Realty Connect
Upcoming open houses
- Sat, Oct 1011:00 am - 01:00 pm
Listed by: lucy rose, mary elizabeth jameson
Office: long & foster real estate, inc.
MLS#:MDQA2018284
Source:BRIGHTMLS
Price summary
- Price:$560,000
- Price per sq. ft.:$277.78
- Monthly HOA dues:$37.5
About this home
GREAT NEW PRICE! Makes this home hard to resist. Newly Built, Move-In Ready Home on a Full Acre in Condor Manor!
Why wait to build? This beautifully finished 2026 home is complete, move-in ready, and situated on a spacious one-acre lot in Church Hill’s desirable Condor Manor community. Offering 2,016 square feet, 4 bedrooms, 2.5 baths, and a two-car garage, this home combines modern finishes, energy-efficient construction, and the outdoor space today’s buyers are looking for.
Step inside to a bright, open first floor featuring durable luxury vinyl plank flooring and plenty of room for everyday living and entertaining. The kitchen is the heart of the home with granite countertops, stainless steel appliances, and 42” American Woodmark cabinetry. Two generous living areas and a dining space provide flexibility for entertaining, relaxing, a home office, or play space, with peaceful views of the backyard.
Upstairs, upgraded wall-to-wall carpeting creates a comfortable retreat. The spacious primary suite features a walk-in closet and private bath, while three additional bedrooms and a full hall bath provide plenty of room for family, guests, hobbies, or office space.
Built with efficiency and convenience in mind, the home features enhanced insulation, Low-E windows and doors, energy-efficient mechanical systems, and a conditioned crawl space. The two-car garage is pre-wired for electric vehicle charging, and the large driveway provides ample additional parking.
Enjoy your morning coffee on the covered front porch or entertain on the 12’ x 16’ rear deck overlooking the expansive backyard. With a full acre, there’s room for pets, gardening, recreation, outdoor entertaining, and future projects—or simply enjoy having more privacy and breathing room.
Located just outside the town of Church Hill with convenient access to Routes 213 and 301, Condor Manor offers a peaceful Eastern Shore setting while keeping commuting routes within easy reach.
Newly built. One full acre. Four bedrooms. Move-in ready. And now offered at a great new price. Schedule your private showing and see the value this home has to offer.
This community consists of 26 homes/lots .
NOTE: At the time of listing, the calculated taxes reflect the assessment on the property and do not yet include the newly built home/improvements. Buyers should verify future tax assessments....
Contact an agent
Home facts
- Year built:2026
- Subdivision & Development:NONE AVAILABLE
- Listing ID #:MDQA2018284
- Added:56 day(s) ago
- Updated:October 10, 2026 at 01:45 PM
Rooms and interior
- Bedrooms:4
- Total bathrooms:3
- Full bathrooms:2
- Half bathrooms:1
- Flooring:Fully Carpeted, Luxury Vinyl Plank
- Dining Description:Combination Dining/Living, Combination Kitchen/Dining, Dining Room
- Kitchen Description:Built-In Microwave, Dishwasher, Kitchen - Island, Oven - Single, Refrigerator
- Living area:2,016 sq. ft.
Heating and cooling
- Cooling:Central A/C
- Heating:Electric, Heat Pump(s)
Structure and exterior
- Roof:Asphalt
- Year built:2026
- Building area:2,016 sq. ft.
- Lot area:1 Acres
- Lot Features:Cleared, Front Yard, Rear Yard, Rural
- Architectural Style:Contemporary
- Construction Materials:Vinyl Siding
- Foundation Description:Crawl Space
- Levels:2 Stories
Utilities
- Water:Private
- Sewer:Private Septic Tank
Finances and disclosures
- Price:$560,000
- Price per sq. ft.:$277.78
- Tax amount:$612 (2025)
Features and amenities
- Amenities:Ceiling Fan(s)
Parking
- Parking description:Attached Garage, Garage - Front Entry, Garage Door Opener
- Garage:Yes
- Garage spaces:2
New listings near 334 Eagle Manor Dr
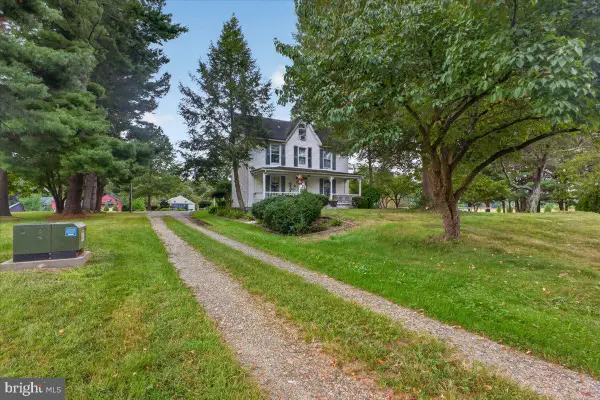 $699,999Active4 beds 3 baths2,256 sq. ft.
300 Cemetery Ln, CHURCH HILL, MD 21623
MLS# MDQA2018810Listed by: NATIONAL LAND REALTY, LLC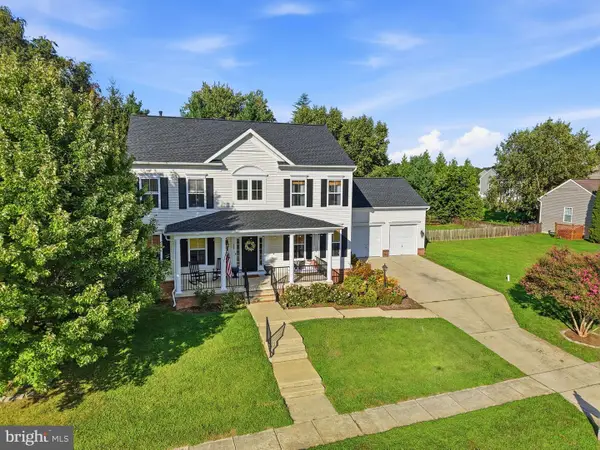 $534,900Active4 beds 3 baths2,532 sq. ft.
135 Crossgate Dr, CHURCH HILL, MD 21623
MLS# MDQA2018624Listed by: COLDWELL BANKER CHESAPEAKE REAL ESTATE COMPANY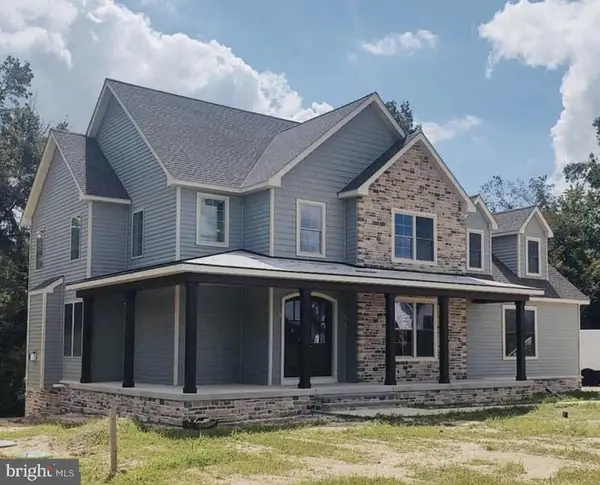 $869,000Active4 beds 4 baths3,400 sq. ft.
128 Lynch Ct, CHURCH HILL, MD 21623
MLS# MDQA2018600Listed by: COLDWELL BANKER REALTY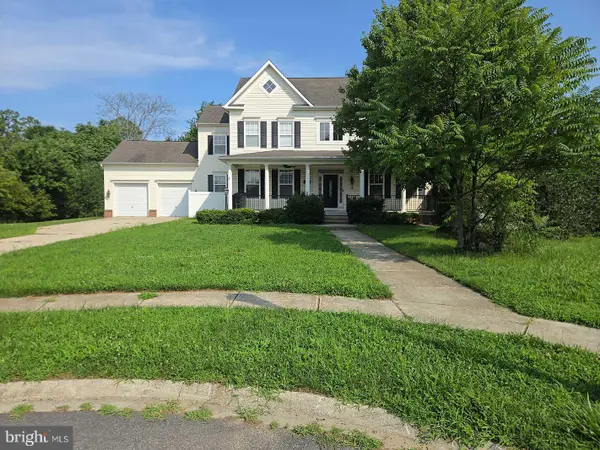 $540,500Pending4 beds 4 baths3,720 sq. ft.
151 Fox Den Rd, CHURCH HILL, MD 21623
MLS# MDQA2018502Listed by: REAL ESTATE PROFESSIONALS, INC.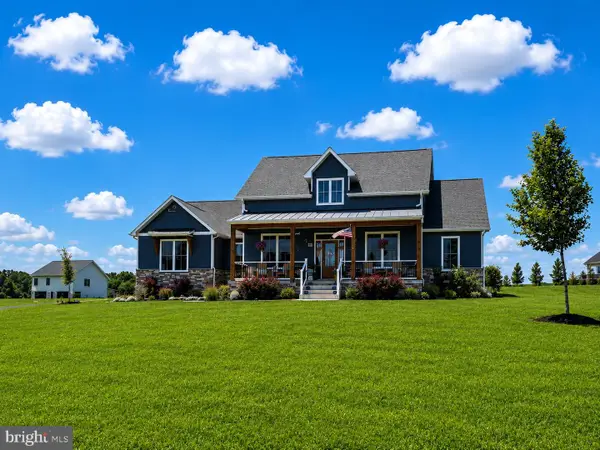 $674,500Pending4 beds 3 baths2,493 sq. ft.
478 Eagle Manor Dr, CHURCH HILL, MD 21623
MLS# MDQA2018344Listed by: CR REALTY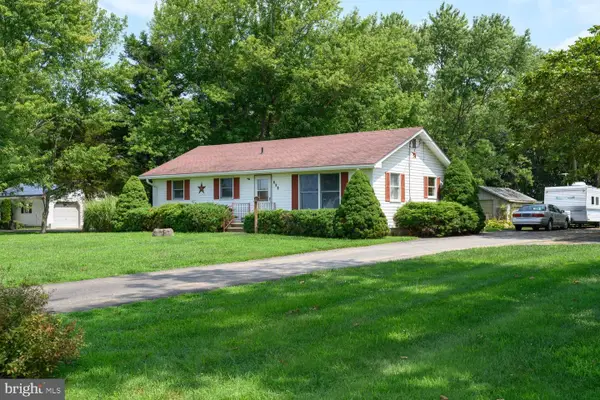 $375,000Active2 beds 2 baths1,440 sq. ft.
224 Ewingtown Rd, CHURCH HILL, MD 21623
MLS# MDQA2018258Listed by: DOUG ASHLEY REALTORS, LLC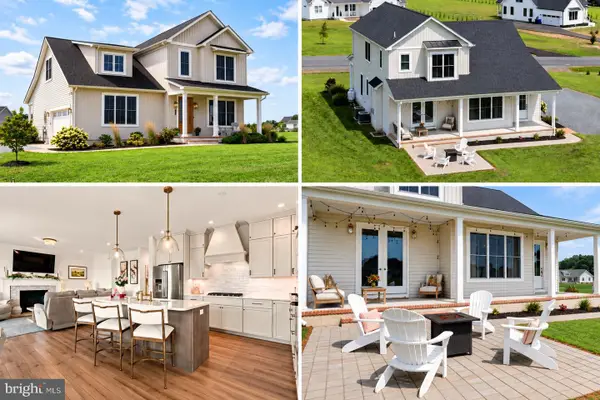 $669,900Active4 beds 3 baths2,456 sq. ft.
458 Eagle Manor Dr, CHURCH HILL, MD 21623
MLS# MDQA2018192Listed by: CLARK & CO REALTY, LLC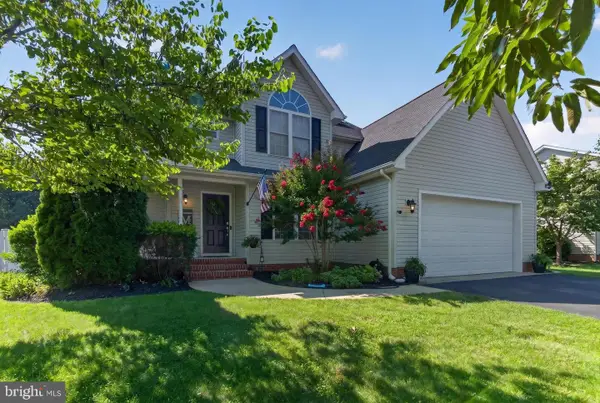 $399,000Active3 beds 3 baths1,807 sq. ft.
116 Reeand Ln, CHURCH HILL, MD 21623
MLS# MDQA2017878Listed by: COLDWELL BANKER CHESAPEAKE REAL ESTATE COMPANY $162,000Active1 Acres
441 Eagle Manor Dr, CHURCH HILL, MD 21623
MLS# MDQA2017982Listed by: CHESAPEAKE REAL ESTATE ASSOCIATES, LLC


Protect your home and budget from life's surprises with an Assurant Home Warranty, backed by a partner that supports you through every step of homeownership. Explore Plans.
© 2026 Better Homes and Gardens Real Estate LLC. An Anywhere Real Estate company. All rights reserved. Better Homes and Gardens® Real Estate is a registered trademark owned by Meredith Operations Corporation, licensed to Better Homes and Gardens Real Estate LLC and used with permission. Better Homes and Gardens Real Estate LLC fully supports the principles of the Fair Housing Act and the Equal Opportunity Act. Listing information is deemed reliable but is not guaranteed accurate.
Each office is independently owned and operated.
Any services or products provided by third parties are not provided by, affiliated with or related to Better Homes and Gardens Real Estate LLC, or its affiliated companies.