
403 Eagle Manor Dr, Church Hill, MD 21623
Local realty services provided by:Better Homes and Gardens Real Estate Valley Partners
403 Eagle Manor Dr,Church Hill, MD 21623
$629,900
- 4 Beds
- 3 Baths
- - sq. ft.
- Single family
- Sold
Listed by: sherri hearn
Office: coldwell banker realty
MLS#:MDQA2016842
Source:BRIGHTMLS
Sorry, we are unable to map this address
Price summary
- Price:$629,900
- Monthly HOA dues:$37.5
About this home
This beautifully maintained custom-built home in the desirable Eagle Manor community combines luxury finishes, thoughtful design, and over an acre of professionally landscaped privacy.
Inside, you’ll find an open and airy floor plan featuring 4 bedrooms, 3 full baths, luxury vinyl plank flooring, custom moldings, shiplap accents, two fireplaces, and abundant natural light. The gourmet kitchen is designed for gathering with quartz countertops, a large center island, farmhouse sink, stainless steel appliances, and ample cabinetry.
The first-floor primary suite offers a private retreat with a spacious walk-in closet, soaking tub, and walk-in shower. Generous secondary bedrooms and flexible living spaces provide room for guests, a home office, or multigenerational living.
Step outside to enjoy your own backyard oasis featuring an oversized screened porch, professionally landscaped grounds, mature privacy plantings, a serene koi pond, irrigation system, and elegant wrought iron fencing. The expansive one-acre lot also offers plenty of room for a future pool.
With more than $140,000 in seller improvements, this move-in-ready home offers exceptional quality and value that would be difficult to replicate at today’s construction costs. Conveniently located near Centreville, Chestertown, waterfront marinas, shopping, dining, and the Chesapeake Bay, this is an outstanding opportunity to enjoy the best of Maryland’s Eastern Shore.
Schedule your private showing today and experience everything 403 Eagle Manor has to offer....
Contact an agent
Home facts
- Year built:2022
- Subdivision & Development:EAGLE MANOR
- Listing ID #:MDQA2016842
- Added:136 day(s) ago
- Updated:August 24, 2026 at 06:03 AM
Rooms and interior
- Bedrooms:4
- Total bathrooms:3
- Full bathrooms:3
- Flooring:Luxury Vinyl Plank, Partially Carpeted
- Dining Description:Dining Area, Dining Room
- Kitchen Description:Combination Kitchen/Living, Crown Moldings, Kitchen - Island, Microwave, Recessed Lighting, Refrigerator, Stainless Steel Appliances, Stove, Upgraded Countertops, Water Heater
Heating and cooling
- Cooling:Central A/C
- Heating:Central, Electric, Heat Pump(s)
Structure and exterior
- Roof:Architectural Shingle
- Year built:2022
- Architectural Style:Ranch/Rambler
- Construction Materials:HardiPlank Type, Shake Siding, Stick Built
- Exterior Features:Outbuilding(s), Water Falls
- Foundation Description:Crawl Space
- Levels:1 Story
Utilities
- Water:Well
- Sewer:Private Septic Tank
Finances and disclosures
- Price:$629,900
- Tax amount:$4,280 (2025)
Features and amenities
- Laundry features:Has Laundry, Washer - Front Loading
- Amenities:Attic, Cable TV Available, Ceiling Fan(s), Crown Moldings, Electric Available, Recessed Lighting, Water Treat System
Parking
- Parking description:Asphalt Driveway, Attached Garage, Garage - Side Entry, Garage Door Opener
- Garage:Yes
- Garage spaces:2
New listings near 403 Eagle Manor Dr
- Coming Soon
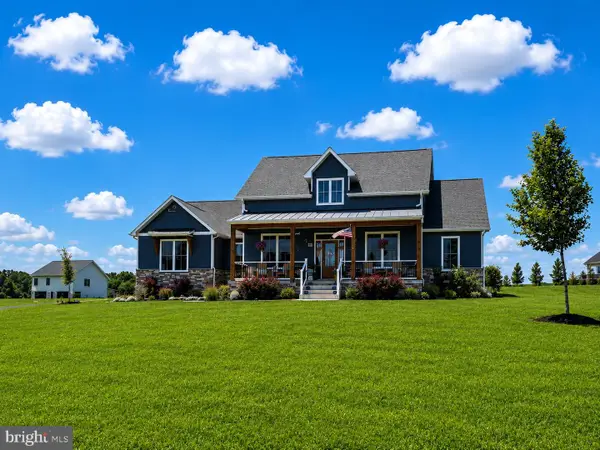 $699,500Coming Soon4 beds 3 baths2,378 sq. ft.
478 Eagle Manor Dr, CHURCH HILL, MD 21623
MLS# MDQA2018344Listed by: CR REALTY - Coming Soon
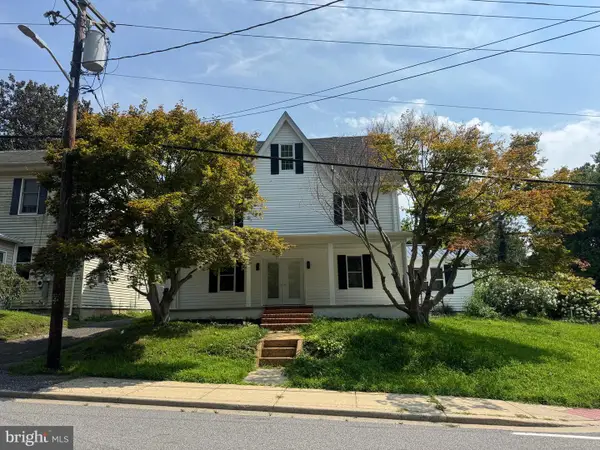 $579,999Coming Soon4 beds 3 baths2,668 sq. ft.
224 Main St, CHURCH HILL, MD 21623
MLS# MDQA2018300Listed by: RE/MAX EXECUTIVE - New
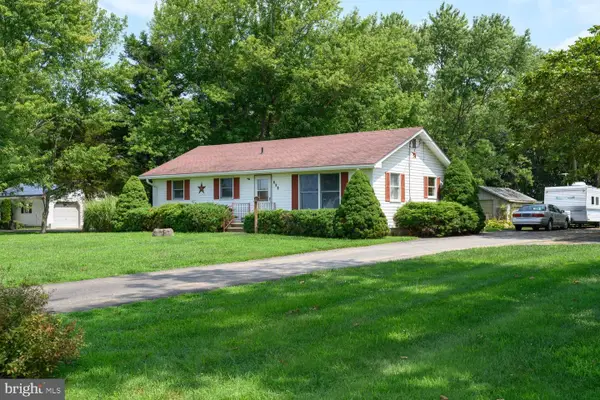 $395,000Active2 beds 2 baths1,440 sq. ft.
224 Ewingtown Rd, CHURCH HILL, MD 21623
MLS# MDQA2018258Listed by: DOUG ASHLEY REALTORS, LLC - New
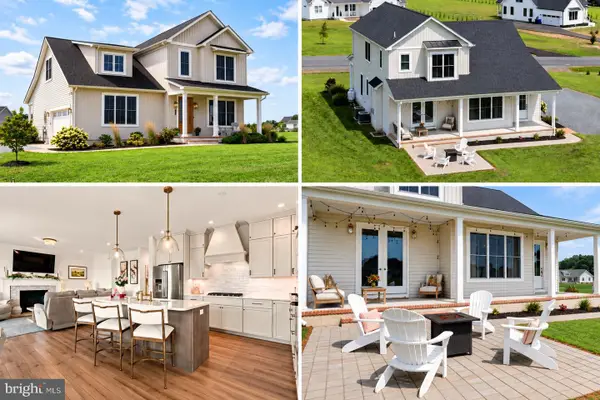 $695,000Active4 beds 3 baths2,456 sq. ft.
458 Eagle Manor Dr, CHURCH HILL, MD 21623
MLS# MDQA2018192Listed by: CLARK & CO REALTY, LLC - New
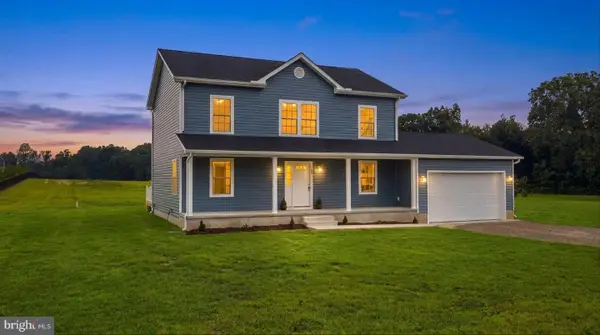 $599,964Active4 beds 3 baths2,016 sq. ft.
334 Eagle Manor Dr, CHURCH HILL, MD 21623
MLS# MDQA2018284Listed by: LONG & FOSTER REAL ESTATE, INC. - Open Sat, 11:30am to 2:30pm
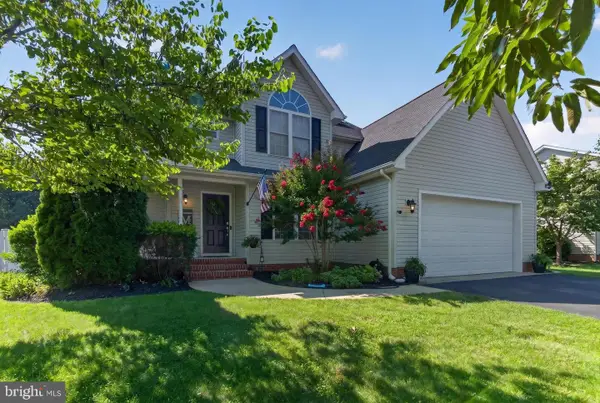 $415,000Active3 beds 3 baths1,807 sq. ft.
116 Reeand Ln, CHURCH HILL, MD 21623
MLS# MDQA2017878Listed by: COLDWELL BANKER CHESAPEAKE REAL ESTATE COMPANY  $162,000Active1 Acres
441 Eagle Manor Dr, CHURCH HILL, MD 21623
MLS# MDQA2017982Listed by: CHESAPEAKE REAL ESTATE ASSOCIATES, LLC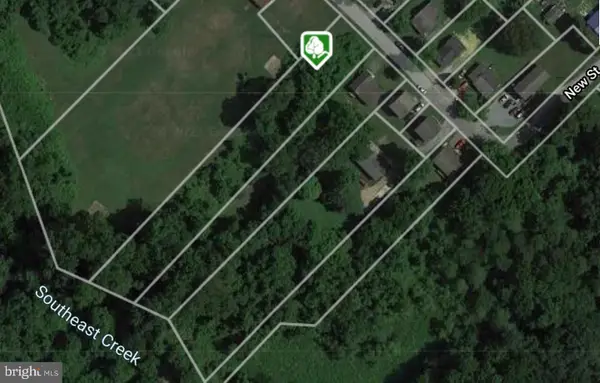 $70,000Active0.67 Acres
New St, CHURCH HILL, MD 21623
MLS# MDQA2017870Listed by: TAYLOR PROPERTIES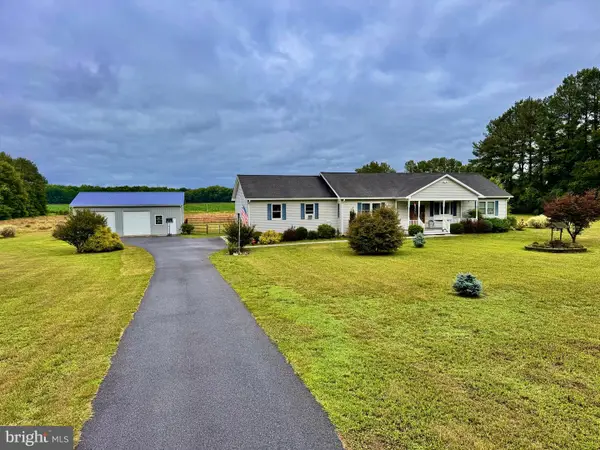 $649,900Pending3 beds 2 baths2,320 sq. ft.
1212 Rabbit Hill Rd, CHURCH HILL, MD 21623
MLS# MDQA2017732Listed by: TAYLOR PROPERTIES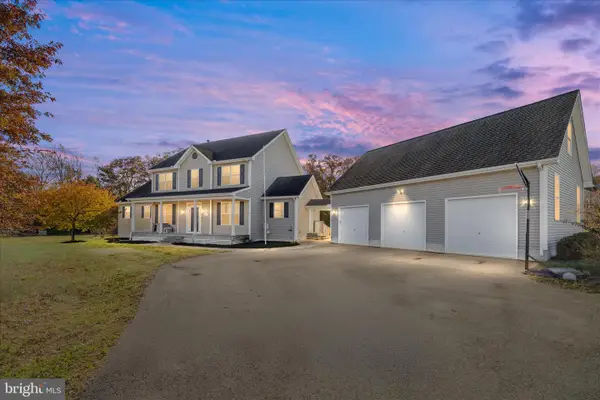 $699,500Pending5 beds 4 baths3,256 sq. ft.
216 Brix Dr, CHURCH HILL, MD 21623
MLS# MDQA2017622Listed by: CR REALTY


Protect your home and budget from life's surprises with an Assurant Home Warranty, backed by a partner that supports you through every step of homeownership. Explore Plans.
© 2026 Better Homes and Gardens Real Estate LLC. An Anywhere Real Estate company. All rights reserved. Better Homes and Gardens® Real Estate is a registered trademark owned by Meredith Operations Corporation, licensed to Better Homes and Gardens Real Estate LLC and used with permission. Better Homes and Gardens Real Estate LLC fully supports the principles of the Fair Housing Act and the Equal Opportunity Act. Listing information is deemed reliable but is not guaranteed accurate.
Each office is independently owned and operated.
Any services or products provided by third parties are not provided by, affiliated with or related to Better Homes and Gardens Real Estate LLC, or its affiliated companies.