
5503 Manistique Ct, Churchton, MD 20733
Local realty services provided by:Better Homes and Gardens Real Estate Premier
5503 Manistique Ct,Churchton, MD 20733
$489,990
- 3 Beds
- 3 Baths
- - sq. ft.
- Single family
- Sold
Listed by: kara chaffin donofrio
Office: long & foster real estate, inc.
MLS#:MDAA2148566
Source:BRIGHTMLS
Sorry, we are unable to map this address
Price summary
- Price:$489,990
About this home
Tucked into the established Franklin Manor Beach community in Churchton, this 3-bedroom, 2.5-bathroom colonial delivers comfortable two-level living with one of the area's most appealing lifestyle perks, water access to the Chesapeake Bay just six blocks away, including a community pier on navigable water.
The traditional floor plan makes the most of 1,679 square feet. A welcoming front porch sets the tone before entering through a foyer into the main level, where a formal living room with wood-burning fireplace anchors the space. A separate dining room and eat-in country kitchen offer flexibility for both everyday living and casual entertaining. The main level also includes a half bath for guests. Upstairs, three carpeted bedrooms provide comfortable retreats, anchored by a primary suite with its own full bath. A second full bath serves the remaining bedrooms, and bedroom-level laundry adds everyday convenience rarely found at this price point.
This home has been thoughtfully updated and improved over the years, with updates including windows, doors, roof, kitchen, water heater, powder room, laundry, and gutters. Most recently, a new heat exchanger and fully renovated bathrooms (2024) bring the finishing touches that make this home truly move-in ready with nothing left to do.
Outside, a large deck extends the living space into a partially fenced backyard, a private setting for morning coffee, weekend gatherings, or simply unwinding at the end of the day. The attached one-car garage with opener adds storage and ease of entry. Practical systems include central air conditioning, heat pump heating, and public sewer. All on a quarter-acre lot along a quiet, graveled private court. With Chesapeake Bay water access steps from your door, this is an exceptional opportunity to enjoy the best of Southern Anne Arundel County living. Come discover what it truly means to Love Being Home....
Contact an agent
Home facts
- Year built:1994
- Subdivision & Development:FRANKLIN MANOR BEACH
- Listing ID #:MDAA2148566
- Added:41 day(s) ago
- Updated:August 24, 2026 at 06:03 AM
Rooms and interior
- Bedrooms:3
- Total bathrooms:3
- Full bathrooms:2
- Half bathrooms:1
- Dining Description:Dining Area, Dining Room
- Bathrooms Description:Primary Bath(s)
- Kitchen Description:Breakfast Area, Dishwasher, Exhaust Fan, Kitchen - Country, Kitchen - Eat-In, Microwave, Oven/Range - Electric, Refrigerator
- Bedroom Description:Primary Bedroom
Heating and cooling
- Cooling:Central A/C, Heat Pump(s)
- Heating:Central, Heat Pump(s), Wood
Structure and exterior
- Roof:Fiberglass
- Year built:1994
- Architectural Style:Colonial
- Construction Materials:Vinyl Siding
- Exterior Features:Deck(s), Porch(es)
- Foundation Description:Slab
- Levels:2 Stories
Utilities
- Water:Public
- Sewer:Public Sewer
Finances and disclosures
- Price:$489,990
- Tax amount:$3,491 (2008)
Features and amenities
- Laundry features:Dryer, Dryer In Unit, Laundry, Washer, Washer In Unit
- Amenities:Attic
Parking
- Parking description:Attached Garage, Garage Door Opener, Off Street
- Garage:Yes
- Garage spaces:1
New listings near 5503 Manistique Ct
- Coming Soon
 $775,000Coming Soon3 beds 3 baths2,456 sq. ft.
5634 Dartmouth St, CHURCHTON, MD 20733
MLS# MDAA2153578Listed by: SAMSON PROPERTIES - New
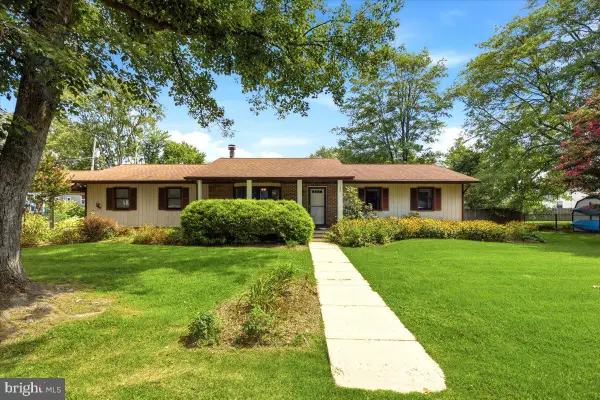 $445,000Active3 beds 2 baths1,188 sq. ft.
1321 Ellicott Ave, CHURCHTON, MD 20733
MLS# MDAA2154590Listed by: RE/MAX UNITED REAL ESTATE - New
 $419,900Active3 beds 1 baths1,202 sq. ft.
5510 Dartmouth St, CHURCHTON, MD 20733
MLS# MDAA2154158Listed by: SCHWARTZ REALTY, INC.  $350,000Pending2 beds 2 baths945 sq. ft.
5612 Essex St, CHURCHTON, MD 20733
MLS# MDAA2153778Listed by: SCHWARTZ REALTY, INC. $625,000Active3 beds 4 baths2,136 sq. ft.
1410 Dent Rd, CHURCHTON, MD 20733
MLS# MDAA2153654Listed by: SERHANT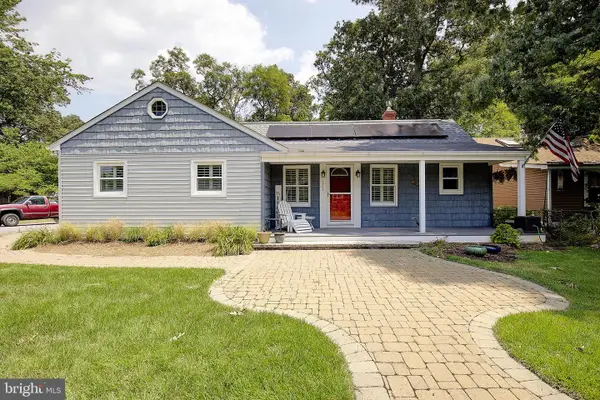 $495,000Pending3 beds 2 baths1,860 sq. ft.
5703 Great Oak Pkwy, CHURCHTON, MD 20733
MLS# MDAA2152890Listed by: CURTIS REAL ESTATE COMPANY $449,900Active3 beds 2 baths1,680 sq. ft.
5604 Dover St, CHURCHTON, MD 20733
MLS# MDAA2151570Listed by: RE/MAX EXECUTIVE $375,000Pending3 beds 1 baths1,148 sq. ft.
5649 Shady Side Rd, CHURCHTON, MD 20733
MLS# MDAA2150114Listed by: TAYLOR PROPERTIES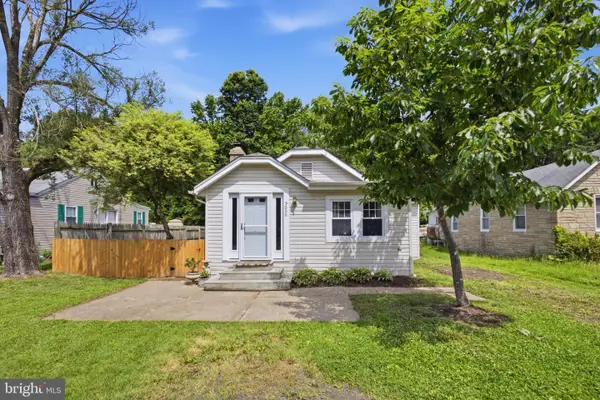 $404,900Active3 beds 2 baths1,169 sq. ft.
5650 Deale Churchton Rd, CHURCHTON, MD 20733
MLS# MDAA2149174Listed by: TAYLOR PROPERTIES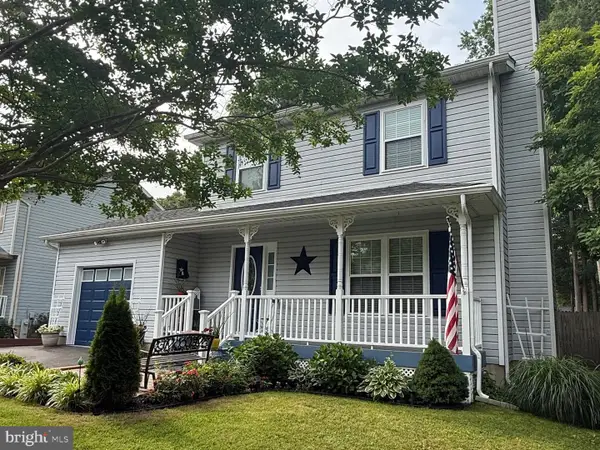 $460,000Pending3 beds 3 baths1,344 sq. ft.
1221 Fairfax Ave, CHURCHTON, MD 20733
MLS# MDAA2148346Listed by: RE/MAX ONE


Protect your home and budget from life's surprises with an Assurant Home Warranty, backed by a partner that supports you through every step of homeownership. Explore Plans.
© 2026 Better Homes and Gardens Real Estate LLC. An Anywhere Real Estate company. All rights reserved. Better Homes and Gardens® Real Estate is a registered trademark owned by Meredith Operations Corporation, licensed to Better Homes and Gardens Real Estate LLC and used with permission. Better Homes and Gardens Real Estate LLC fully supports the principles of the Fair Housing Act and the Equal Opportunity Act. Listing information is deemed reliable but is not guaranteed accurate.
Each office is independently owned and operated.
Any services or products provided by third parties are not provided by, affiliated with or related to Better Homes and Gardens Real Estate LLC, or its affiliated companies.