
5612 Essex St, Churchton, MD 20733
Local realty services provided by:Better Homes and Gardens Real Estate Realty Connect
5612 Essex St,Churchton, MD 20733
$350,000
- 2 Beds
- 2 Baths
- 945 sq. ft.
- Single family
- Pending
Listed by: francis r mudd iii, michael j dunn
Office: schwartz realty, inc.
MLS#:MDAA2153778
Source:BRIGHTMLS
Price summary
- Price:$350,000
- Price per sq. ft.:$370.37
About this home
Discover the charm of Chesapeake Bay living in this beautifully renovated cottage, located just steps from the Bay. Enjoy picturesque water views from the inviting front porch, the perfect spot to relax and take in the coastal setting. Inside, the home has been thoughtfully updated with new luxury vinyl plank (LVP) flooring throughout and a stylish new kitchen featuring granite countertops and stainless-steel appliances. The primary bathroom offers a gorgeous tiled shower, creating a relaxing retreat. The rear sitting room features French doors that open onto a new deck overlooking the fully fenced rear yard—ideal for outdoor entertaining, relaxing, or enjoying your morning coffee. A large shed provides a dedicated workshop area along with additional storage space. Enjoy easy access to the community beach, piers, playground, boat ramp, and more. Conveniently located for an easy commute to Washington, D.C., Annapolis, and Baltimore, this charming cottage offers the perfect blend of peaceful Chesapeake Bay living and everyday convenience. Solar panels are owned offering very low electric bills. 100% financing available with USDA Rural loan program....
Contact an agent
Home facts
- Year built:1940
- Subdivision & Development:FRANKLIN MANOR
- Listing ID #:MDAA2153778
- Added:48 day(s) ago
- Updated:September 28, 2026 at 08:36 AM
Rooms and interior
- Bedrooms:2
- Total bathrooms:2
- Full bathrooms:2
- Dining Description:Dining Room
- Kitchen Description:Dishwasher, Disposal, Refrigerator, Stove, Water Heater
- Bedroom Description:Entry Level Bedroom, Primary Bedroom
- Living area:945 sq. ft.
Heating and cooling
- Cooling:Central A/C
- Heating:Electric, Heat Pump(s)
Structure and exterior
- Year built:1940
- Building area:945 sq. ft.
- Lot area:0.17 Acres
- Architectural Style:Cottage
- Construction Materials:Vinyl Siding
- Foundation Description:Crawl Space
- Levels:1 Story
Schools
- High school:SOUTHERN
- Middle school:SOUTHERN
- Elementary school:SHADY SIDE
Utilities
- Water:Well
- Sewer:Public Sewer
Finances and disclosures
- Price:$350,000
- Price per sq. ft.:$370.37
- Tax amount:$2,821 (2024)
Features and amenities
- Laundry features:Dryer, Washer
New listings near 5612 Essex St
- New
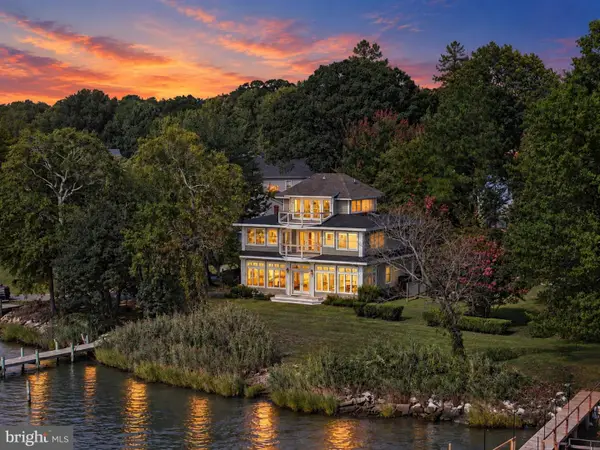 $1,175,000Active5 beds 3 baths3,068 sq. ft.
5739 Shore Dr, CHURCHTON, MD 20733
MLS# MDAA2157316Listed by: COMPASS 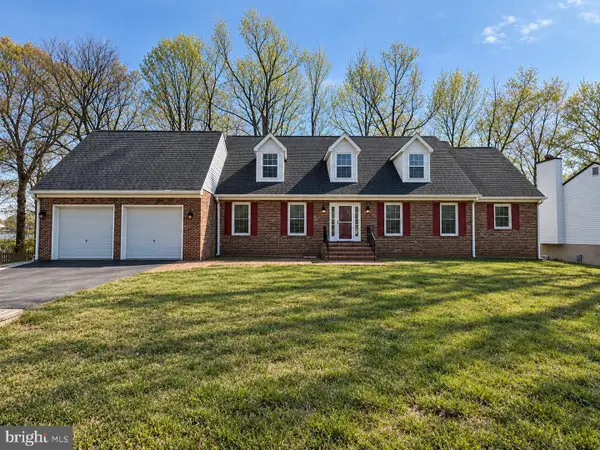 $899,000Active4 beds 5 baths2,629 sq. ft.
5629 Gunner Run Rd, CHURCHTON, MD 20733
MLS# MDAA2156304Listed by: ALLFIRST REALTY, INC.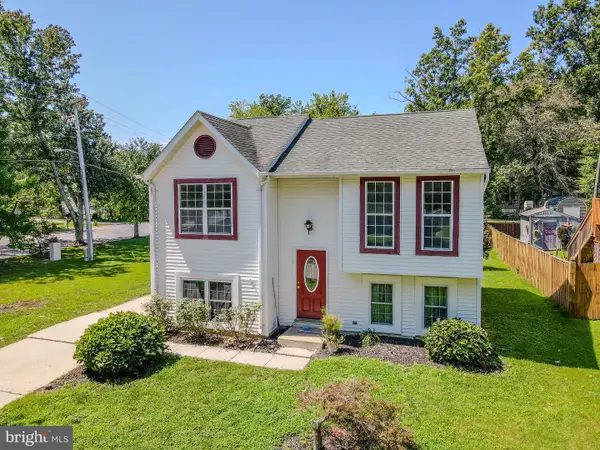 $399,000Pending3 beds 3 baths1,560 sq. ft.
5518 Berkley Manor Ln, CHURCHTON, MD 20733
MLS# MDAA2154756Listed by: LONG & FOSTER REAL ESTATE, INC.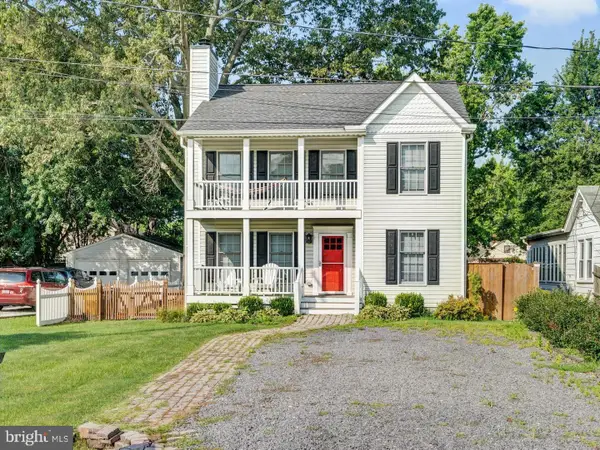 $515,000Pending3 beds 3 baths1,668 sq. ft.
5564 Franklin Blvd, CHURCHTON, MD 20733
MLS# MDAA2155298Listed by: LONG & FOSTER REAL ESTATE, INC.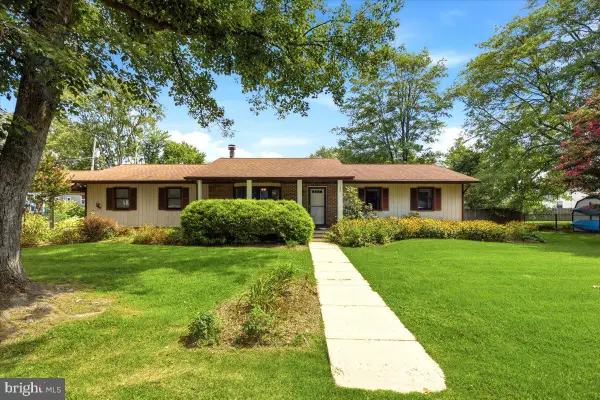 $440,000Pending3 beds 2 baths1,188 sq. ft.
1321 Ellicott Ave, CHURCHTON, MD 20733
MLS# MDAA2154590Listed by: RE/MAX UNITED REAL ESTATE $409,900Active3 beds 1 baths1,202 sq. ft.
5510 Dartmouth St, CHURCHTON, MD 20733
MLS# MDAA2154158Listed by: SCHWARTZ REALTY, INC. $499,999Active3 beds 3 baths1,608 sq. ft.
5602 Lee Way Ct, CHURCHTON, MD 20733
MLS# MDAA2153476Listed by: TAYLOR PROPERTIES $600,000Active3 beds 4 baths2,677 sq. ft.
1410 Dent Rd, CHURCHTON, MD 20733
MLS# MDAA2153654Listed by: SERHANT $775,000Pending3 beds 3 baths2,456 sq. ft.
5634 Dartmouth St, CHURCHTON, MD 20733
MLS# MDAA2153578Listed by: SAMSON PROPERTIES


Protect your home and budget from life's surprises with an Assurant Home Warranty, backed by a partner that supports you through every step of homeownership. Explore Plans.
© 2026 Better Homes and Gardens Real Estate LLC. An Anywhere Real Estate company. All rights reserved. Better Homes and Gardens® Real Estate is a registered trademark owned by Meredith Operations Corporation, licensed to Better Homes and Gardens Real Estate LLC and used with permission. Better Homes and Gardens Real Estate LLC fully supports the principles of the Fair Housing Act and the Equal Opportunity Act. Listing information is deemed reliable but is not guaranteed accurate.
Each office is independently owned and operated.
Any services or products provided by third parties are not provided by, affiliated with or related to Better Homes and Gardens Real Estate LLC, or its affiliated companies.